You will not want to miss this fabulous ranch-style Villa in the gated community of the Enclaves of Nottinghill. The Bennington model by Taylor Morley is move-in ready! Beautiful portico on front elevation has front door with decorative glass insert with matching transom window & sidelights. Vaulted entry foyer has decorative light fixture and spacious coat closet. Refinished hardwood flooring and plantation shutters throughout the main level. The great room boasts a vaulted ceiling, recessed lighting, gas fireplace, and an open staircase leading to the finished lower level. The kitchen/breakfast room, which opens to the great room, has newer cabinetry, two pantries, white appliances, and breakfast bar. For added convenience, the main floor laundry room is located just off the kitchen, adjacent to the attached two-car garage. Sliding glass doors in the breakfast room lead to a maintenance-free deck ... the perfect spot for enjoying the most gorgeous evening sunsets! The primary bedroom features a coffered ceiling with palm leaf fan/light fixture, and triple windows. The primary ensuite bath has double sink vanity, corner soaking tub, walk-in shower, and large walk-in closet. A second bedroom and second full bath complete the main floor. The finished walk-out lower level offers a family/recreational room complete with a wet bar, third bedroom with walk-in closet & a full bath. An additional finished area in the lower level can be used for an office, workout room or storage area. The lower level walk-out provides access to a screened-in porch located beneath the deck. Conveniently located near restaurants, shopping, hospitals, and transportation.
Closed
Listed by: Coldwell Banker Realty - Gundaker • Cathleen Leininger • Contact: 314-712-4090
Bought with: Berkshire Hathaway HomeServices Select Properties
Price Unknown
12601 Jane Denny Ln, Saint Louis, MO 63128
3beds
3,222sqft
Single Family Residence
Built in 2003
6,534 Square Feet Lot
$651,400 Zestimate®
$--/sqft
$3,705 Estimated rent
Home value
$651,400
$619,000 - $690,000
$3,705/mo
Zestimate® history
Owner options
List your home for rent
$3,705/mo
Rent Zestimate®
Find your next renter with Zillow Rental Manager. Plus, with online applications, you can quickly screen prospective tenants – for free.
$3,705/mo
Rent Zestimate®
Refinance and save
$525/mo
Est. payment
Refinancing to a lower rate could help reduce your monthly payments and save thousands over the life of the loan.
$525/mo
Est. payment
Explore your selling options
Work with a Zillow partner agent
Leverage their expertise and Zillow's premium Showcase listings to get your home seen by more buyers.
Get startedList with your own agent
Get your home in front of millions of buyers by listing it on Zillow.
Learn how to do itSell it yourself
Take full control of how buyers see your home on Zillow by listing For Sale by Owner (FSBO).
List your homeWhat's special
Gas fireplaceAttached two-car garageSpacious coat closetLarge walk-in closetCorner soaking tubFinished walk-out lower levelWalk-in shower
Zillow last checked:
Listing updated:
Listed by:
Cathleen Leininger 314-712-4090,
Coldwell Banker Realty - Gundaker
Bought with:
Ann K Behr, 2002026168
Berkshire Hathaway HomeServices Select Properties
Source: MARIS,MLS#: 26020655 Originating MLS: St. Louis Association of REALTORS
Originating MLS: St. Louis Association of REALTORSFacts & features
Interior
Bedrooms & bathrooms
- Bedrooms: 3
- Bathrooms: 3
- Full bathrooms: 3
- Main level bathrooms: 2
- Main level bedrooms: 2
Primary bedroom
- Description: Coffered ceiling, palm leaf ceiling fan/light fixture, triple windows w/plantation shutters
- Features: Floor Covering: Wood
- Level: Main
- Area: 224
- Dimensions: 16x14
Bedroom
- Description: Double windows with transom, plantation shutters, double door closet
- Features: Floor Covering: Wood
- Level: Main
- Area: 182
- Dimensions: 14x13
Bedroom 3
- Description: Berber carpeting, window, recessed lighting, walk-in closet
- Features: Floor Covering: Carpeting
- Level: Basement
- Area: 168
- Dimensions: 14x12
Primary bathroom
- Description: Double sink vanity, corner soaking tub, walk-in shower, walk-in closet
- Features: Floor Covering: Ceramic Tile
- Level: Main
- Area: 130
- Dimensions: 13x10
Breakfast room
- Description: Ceiling fan/light, sliding glass doors that lead to deck
- Features: Floor Covering: Wood
- Level: Main
- Area: 132
- Dimensions: 12x11
Dining room
- Description: Recessed lighting, capped off electrical above dining room area
- Features: Floor Covering: Wood
- Level: Main
- Area: 160
- Dimensions: 16x10
Great room
- Description: Recessed lighting, plantation shutters, gas fireplace
- Features: Floor Covering: Wood
- Level: Main
- Area: 240
- Dimensions: 16x15
Kitchen
- Description: Custom cabinets, appliances include double door fridge, dishwasher, wall oven/microwave, electric cooktop
- Features: Floor Covering: Wood
- Level: Main
- Area: 156
- Dimensions: 12x13
Laundry
- Description: Utility sink, dryer connection has both gas and electric
- Features: Floor Covering: Vinyl
- Level: Main
- Area: 42
- Dimensions: 6x7
Other
- Description: L-shaped room can be used as office, work-out room or storage area
- Features: Floor Covering: Carpeting
- Level: Basement
- Area: 405
- Dimensions: 27x15
Recreation room
- Description: Berber carpet, wet bar, recessed lighting, windows & sliding glass doors that lead to screened-in sun porch
- Features: Floor Covering: Carpeting
- Level: Basement
- Area: 775
- Dimensions: 31x25
Heating
- Forced Air, Natural Gas
Cooling
- Ceiling Fan(s), Central Air
Appliances
- Included: Electric Cooktop, Dishwasher, Disposal, Microwave, Built-In Electric Oven, Gas Water Heater
- Laundry: Main Level
Features
- Breakfast Bar, Breakfast Room, Ceiling Fan(s), Coffered Ceiling(s), Crown Molding, Double Vanity, Open Floorplan, Pantry, Separate Shower, Tub, Vaulted Ceiling(s), Walk-In Closet(s), Wet Bar
- Flooring: Carpet, Hardwood
- Doors: Panel Door(s)
- Windows: Plantation Shutters
- Basement: Concrete,Finished,Sleeping Area,Sump Pump,Walk-Out Access
- Number of fireplaces: 1
- Fireplace features: Gas, Great Room
Interior area
- Total structure area: 3,222
- Total interior livable area: 3,222 sqft
- Finished area above ground: 1,722
- Finished area below ground: 1,500
Property
Parking
- Total spaces: 2
- Parking features: Garage - Attached
- Attached garage spaces: 2
Features
- Levels: One
- Patio & porch: Awning(s), Composite, Deck, Patio, Screened
- Exterior features: Awning(s)
Lot
- Size: 6,534 Square Feet
- Dimensions: 60 x 109
- Features: Landscaped, Level, Sprinklers In Front, Sprinklers In Rear
Details
- Parcel number: 29L430335
- Special conditions: Standard
Construction
Type & style
- Home type: SingleFamily
- Architectural style: Ranch,Traditional
- Property subtype: Single Family Residence
Materials
- Brick Veneer, Stone Veneer, Vinyl Siding
- Roof: Architectural Shingle
Condition
- Updated/Remodeled
- New construction: No
- Year built: 2003
Details
- Builder name: Taylor-Morley
Utilities & green energy
- Electric: Ameren
- Sewer: Public Sewer
- Water: Public
- Utilities for property: Cable Available, Underground Utilities
Community & HOA
Community
- Features: Gated, Sidewalks
- Security: Gated Community, Security System Owned, Smoke Detector(s)
- Subdivision: Enclave At Nottinghill The
HOA
- Has HOA: Yes
- Amenities included: Common Ground, Gated
- Services included: Maintenance Grounds, Common Area Maintenance, Snow Removal, Trash
- HOA fee: $525 quarterly
- HOA name: The Enclave at Nottinghill
Location
- Region: Saint Louis
Financial & listing details
- Tax assessed value: $479,700
- Annual tax amount: $5,789
- Date on market: 5/11/2026
- Cumulative days on market: 7 days
- Listing terms: Cash,Conventional
- Ownership: Private
- Road surface type: Concrete
Price history
| Date | Event | Price |
|---|---|---|
| 6/18/2026 | Sold | -- |
Source:  MARIS #26020655 Report a problem MARIS #26020655 Report a problem | ||
| 5/19/2026 | Pending sale | $625,000$194/sqft |
Source: MARIS #26020655 Report a problem | ||
| 5/11/2026 | Listed for sale | $625,000+45.4%$194/sqft |
Source: MARIS #26020655 Report a problem | ||
| 2/27/2018 | Sold | -- |
Source: MARIS #17094243 Report a problem | ||
| 2/5/2018 | Pending sale | $429,900$133/sqft |
Source: Coldwell Banker Gundaker - South County #17094243 Report a problem | ||
| 1/17/2018 | Price change | $429,900-3.4%$133/sqft |
Source: Coldwell Banker Gundaker - South County #17094243 Report a problem | ||
| 12/7/2017 | Listed for sale | $444,900$138/sqft |
Source: Coldwell Banker Gundaker #17094243 Report a problem | ||
| 4/19/2004 | Sold | -- |
Source: Public Record Report a problem | ||
Public tax history
| Year | Property taxes | Tax assessment |
|---|---|---|
| 2025 | $5,789 +13.8% | $91,140 +16.4% |
| 2024 | $5,085 +0.2% | $78,300 |
| 2023 | $5,073 +3.7% | $78,300 +8.1% |
| 2022 | $4,890 +3.7% | $72,430 |
| 2021 | $4,716 -2% | $72,430 +1.6% |
| 2020 | $4,811 +3.9% | $71,290 |
| 2019 | $4,632 | $71,290 +13.9% |
| 2018 | $4,632 | $62,590 |
| 2017 | $4,632 +1.1% | $62,590 +4.4% |
| 2016 | $4,582 -0.8% | $59,930 |
| 2015 | $4,620 | $59,930 +1.8% |
| 2014 | $4,620 +2.4% | $58,850 |
| 2013 | $4,511 | $58,850 |
| 2012 | -- | $58,850 |
| 2011 | -- | $58,850 -0.6% |
| 2010 | $3,571 +2.8% | $59,230 |
| 2009 | $3,473 -9.7% | $59,230 -10% |
| 2008 | $3,847 +9.2% | $65,820 |
| 2007 | $3,524 | $65,820 +11.5% |
| 2006 | $3,524 -3.7% | $59,040 |
| 2005 | $3,658 | $59,040 +246.9% |
| 2003 | -- | $17,020 |
| 2002 | -- | $17,020 |
Find assessor info on the county website
Neighborhood: 63128
Nearby homes
- $822,7004 bd4 ba3.6k sqft12605 Jane Denny Ln, Saint Louis, MO 63128Off Market
- $589,4001 bd2 ba2.9k sqft12609 Jane Denny Ln, Saint Louis, MO 63128Off Market
- $--3 bd2 ba2k sqft12602 Jane Denny Ln, Saint Louis, MO 63128Sold
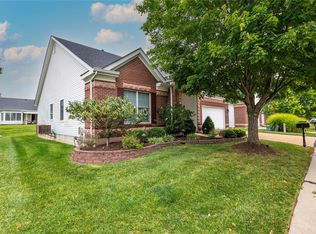
- $624,7002 bd3 ba2.8k sqft12606 Jane Denny Ln, Saint Louis, MO 63128Off Market
- $695,3003 bd3 ba3.3k sqft12610 Jane Denny Ln, Saint Louis, MO 63128Off Market
- $871,3004 bd3 ba3.6k sqft10255 Hartshill Ln, Saint Louis, MO 63128Off Market
- $540,1003 bd2 ba2k sqft12614 Jane Denny Ln, Saint Louis, MO 63128Off Market
- $778,1004 bd3 ba3.4k sqft12700 Nottinghill Parkway Dr, Saint Louis, MO 63128Off Market
Nearby schools
GreatSchools rating
- 7/10Kennerly Elementary SchoolGrades: K-5Distance: 0.3 mi
- 7/10Robert H. Sperreng Middle SchoolGrades: 6-8Distance: 1 mi
- 9/10Lindbergh Sr. High SchoolGrades: 9-12Distance: 1.4 mi
Schools provided by the listing agent
- Elementary: Kennerly Elem.
- Middle: Robert H. Sperreng Middle
- High: Lindbergh Sr. High
Source: MARIS. This data may not be complete. We recommend contacting the local school district to confirm school assignments for this home.
Get a cash offer in 3 minutes
Find out how much your home could sell for in as little as 3 minutes with a no-obligation cash offer.
Estimated market value
$651,400
Get a cash offer in 3 minutes
Find out how much your home could sell for in as little as 3 minutes with a no-obligation cash offer.
Estimated market value
$651,400
- Missouri
- Saint Louis County
- Sappington
- 63128
- 12601 Jane Denny Ln
Nearby cities
Nearby zip codes
Other Sappington Topics
