Skip main navigation
Sold for $415,000
  • $415,000

    12601 LAKE VISTA DRIVE, GIBSONTON, FL 33534

    4beds
    1,800sqft
    Single Family Residence
    Built in 2003
    5,842 Square Feet Lot
    $404,300 Zestimate®
    $231/sqft
    $2,922 Estimated rent

    Home value

    $404,300

    Estimated sales range

    Not available

    $2,922/mo

    Zestimate® history
    Loading
    Loading...

    Owner options

    List your home for rent

    $2,922/mo

    Rent Zestimate®

    Find your next renter with Zillow Rental Manager. Plus, with online applications, you can quickly screen prospective tenants – for free.

    Learn more

    $2,922/mo

    Rent Zestimate®

    Refinance and save

    $2,951/mo

    Est. payment

    Refinancing to a lower rate could help reduce your monthly payments and save thousands over the life of the loan.

    See today's rates

    $2,951/mo

    Est. payment

    Explore your selling options

    Work with a Zillow partner agent

    Leverage their expertise and Zillow's premium Showcase listings to get your home seen by more buyers.

    Get started

    List with your own agent

    Get your home in front of millions of buyers by listing it on Zillow.

    Learn how to do it

    Sell it yourself

    Take full control of how buyers see your home on Zillow by listing For Sale by Owner (FSBO).

    List your home

    What's special

    Fully screened poolTranquil pondSplit-bedroom layoutCozy breakfast nookHigh ceilingsFenced backyardVaulted ceiling
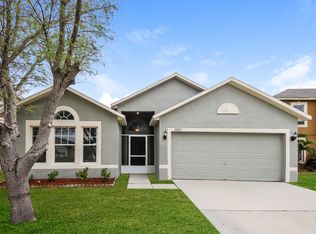
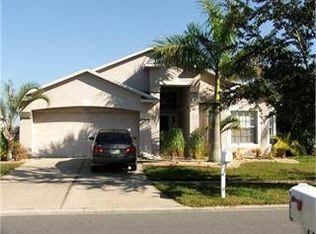
    Located in the sought-after Kings Lake community, this beautifully maintained 4-bedroom, 3-bathroom pool home offers 1,800 square feet of thoughtfully designed living space. Featuring a spacious open floor plan with high ceilings, this home is perfect for both family living and entertaining. The updated kitchen boasts a cozy breakfast nook, while the great room showcases a vaulted ceiling and breathtaking pool and lake views. The split-bedroom layout provides privacy for all, with each bedroom conveniently accessing an updated bathroom. Step outside to your private oasis—an expansive covered and screened lanai, a fully screened pool with a new pump (July 2024), and a fenced backyard with a fire pit, all overlooking a tranquil pond. Enjoy fishing and boating on the lake! Non-motorized boats are welcome, making it perfect for kayaking, canoeing, paddleboarding, or rowing out to your favorite fishing spot. Additional highlights include a new roof (2022), new hot water heater (2022), new refrigerator (June 2024), new sewer lines (January 2023), and a new AC system (2018). The interior and exterior were repainted in 2022, ensuring a fresh and modern feel. Practical features such as a 2-car garage and a private shed add to the home's functionality. Kings Lake offers easy access to top-rated schools, stunning Gulf Coast beaches, shopping, and dining. Commuters will appreciate the proximity to I-75 and Hwy 41, providing direct routes to MacDill AFB, Downtown Tampa, St. Joseph's Hospital, and the VA Outpatient Facility in Riverview. Don’t miss the opportunity to own this exceptional home in a prime location!

    Zillow last checked:

    Listing updated:

    Listed by:

    Matt Grieser 269-352-6848,

    EATON REALTY 813-672-8022

    Bought with:

    Lee Brewer, 0681592

    RE/MAX ALLIANCE GROUP

    Source: Stellar MLS,MLS#: TB8344313MLS LogoOriginating MLS: Suncoast Tampa

    Facts & features

    Interior

    Bedrooms & bathrooms
    • Bedrooms: 4
    • Bathrooms: 3
    • Full bathrooms: 3
    Rooms
    • Room types: Dining Room
    Primary bedroom
    • Features: Ceiling Fan(s), Dual Sinks, En Suite Bathroom, Granite Counters, Tub with Separate Shower Stall, Water Closet/Priv Toilet, Walk-In Closet(s)
    • Level: First
    • Area: 168 Square Feet
    • Dimensions: 14x12
    Bedroom 2
    • Features: Ceiling Fan(s), Jack & Jill Bathroom, Built-in Closet
    • Level: First
    • Area: 100 Square Feet
    • Dimensions: 10x10
    Bedroom 3
    • Features: Ceiling Fan(s), Jack & Jill Bathroom, Built-in Closet
    • Level: First
    • Area: 110 Square Feet
    • Dimensions: 11x10
    Bedroom 4
    • Features: Ceiling Fan(s), Built-in Closet
    • Level: First
    • Area: 110 Square Feet
    • Dimensions: 11x10
    Dinette
    • Features: No Closet
    • Level: First
    • Area: 35 Square Feet
    • Dimensions: 7x5
    Dining room
    • Level: First
    • Area: 117 Square Feet
    • Dimensions: 9x13
    Kitchen
    • Features: Breakfast Bar, Pantry, Granite Counters
    • Level: First
    • Area: 144 Square Feet
    • Dimensions: 12x12
    Living room
    • Features: Ceiling Fan(s)
    • Level: First
    • Area: 322 Square Feet
    • Dimensions: 23x14
    Heating
    • Central, Electric
    Cooling
    • Central Air
    Appliances
    • Included: Dishwasher, Disposal, Dryer, Electric Water Heater, Microwave, Range, Refrigerator, Washer
    • Laundry: In Kitchen, Inside, Laundry Closet
    Features
    • Ceiling Fan(s), Eating Space In Kitchen, High Ceilings, Open Floorplan, Primary Bedroom Main Floor, Solid Wood Cabinets, Split Bedroom, Stone Counters, Thermostat, Vaulted Ceiling(s), Walk-In Closet(s)
    • Flooring: Ceramic Tile, Laminate, Luxury Vinyl
    • Doors: Sliding Doors
    • Windows: Blinds
    • Has fireplace: No
    Interior area
    • Total structure area: 2,356
    • Total interior livable area: 1,800 sqft

    Property

    Parking
    • Total spaces: 2
    • Parking features: Driveway, Garage Door Opener
    • Attached garage spaces: 2
    • Has uncovered spaces: Yes
    Features
    • Levels: One
    • Stories: 1
    • Patio & porch: Covered, Patio, Screened
    • Exterior features: Irrigation System, Lighting, Private Mailbox, Sidewalk
    • Has private pool: Yes
    • Pool features: Heated, In Ground, Screen Enclosure, Solar Heat
    • Fencing: Fenced,Vinyl
    • Has view: Yes
    • View description: Water, Pond
    • Has water view: Yes
    • Water view: Water,Pond
    • Waterfront features: Pond
    Lot
    • Size: 5,842 Square Feet
    • Dimensions: 57.84 x 101
    • Features: Sidewalk
    • Residential vegetation: Mature Landscaping, Trees/Landscaped
    Details
    • Additional structures: Shed(s)
    • Parcel number: U11311963D00000200090.0
    • Zoning: PD
    • Special conditions: None

    Construction

    Type & style
    • Home type: SingleFamily
    • Architectural style: Contemporary
    • Property subtype: Single Family Residence
    Materials
    • Block, Stucco
    • Foundation: Slab
    • Roof: Shingle
    Condition
    • New construction: No
    • Year built: 2003

    Utilities & green energy

    • Sewer: Public Sewer
    • Water: Public
    • Utilities for property: BB/HS Internet Available, Cable Available, Electricity Connected, Public, Sewer Connected, Sprinkler Recycled, Water Connected
    Green energy
    • Energy efficient items: Appliances, Thermostat
    • Water conservation: Irrigation-Reclaimed Water

    Community & HOA

    Community
    • Security: Smoke Detector(s)
    • Pet fee: $0 monthly
    • Subdivision: KINGS LAKE PH 3
    HOA
    • Has HOA: Yes
    • HOA fee: $75 monthly
    • HOA name: Kings Lake/ Greenacre Properties/ Janet MacNealy
    • HOA phone: 813-936-4147
    Location
    • Region: Gibsonton

    Financial & listing details

    • Price per square foot: $231/sqft
    • Tax assessed value: $338,385
    • Annual tax amount: $4,988
    • Date on market: 1/29/2025
    • Cumulative days on market: 23 days
    • Listing terms: Cash,Conventional,FHA,VA Loan
    • Ownership: Fee Simple
    • Total actual rent: 0
    • Electric utility on property: Yes
    • Road surface type: Asphalt, Paved

    Price history

    DateEventPrice
    3/25/2025Sold$415,000-2.4%$231/sqft
    Source: Stellar MLS #TB8344313 Report a problem
    2/24/2025Pending sale$425,000$236/sqft
    Source: Stellar MLS #TB8344313 Report a problem
    1/29/2025Listed for sale$425,000+4.9%$236/sqft
    Source: Stellar MLS #TB8344313 Report a problem
    1/6/2023Sold$405,000-3.6%$225/sqft
    Source: Public Record Report a problem
    12/7/2022Pending sale$420,000$233/sqft
    Source: Stellar MLS #T3415717 Report a problem
    12/5/2022Price change$420,000-3.4%$233/sqft
    Source: Stellar MLS #T3415717 Report a problem
    11/27/2022Listed for sale$435,000+67.3%$242/sqft
    Source: Stellar MLS #T3415717 Report a problem
    5/2/2006Sold$260,000+50.7%$144/sqft
    Source: Stellar MLS #T2138271 Report a problem
    7/12/2004Sold$172,500+9.5%$96/sqft
    Source: Public Record Report a problem
    11/17/2003Sold$157,500$88/sqft
    Source: Public Record Report a problem

    Public tax history

    YearProperty taxesTax assessment
    2025$5,400 +8.2%$338,385 +15.7%
    2024$4,988 +127.7%$292,545 +119.6%
    2023$2,191 +9.3%$133,221 +3%
    2022$2,004 +2.3%$129,341 +3%
    2021$1,958 +4.1%$125,574 +1.4%
    2020$1,881 +4.9%$123,840 +2.3%
    2019$1,793 $121,056 +1.9%
    2018$1,793 +2.9%$118,799 -33.1%
    2017$1,742 +1.9%$177,563 +56.6%
    2016$1,710 +2.7%$113,392 +0.7%
    2015$1,665 +0.5%$112,604 +0.8%
    2014$1,656 $111,710 +1.5%
    2013$1,656 +0.5%$110,059 +1.7%
    2012$1,648 -8.9%$108,219 -6.7%
    2011$1,809 +18.3%$116,014 +12.6%
    2010$1,530 -24.5%$103,028 -19.2%
    2009$2,026 -27.7%$127,536 -23.1%
    2008$2,802 -25.9%$165,937 -17.8%
    2007$3,783 +24.9%$201,749 +32.9%
    2006$3,030 +0.2%$151,861 +3%
    2005$3,024 $147,438 +20.1%
    2004-- $122,773 +396.5%
    2003-- $24,727
    Find assessor info on the county website

    Neighborhood: Kings Lake

    Nearby schools

    GreatSchools rating
    Schools provided by the listing agent
    • Elementary: Corr-HB
    • Middle: Eisenhower-HB
    • High: East Bay-HB

    Source: Stellar MLS. This data may not be complete. We recommend contacting the local school district to confirm school assignments for this home.

    Get a cash offer in 3 minutes
    Find out how much your home could sell for in as little as 3 minutes with a no-obligation cash offer.
    Estimated market value
    $404,300
    Get a cash offer in 3 minutes
    Find out how much your home could sell for in as little as 3 minutes with a no-obligation cash offer.
    Estimated market value
    $404,300