Skip main navigation
Sold
  • $595,000

    12601 Larkin Dr, Bakersfield, CA 93312

    4beds
    2,779sqft
    Single Family Residence
    Built in 2005
    10,018 Square Feet Lot
    $595,300 Zestimate®
    $214/sqft
    $3,099 Estimated rent

    Home value

    $595,300

    $542,000 - $655,000

    $3,099/mo

    Zestimate® history
    Loading
    Loading...

    Owner options

    List your home for rent

    $3,099/mo

    Rent Zestimate®

    Find your next renter with Zillow Rental Manager. Plus, with online applications, you can quickly screen prospective tenants – for free.

    Learn more

    $3,099/mo

    Rent Zestimate®

    Refinance and save

    $3,795/mo

    Est. payment

    Refinancing to a lower rate could help reduce your monthly payments and save thousands over the life of the loan.

    See today's rates

    $3,795/mo

    Est. payment

    Explore your selling options

    Work with a Zillow partner agent

    Leverage their expertise and Zillow's premium Showcase listings to get your home seen by more buyers.

    Get started

    List with your own agent

    Get your home in front of millions of buyers by listing it on Zillow.

    Learn how to do it

    Sell it yourself

    Take full control of how buyers see your home on Zillow by listing For Sale by Owner (FSBO).

    List your home

    What's special

    Cozy fireplaceIncredible kitchenCenter islandSparkling pool with heaterMassive walk-in closetOversized master suiteTwo separate family rooms
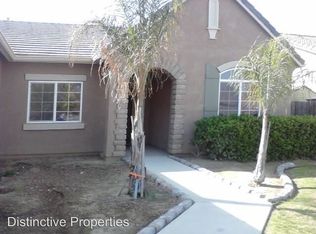
    This immaculate 2,779 square foot four-bedroom + office, 2.5-bath home in a desirable Northwest Bakersfield neighborhood is truly a rare find and is conveniently located within walking distance to Frontier High School. Meticulously maintained and loaded with upgrades, this stunning smart home allows you to control multiple features right from your phone. Designed with spacious open living areas, the home offers two separate family rooms and an incredible kitchen that is sure to impress with upgraded cabinetry, granite countertops, a beautiful backsplash, center island, and premium KitchenAid appliances including double ovens. The inviting family room features a cozy fireplace. The oversized master suite offers a luxurious retreat with a massive walk-in closet, a beautiful soaking tub, and a private slider leading directly to the backyard. Step outside and enjoy the sparkling pool with heater, paid solar for energy efficiency, and an oversize driveway with plenty of parking space.

    Zillow last checked:

    Listing updated:

    Listed by:

    Bart A. Tipton DRE #01869731 661-706-9401 barttiptonprestige@gmail.com,

    Keller Williams Realty

    Bought with:

    Araceli G. Boozer, DRE #02085225

    Premier Home Advisors Inc.

    Source: Bakersfield AOR,MLS#: 202604946MLS Logo

    Facts & features

    Interior

    Bedrooms & bathrooms
    • Bedrooms: 4
    • Bathrooms: 3
    • Full bathrooms: 2
    • 1/2 bathrooms: 1
    Heating
    • Central
    Cooling
    • Central Air
    Features
    • Number of fireplaces: 1
    Interior area
    • Total structure area: 2,779
    • Total interior livable area: 2,779 sqft

    Property

    Parking
    • Total spaces: 3
    • Parking features: 3 Car Garage
    • Garage spaces: 3
    Features
    • Levels: One
    • Stories: 1
    • Has private pool: Yes
    • Pool features: In Ground
    Lot
    • Size: 10,018 Square Feet
    Details
    • Parcel number: 52838104
    • Zoning: R1
    • Zoning description: R1
    • Special conditions: Standard

    Construction

    Type & style
    • Home type: SingleFamily
    • Property subtype: Single Family Residence
    Condition
    • Year built: 2005

    Utilities & green energy

    • Electric: Photovoltaics Seller Owned

    Community & HOA

    Community
    • Subdivision: 6195-phase 1
    Location
    • Region: Bakersfield

    Financial & listing details

    • Price per square foot: $214/sqft
    • Tax assessed value: $378,806
    • Annual tax amount: $5,894
    • Date on market: 5/8/2026
    • Cumulative days on market: 31 days

    Price history

    DateEventPrice
    6/26/2026Sold$595,000$214/sqft
    Source: Bakersfield AOR #202604946 Report a problem
    6/8/2026Pending sale$595,000$214/sqft
    Source: Bakersfield AOR #202604946 Report a problem
    5/8/2026Listed for sale$595,000+85.9%$214/sqft
    Source: Bakersfield AOR #202604946 Report a problem
    8/25/2015Sold$320,000+33.3%$115/sqft
    Source: Public Record Report a problem
    12/23/2011Sold$240,000$86/sqft
    Source: Public Record Report a problem
    9/16/2011Listed for sale$240,000-40.2%$86/sqft
    Source: Bakersfield Property Solutions #21111310 Report a problem
    8/24/2011Sold$401,270+1.7%$144/sqft
    Source: Public Record Report a problem
    6/15/2005Sold$394,500$142/sqft
    Source: Public Record Report a problem

    Public tax history

    YearProperty taxesTax assessment
    2025$5,894 +1.3%$378,806 +2%
    2024$5,819 +1.9%$371,380 +2%
    2023$5,708 -3.9%$364,099 +2%
    2022$5,940 $356,961 +2%
    2021-- $349,963 +1%
    2020$5,683 +1.5%$346,375
    2019$5,601 +2.6%$346,375 +4%
    2018$5,460 +0.3%$332,928 +2%
    2017$5,446 +5.5%$326,400 +2%
    2016$5,162 +16.2%$320,000 +27.6%
    2015$4,442 +1.3%$250,823 +2%
    2014$4,387 $245,911 +0.5%
    2013-- $244,800 +2%
    2012$4,264 +5.8%$240,000 +3.4%
    2011$4,030 -8.9%$232,000 -13.8%
    2010$4,425 -5.3%$269,094 -7.8%
    2009$4,675 -27.3%$292,000 -36.6%
    2008$6,434 +10.7%$460,375 +2%
    2007$5,811 +7.7%$451,349 +6.7%
    2006$5,396 +348.4%$422,892 +914.8%
    2005$1,204 $41,671
    Find assessor info on the county website

    Neighborhood: Avalon

    Nearby schools

    GreatSchools rating
    Schools provided by the listing agent
    • Elementary: Norris
    • Middle: Norris
    • High: Frontier
    • District: Norris

    Source: Bakersfield AOR. This data may not be complete. We recommend contacting the local school district to confirm school assignments for this home.