Location, charm, and move-in ready—this home has it all! Perfectly situated with quick access to the highway, you’ll love the convenience paired with a welcoming neighborhood full of life. From the moment you arrive, the curb appeal draws you in, and inside you’ll find a beautifully updated 3-bedroom, 2.5-bath layout designed for comfortable living. Light, bright, and thoughtfully updated, this home is ideal for first-time buyers or anyone looking to settle in before summer. Enjoy a spacious feel, modern touches, and a place that truly feels like home from day one. Don’t miss your chance to get into a great area and start your next chapter here. New Roof - 2024 Fireplace - new gas logs 2021 Kitchen - New Fridge 2023 convey Smart Washer & Dryer 2023 convey Master shower New 2021 HVAC - downstairs unit new 2 years 10 year warranty on HVAC New Main Water Pipe / $12K - 10 yr. warranty
Closed
$289,000
12601 Misty Creek Dr, Little Rock, AR 72211
3beds
1,900sqft
Single Family Residence
Built in 1995
7,840 Square Feet Lot
$290,500 Zestimate®
$152/sqft
$1,934 Estimated rent
Home value
$290,500
$273,000 - $311,000
$1,934/mo
Zestimate® history
Owner options
List your home for rent
$1,934/mo
Rent Zestimate®
Find your next renter with Zillow Rental Manager. Plus, with online applications, you can quickly screen prospective tenants – for free.
$1,934/mo
Rent Zestimate®
Refinance and save
$1,757/mo
Est. payment
Refinancing to a lower rate could help reduce your monthly payments and save thousands over the life of the loan.
$1,757/mo
Est. payment
Explore your selling options
Work with a Zillow partner agent
Leverage their expertise and Zillow's premium Showcase listings to get your home seen by more buyers.
Get startedList with your own agent
Get your home in front of millions of buyers by listing it on Zillow.
Learn how to do itSell it yourself
Take full control of how buyers see your home on Zillow by listing For Sale by Owner (FSBO).
List your homeWhat's special
Modern touchesCurb appealSpacious feel
Zillow last checked:
Listing updated:
Listed by:
Amy White 501-993-6800,
Epic Real Estate
Bought with:
Ron Jones, AR
RE/MAX Affiliates Realty
Source: CARMLS,MLS#: 26000324
Facts & features
Interior
Bedrooms & bathrooms
- Bedrooms: 3
- Bathrooms: 3
- Full bathrooms: 2
- 1/2 bathrooms: 1
Rooms
- Room types: Den/Family Room
Dining room
- Features: Separate Dining Room, Eat-in Kitchen, Kitchen/Dining Combo, Kitchen/Den
Heating
- Natural Gas
Cooling
- Electric
Appliances
- Included: Built-In Range, Microwave, Dishwasher, Disposal, Refrigerator, Washer, Dryer, Gas Water Heater
- Laundry: Washer Hookup, Gas Dryer Hookup, Electric Dryer Hookup, Laundry Room
Features
- Walk-In Closet(s), Ceiling Fan(s), Walk-in Shower, Pantry, Sheet Rock, All Bedrooms Up, 3 Bedrooms Upper Level
- Flooring: Wood, Tile
- Doors: Insulated Doors
- Windows: Insulated Windows
- Basement: Unfinished
- Has fireplace: Yes
- Fireplace features: Woodburning-Site-Built, Gas Starter, Gas Logs Present
Interior area
- Total structure area: 1,900
- Total interior livable area: 1,900 sqft
Property
Parking
- Total spaces: 2
- Parking features: Garage, Two Car, Garage Door Opener
- Has garage: Yes
Features
- Levels: Two
- Stories: 2
- Patio & porch: Patio
- Exterior features: Storage
- Has spa: Yes
- Spa features: Whirlpool/Hot Tub/Spa
- Fencing: Full,Wood
Lot
- Size: 7,840 Square Feet
- Features: Level, Subdivided
Details
- Parcel number: 44L0780828000
Construction
Type & style
- Home type: SingleFamily
- Architectural style: Traditional
- Property subtype: Single Family Residence
Materials
- Brick, Metal/Vinyl Siding
- Foundation: Slab
- Roof: Composition
Condition
- New construction: No
- Year built: 1995
Utilities & green energy
- Electric: Elec-Municipal (+Entergy)
- Gas: Gas-Natural
- Sewer: Public Sewer
- Water: Public
- Utilities for property: Natural Gas Connected, Cable Connected, Telephone-Private
Green energy
- Energy efficient items: Doors, Insulation
Community & HOA
Community
- Security: Security System
- Subdivision: CHERRY CREEK ADDN
HOA
- Has HOA: No
- Services included: Pest Control
Location
- Region: Little Rock
Financial & listing details
- Price per square foot: $152/sqft
- Tax assessed value: $226,915
- Annual tax amount: $2,918
- Date on market: 1/3/2026
- Listing terms: VA Loan,FHA,Conventional,Cash
- Road surface type: Paved
Price history
| Date | Event | Price |
|---|---|---|
| 6/5/2026 | Sold | $289,000-3.3%$152/sqft |
Source:  CARMLS #26000324 Report a problem CARMLS #26000324 Report a problem | ||
| 4/27/2026 | Price change | $299,000-2%$157/sqft |
Source: CARMLS #26000324 Report a problem | ||
| 3/7/2026 | Price change | $305,000-3.2%$161/sqft |
Source: CARMLS #26000324 Report a problem | ||
| 1/3/2026 | Listed for sale | $315,000$166/sqft |
Source: CARMLS #26000324 Report a problem | ||
| 1/1/2026 | Listing removed | $315,000$166/sqft |
Source: CARMLS #25042491 Report a problem | ||
| 7/17/2025 | Listed for sale | $315,000+23.5%$166/sqft |
Source: CARMLS #25028313 Report a problem | ||
| 11/10/2021 | Sold | $255,000+2%$134/sqft |
Source: CARMLS #21032079 Report a problem | ||
| 10/29/2021 | Contingent | $250,000$132/sqft |
Source: CARMLS #21032079 Report a problem | ||
| 9/30/2021 | Listed for sale | $250,000+35.1%$132/sqft |
Source: CARMLS #21032079 Report a problem | ||
| 7/25/2020 | Listing removed | $1,650$1/sqft |
Source: gkhouses Little Rock Report a problem | ||
| 7/14/2020 | Price change | $1,650+6.5%$1/sqft |
Source: gkhouses Little Rock Report a problem | ||
| 6/17/2020 | Listed for rent | $1,550$1/sqft |
Source: Owner Report a problem | ||
| 9/1/2017 | Sold | $185,000-2.6%$97/sqft |
Source: CARMLS #17012967 Report a problem | ||
| 7/11/2017 | Price change | $190,000-1%$100/sqft |
Source: RE/MAX Properties #17012967 Report a problem | ||
| 7/1/2017 | Price change | $192,000-1.3%$101/sqft |
Source: RE/MAX Properties #17012967 Report a problem | ||
| 5/23/2017 | Price change | $194,500-2.5%$102/sqft |
Source: RE/MAX Properties #17012967 Report a problem | ||
| 5/3/2017 | Listed for sale | $199,500-71.5%$105/sqft |
Source: RE/MAX Properties #17012967 Report a problem | ||
| 7/16/2015 | Sold | $700,000$368/sqft |
Source: Agent Provided Report a problem | ||
Public tax history
| Year | Property taxes | Tax assessment |
|---|---|---|
| 2025 | $2,318 -4.1% | $45,383 |
| 2024 | $2,418 -3% | $45,383 |
| 2023 | $2,493 -2% | $45,383 |
| 2022 | $2,543 +27.9% | $45,383 +24.4% |
| 2021 | $1,988 +0.9% | $36,470 |
| 2020 | $1,970 | $36,470 |
| 2019 | $1,970 -16% | $36,470 |
| 2018 | $2,345 | $36,470 |
| 2017 | $2,345 | $36,470 +7.5% |
| 2016 | $2,345 +6.6% | $33,940 |
| 2015 | $2,199 | $33,940 |
| 2014 | $2,199 | $33,940 |
| 2013 | $2,199 | $33,940 |
| 2012 | -- | $33,940 -5.9% |
| 2011 | -- | $36,076 |
| 2010 | -- | $36,076 |
| 2009 | -- | $36,076 -2.9% |
| 2008 | -- | $37,169 |
| 2007 | -- | $37,169 +26.4% |
| 2005 | -- | $29,400 |
| 2004 | -- | $29,400 +20.7% |
| 2003 | -- | $24,362 |
| 2002 | -- | $24,362 |
| 2001 | -- | $24,362 |
Find assessor info on the county website
Neighborhood: 72211
Nearby homes
- $281,4003 bd2 ba1.7k sqft12515 Misty Creek Dr, Little Rock, AR 72211Off Market

- $295,7003 bd2 ba1.7k sqft12611 Misty Creek Dr, Little Rock, AR 72211Off Market

- $272,500-- bd2 ba1.5k sqft12824 Cherry Laurel Dr, Little Rock, AR 72211Off Market
- $275,0003 bd2 ba1.8k sqft12509 Misty Creek Dr, Little Rock, AR 72211Sold
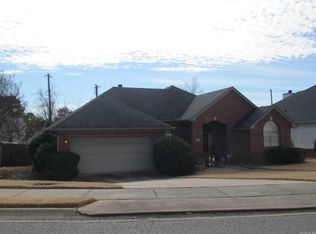
- $267,3003 bd2 ba1.7k sqft12820 Cherry Laurel Dr, Little Rock, AR 72211Off Market
- $268,6003 bd2 ba1.6k sqft12615 Misty Creek Dr, Little Rock, AR 72211Off Market
- $190,0003 bd2 ba1.6k sqft12614 Misty Creek Dr, Little Rock, AR 72211Sold
- $272,3003 bd2 ba1.6k sqft12900 Cherry Laurel Dr, Little Rock, AR 72211Off Market
Nearby schools
GreatSchools rating
- 9/10Baker Interdistrict Elementary SchoolGrades: PK-5Distance: 1.7 mi
- 8/10Joe T. Robinson Middle SchoolGrades: 6-8Distance: 7.2 mi
- 4/10Joe T. Robinson High SchoolGrades: 9-12Distance: 7.5 mi
Schools provided by the listing agent
- Elementary: Baker
- Middle: Middle: Joe T Robinson, Junior High: Robinson
- High: Joe T Robinson
Source: CARMLS. This data may not be complete. We recommend contacting the local school district to confirm school assignments for this home.


Get pre-qualified for a loan
At Zillow Home Loans, we can pre-qualify you in as little as 5 minutes with no impact to your credit score.An equal housing lender. NMLS #10287.
Sell for more on Zillow
Get a Zillow Showcase℠ listing at no additional cost and you could sell for .
$290,500
2% more
+$5,810
With Zillow Showcase(estimated)
$296,310
- Arkansas
- Pulaski County
- Little Rock
- 72211
- 12601 Misty Creek Dr
Nearby cities
Nearby neighborhoods
Nearby zip codes
Other Little Rock Topics
