Skip main navigation
Off market
  • $337,100

    12601 NW 7th St, Yukon, OK 73099

    4beds
    2,101sqft
    SingleFamily
    Built in 2014
    8,712 Square Feet Lot
    $337,100 Zestimate®
    $160/sqft
    $2,100 Estimated rent

    Home value

    $337,100

    $320,000 - $354,000

    $2,100/mo

    Zestimate® history
    Loading
    Loading...

    Owner options

    List your home for rent

    $2,100/mo

    Rent Zestimate®

    Find your next renter with Zillow Rental Manager. Plus, with online applications, you can quickly screen prospective tenants – for free.

    Learn more

    $2,100/mo

    Rent Zestimate®

    Refinance and save

    $1,715/mo

    Est. payment

    Refinancing to a lower rate could help reduce your monthly payments and save thousands over the life of the loan.

    See today's rates

    $1,715/mo

    Est. payment

    Explore your selling options

    Work with a Zillow partner agent

    Leverage their expertise and Zillow's premium Showcase listings to get your home seen by more buyers.

    Get started

    List with your own agent

    Get your home in front of millions of buyers by listing it on Zillow.

    Learn how to do it

    Sell it yourself

    Take full control of how buyers see your home on Zillow by listing For Sale by Owner (FSBO).

    List your home

    What's special

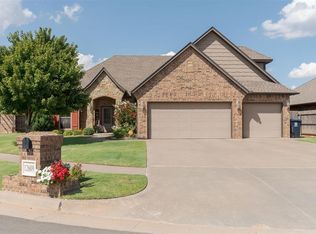
    Ultimate craftsmanship home with remarkable curb appeal! The living room is completed with hardwood floors, & three large picture windows that bring in natural light! Bring out your inner Chef skills in this gourmet kitchen. It opens up to the dining & living room, perfect for entertaining! It boasts an island with breakfast bar, granite counters, travertine backsplash, stainless steel appliances, upscale pendant lighting & walk-in pantry! Cozy up to the fireplace in the 2nd living room that also features a wet bar & back patio access. Master suite has tray ceiling, walk-in closet, & En suite spa with double vanities, jetted tub, & walk-in shower. 3 More spacious rooms accommodate family & guests - 2 of the rooms even have walk-in closets! Gorgeous crown molding throughout! Large covered patio was made to entertain. Enjoy the fully fenced backyard with no neighbors behind you. This home has full guttering, storm shelter, sprinkler system, & alarm system. 13 Mo home warranty provided!

    This property is off market, which means it's not currently listed for sale or rent on Zillow. This may be different from what's available on other websites or public sources.
    Facts & features

    Interior

    Bedrooms & bathrooms
    • Bedrooms: 4
    • Bathrooms: 2
    • Full bathrooms: 2
    Heating
    • Forced air, Electric, Gas
    Cooling
    • Central
    Appliances
    • Included: Dishwasher, Garbage disposal, Microwave
    Features
    • Whirlpool, Laundry Room, Stained Wood, Combo Woodwork
    • Flooring: Tile, Carpet, Hardwood
    • Has fireplace: Yes
    Interior area
    • Total interior livable area: 2,101 sqft

    Property

    Parking
    • Total spaces: 3
    • Parking features: Garage - Attached
    Features
    • Exterior features: Stone, Brick
    Lot
    • Size: 8,712 sqft
    • Features: Interior Lot, Greenbelt
    Details
    • Parcel number: 060235008032000000

    Construction

    Type & style
    • Home type: SingleFamily
    • Architectural style: Traditional
    Materials
    • masonry
    • Foundation: Concrete
    • Roof: Composition
    Condition
    • Year built: 2014

    Utilities & green energy

    • Utilities for property: Public Utilities

    Community & neighborhood

    Location
    • Region: Yukon

    HOA & financial

    HOA
    • Has HOA: Yes
    • HOA fee: $20 monthly
    • Amenities included: Greenbelt
    • Services included: Maintenance Exterior

    Other

    Other facts
    • Flooring: Combination
    • Appliances: Gas Oven, Free Stand
    • AssociationYN: true
    • GarageYN: true
    • BuildingFeatures: Laundry Facility
    • HeatingYN: true
    • Utilities: Public Utilities
    • CoolingYN: true
    • FoundationDetails: Slab
    • RoomsTotal: 7
    • BusinessType: Residential
    • AssociationFeeIncludes: Maintenance Exterior
    • InteriorFeatures: Whirlpool, Laundry Room, Stained Wood, Combo Woodwork
    • ArchitecturalStyle: Traditional
    • LotSizeSource: Appraiser
    • DirectionFaces: South
    • LivingAreaSource: Appraisal
    • CurrentUse: Residential
    • OpenParkingYN: true
    • LotFeatures: Interior Lot, Greenbelt
    • PossibleUse: Single Family
    • LotDimensionsSource: Appraiser
    • YearBuiltDetails: Existing
    • ParkingFeatures: Concrete Drive
    • AssociationAmenities: Greenbelt

    Price history

    DateEventPrice
    5/10/2019Sold$240,000-2%$114/sqft
    Source: MLSOK/OKCMAR as distributed by MLS GRID #852079 Report a problem
    4/9/2019Pending sale$245,000$117/sqft
    Source: Keller Williams Realty Green Meadow #852079 Report a problem
    4/5/2019Price change$245,000-2%$117/sqft
    Source: Keller Williams Realty Green Meadow #852079 Report a problem
    4/1/2019Listed for sale$250,000$119/sqft
    Source: Keller Williams Realty Green Meadow #852079 Report a problem
    3/8/2019Pending sale$250,000$119/sqft
    Source: Weber Home Team/ Keller Williams Re #852079 Report a problem
    3/1/2019Price change$250,000-2%$119/sqft
    Source: Keller Williams Realty Green Meadow #852079 Report a problem
    2/21/2019Listed for sale$255,000+5%$121/sqft
    Source: Keller Williams-Green Meadow #852079 Report a problem
    10/10/2014Sold$242,800$116/sqft
    Source: MLSOK/OKCMAR as distributed by MLS GRID #559618 Report a problem
    9/5/2014Price change$242,8000%$116/sqft
    Source: RE/MAX Twin Rivers Real Estate #559618 Report a problem
    7/19/2014Listed for sale$242,900+659.1%$116/sqft
    Source: Remax Twin Rivers Real Estate #559618 Report a problem
    8/14/2013Sold$32,000$15/sqft
    Source: Public Record Report a problem

    Public tax history

    YearProperty taxesTax assessment
    2025$4,029 +3.3%$34,474 +3%
    2024$3,901 +2.9%$33,470 +3%
    2023$3,792 +2.5%$32,495 +3%
    2022$3,701 +3.7%$31,548 +3%
    2021$3,570 +3.9%$30,630 +3%
    2020$3,436 -6.8%$29,738 -3.6%
    2019$3,688 +4.4%$30,840 +4.5%
    2018$3,532 -0.4%$29,507 -0.9%
    2017$3,547 $29,761 -0.8%
    2016-- $30,015 +2.3%
    2015-- $29,338 +4889.5%
    2014-- $588
    2013-- $588
    2011-- $588

    Find assessor info on the county website

    Neighborhood: 73099

    Nearby schools

    GreatSchools rating
    Schools provided by the listing agent
    • Elementary: Central ES
    • Middle: Yukon MS
    • High: Yukon HS
    • District: Yukon

    Source: The MLS. This data may not be complete. We recommend contacting the local school district to confirm school assignments for this home.

    Get a cash offer in 3 minutes
    Find out how much your home could sell for in as little as 3 minutes with a no-obligation cash offer.
    Estimated market value
    $337,100
    Get a cash offer in 3 minutes
    Find out how much your home could sell for in as little as 3 minutes with a no-obligation cash offer.
    Estimated market value
    $337,100