¡Llegó lo que todos estaban esperando! Yes, I went all latina on you! This Home is something to be in awe of! Location: Check! Price: Check! Condition: Check! Ay Dios mio!!!
This gem has undergone a series of expensive UPDATES to make it as seamsless and easy on the next owners as possible. Updates include: Luxury Vinyl Planks (April 2024), Stainless Steel Appliances (April 2024) Water Heater (April 2024), Fresh Coat of Paint upper level (April 2024), Roof 2019, HVAC 2022, Energy Efficient Windows, sewer line to the main was completely replaced in 2019.
The home boasts nearly 2200 square feet on 2 levels. The main level features a well connected living room and dining room, a gorgeous kitchen with white cabinets and granite countertops, lots of natural light, and FRENCH DOORS to the 2 tiered deck. In this level you'll have 3 bedrooms, including the main bedroom and 2 full bathrooms.
The main suite features luxury CROWN MOLDINGS, overhead light and a very large closet with professional components to maximize the space; it also has 2 large windows overlooking your very private oasis, and an attached 3-piece bathroom with marble tiles. The secondary bedrooms in this level also feature crown moldings, overhead lighting and neutral accent colors on the walls for personality! The shared bathroom is perfectly sized and well lit.
The lower level is ideal for decompressing or hanging out at the end of the day; it features a large sitting area with BUILT-INS, a gorgeous cozy space for reading anchored by a wood-burning FIREPLACE and RECESSED LIGHTING. You will also find 2 generously-sized bedrooms, one of which is being used as an office; a very large full bathroom and ... behold: the MOTHER of all laundry rooms in town!
The garage is OVERSIZED and it features storage space in the attic (lots of room!), 2 windows and a door to the gorgeous fenced-in backyard.
Located in one of the most desirable neighborhoods in Herndon: Hiddenbrook! You'll definitely know which one is your house when you make the turn on to Old Dorm Place, the curb appeal and the elegant facade of this brick-front GEM scream pride of ownership! The backyard is truly a place to decompress with no neighbors in the rear and tons of possibilities to personalize it. I am sure you will appreciate all beautiful trees, the sounds of birds chirping, and the charm of the cute little creek that grace this enclave of homes. It's NATURE'S LOVERS setting at its best! This is one of the most quintesentially charming neighborhoods in Fairfax County, no doubt. The community has a nice clubhouse, swimming pool, tennis court and a very active swim team.
Easy access to major comuter routes, including the Dulles International Airport, multiple shopping centers within a couple minute drive, The Reston Town Center, multiple metro stations, and soooooo much more! Let's make YOU the owner of this true hidden gem!
Sold for $730,000
Street View
$730,000
12601 Old Dorm Pl, Herndon, VA 20170
5beds
2,142sqft
Single Family Residence
Built in 1977
9,314 Square Feet Lot
$770,500 Zestimate®
$341/sqft
$3,816 Estimated rent
Home value
$770,500
$732,000 - $809,000
$3,816/mo
Zestimate® history
Owner options
List your home for rent
$3,816/mo
Rent Zestimate®
Find your next renter with Zillow Rental Manager. Plus, with online applications, you can quickly screen prospective tenants – for free.
$3,816/mo
Rent Zestimate®
Refinance and save
$4,771/mo
Est. payment
Refinancing to a lower rate could help reduce your monthly payments and save thousands over the life of the loan.
$4,771/mo
Est. payment
Explore your selling options
Work with a Zillow partner agent
Leverage their expertise and Zillow's premium Showcase listings to get your home seen by more buyers.
Get startedList with your own agent
Get your home in front of millions of buyers by listing it on Zillow.
Learn how to do itSell it yourself
Take full control of how buyers see your home on Zillow by listing For Sale by Owner (FSBO).
List your homeWhat's special
Wood - burning fireplaceCurb appealFresh coat of paintCute little creekElegant facadeNeutral accent colorsWhite cabinets
Zillow last checked:
Listing updated:
Listed by:
Esther Biggs 703-927-7297,
Pearson Smith Realty, LLC
Bought with:
Todd Kolasch, 0225177909
Samson Properties
Source: Bright MLS,MLS#: VAFX2176510
Facts & features
Interior
Bedrooms & bathrooms
- Bedrooms: 5
- Bathrooms: 3
- Full bathrooms: 3
- Main level bathrooms: 2
- Main level bedrooms: 3
Basement
- Description: Percent Finished: 100.0
- Area: 1050
Heating
- Heat Pump, Electric
Cooling
- Central Air, Electric
Appliances
- Included: Microwave, Dishwasher, Disposal, Dryer, Energy Efficient Appliances, Extra Refrigerator/Freezer, Freezer, Oven/Range - Electric, Refrigerator, Stainless Steel Appliance(s), Washer, Water Heater, Electric Water Heater
Features
- Built-in Features, Chair Railings, Combination Dining/Living, Crown Molding, Open Floorplan, Kitchen - Table Space, Primary Bath(s), Recessed Lighting, Solar Tube(s), Upgraded Countertops, Dry Wall
- Flooring: Luxury Vinyl, Ceramic Tile, Carpet
- Doors: Double Entry
- Windows: Energy Efficient
- Basement: Full,Connecting Stairway,Finished,Front Entrance,Garage Access,Concrete,Windows
- Number of fireplaces: 1
- Fireplace features: Wood Burning
Interior area
- Total structure area: 2,142
- Total interior livable area: 2,142 sqft
- Finished area above ground: 1,092
- Finished area below ground: 1,050
Property
Parking
- Total spaces: 7
- Parking features: Garage Faces Front, Oversized, Attached, Driveway, On Street
- Attached garage spaces: 2
- Uncovered spaces: 5
Accessibility
- Accessibility features: None
Features
- Levels: Split Foyer,Two
- Stories: 2
- Pool features: Community
Lot
- Size: 9,314 Square Feet
- Features: Backs - Parkland, Backs to Trees, Cul-De-Sac, Premium, Wooded
Details
- Additional structures: Above Grade, Below Grade
- Parcel number: 0102 03 0368
- Zoning: 131
- Special conditions: Standard
Construction
Type & style
- Home type: SingleFamily
- Property subtype: Single Family Residence
Materials
- Brick, Vinyl Siding
- Foundation: Concrete Perimeter
- Roof: Architectural Shingle
Condition
- New construction: No
- Year built: 1977
Utilities & green energy
- Sewer: Public Sewer
- Water: Public
Community & HOA
Community
- Subdivision: Hiddenbrook
HOA
- Has HOA: Yes
- HOA fee: $193 annually
Location
- Region: Herndon
Financial & listing details
- Price per square foot: $341/sqft
- Tax assessed value: $578,550
- Annual tax amount: $6,598
- Date on market: 5/2/2024
- Listing agreement: Exclusive Right To Sell
- Listing terms: Cash,Conventional,FHA,VA Loan
- Ownership: Fee Simple
Price history
| Date | Event | Price |
|---|---|---|
| 5/27/2024 | Sold | $730,000+12.3%$341/sqft |
Source:  Bright MLS #VAFX2176510 Report a problem Bright MLS #VAFX2176510 Report a problem | ||
| 5/8/2024 | Contingent | $650,000$303/sqft |
Source: Bright MLS #VAFX2176510 Report a problem | ||
| 5/2/2024 | Listed for sale | $650,000+28%$303/sqft |
Source: Bright MLS #VAFX2176510 Report a problem | ||
| 5/1/2017 | Sold | $508,000+1.6%$237/sqft |
Source: Public Record Report a problem | ||
| 4/4/2017 | Pending sale | $499,999$233/sqft |
Source: Pearson Smith Realty, LLC #FX9901767 Report a problem | ||
| 3/31/2017 | Listed for sale | $499,999+28.2%$233/sqft |
Source: Pearson Smith Realty, LLC #FX9901767 Report a problem | ||
| 6/9/2009 | Sold | $390,000-25.7%$182/sqft |
Source: Public Record Report a problem | ||
| 9/6/2005 | Sold | $525,000+21.2%$245/sqft |
Source: Public Record Report a problem | ||
| 8/30/2004 | Sold | $433,000$202/sqft |
Source: Public Record Report a problem | ||
Public tax history
| Year | Property taxes | Tax assessment |
|---|---|---|
| 2025 | $8,024 +7.8% | $630,970 +7.9% |
| 2024 | $7,440 +5% | $584,750 +1.1% |
| 2023 | $7,088 +5.1% | $578,550 +6.6% |
| 2022 | $6,743 | $542,490 +12.2% |
| 2021 | -- | $483,430 +7.5% |
| 2020 | $5,747 +3.7% | $449,750 +4.3% |
| 2019 | $5,542 +1.7% | $431,380 +1.2% |
| 2018 | $5,449 +6.6% | $426,180 +5% |
| 2017 | $5,110 +4.2% | $405,840 +4.4% |
| 2016 | $4,906 +1.9% | $388,650 -1.6% |
| 2015 | $4,814 +3% | $395,120 +3% |
| 2014 | $4,674 | $383,620 +11.1% |
| 2013 | -- | $345,170 +1.6% |
| 2012 | -- | $339,850 -5.1% |
| 2011 | -- | $357,980 |
| 2010 | -- | $357,980 +7.8% |
| 2009 | -- | $332,080 -17.9% |
| 2008 | -- | $404,350 -10.7% |
| 2007 | -- | $452,620 +71.8% |
| 2003 | -- | $263,505 +29.2% |
| 2002 | -- | $203,965 +20% |
| 2001 | -- | $169,970 |
Find assessor info on the county website
Neighborhood: 20170
Nearby homes
- $772,4004 bd3 ba1.8k sqft12600 Old Dorm Pl, Herndon, VA 20170Off Market
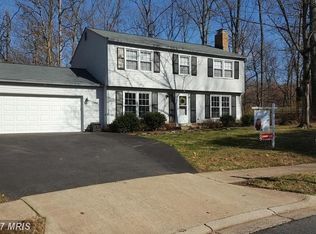
- $707,1003 bd3 ba1.5k sqft12603 Old Dorm Pl, Herndon, VA 20170Off Market
- $749,1003 bd3 ba2.2k sqft12602 Old Dorm Pl, Herndon, VA 20170Off Market
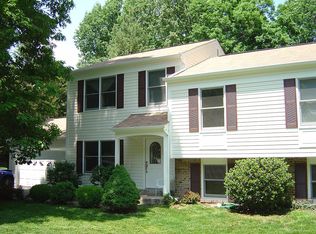
- $725,0004 bd3 ba2.1k sqft12605 Old Dorm Pl, Herndon, VA 20170Sold
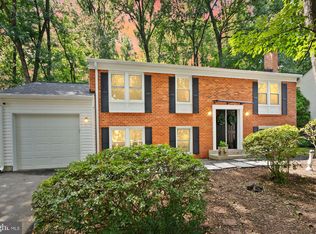
- $770,6004 bd2 ba1.8k sqft12602 Saylers Creek Ln, Herndon, VA 20170Off Market
- $701,4004 bd2 ba1.8k sqft12607 Old Dorm Pl, Herndon, VA 20170Off Market
- $762,3004 bd2 ba1.8k sqft12604 Saylers Creek Ln, Herndon, VA 20170Off Market
- $843,1003 bd2 ba2.3k sqft1322 Monroe St, Herndon, VA 20170Off Market
Nearby schools
GreatSchools rating
- 5/10Dranesville Elementary SchoolGrades: PK-6Distance: 0.5 mi
- 3/10Herndon Middle SchoolGrades: 7-8Distance: 1.5 mi
- 2/10Herndon High SchoolGrades: 9-12Distance: 0.6 mi
Schools provided by the listing agent
- Elementary: Dranesville
- Middle: Herndon
- High: Herndon
- District: Fairfax County Public Schools
Source: Bright MLS. This data may not be complete. We recommend contacting the local school district to confirm school assignments for this home.
Get a cash offer in 3 minutes
Find out how much your home could sell for in as little as 3 minutes with a no-obligation cash offer.
Estimated market value
$770,500
Get a cash offer in 3 minutes
Find out how much your home could sell for in as little as 3 minutes with a no-obligation cash offer.
Estimated market value
$770,500
- Virginia
- Fairfax County
- Herndon
- 20170
- 12601 Old Dorm Pl
Nearby cities
Nearby neighborhoods
Nearby zip codes
Other Herndon Topics
