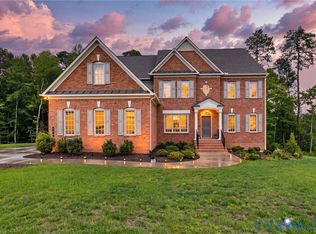
Few US properties possess the historical gravity and architectural purity of Tuckahoe. Boyhood home of Thomas Jefferson, thisextraordinary 557 acre estate overlooking the James River represents a rare opportunity to acquire one of the most complete and authentic early 18th century plantation layouts in North America. At the heart of the estate stands the irreplaceable H frame manor house, masterfully constructed by WilliamRandolph between 1733 and 1740. As the only surviving Randolph home still on its original site, the residence retains a breathtaking degree of original material, from period windows and detailed entrances to the legendary, fully paneled black walnut salon. The timeless, cedar lined approach leads to manicured formal grounds and the remarkably preserved Plantation Street. Here, the original quarters, kitchen, smokehouse, storehouse, barn, and overseer’s office still stand. Most notable is the original one room schoolhouse where a young Thomas Jefferson received his earliest formal education beneath a unique domed ceiling. Protected in perpetuity by historic conservation easements, this National Historic Landmark stands as an undisturbed sanctuary of early American architecture and a legacy estate without peer.
For sale
$17,000,000
12601 River Rd, Richmond, VA 23238
5beds
6,480sqft
Single Family Residence
Built in 1733
557 Acres Lot
$14,880,300 Zestimate®
$2,623/sqft
$-- HOA
What's special
Manicured formal groundsTimeless cedar lined approachPeriod windowsDetailed entrancesRemarkably preserved plantation street
- 80 days
- 7,487
- 435
Zillow last checked:
Listing updated:
Listed by:
Frank Hardy 434-981-0798,
Frank Hardy Sotheby's Int'l 434-296-0134,
Murdoch Matheson 434-296-0134,
Frank Hardy Sotheby's International Realty
Source: CVRMLS,MLS#: 2619003 Originating MLS: Central Virginia Regional MLS
Originating MLS: Central Virginia Regional MLSFacts & features
Interior
Bedrooms & bathrooms
- Bedrooms: 5
- Bathrooms: 6
- Full bathrooms: 3
- 1/2 bathrooms: 3
Other
- Description: Tub & Shower
- Level: Basement
Other
- Description: Tub & Shower
- Level: Second
Half bath
- Level: First
Half bath
- Level: Second
Heating
- Oil, Other
Cooling
- Central Air
Features
- Separate/Formal Dining Room, Fireplace
- Flooring: Wood
- Basement: Interior Entry,Partial,Walk-Out Access
- Attic: Walk-up
- Has fireplace: Yes
- Fireplace features: Masonry, Wood Burning
Interior area
- Total interior livable area: 6,480 sqft
- Finished area above ground: 5,400
- Finished area below ground: 1,080
Property
Parking
- Total spaces: 2
- Parking features: Detached, Garage
- Garage spaces: 2
Features
- Levels: Two
- Stories: 2
- Exterior features: Out Building(s)
- Pool features: None
- Fencing: Partial
- Has view: Yes
- View description: Water
- Has water view: Yes
- Water view: Water
- Waterfront features: Navigable Water, River Front, Waterfront
- Body of water: James River
Lot
- Size: 557 Acres
Details
- Additional structures: Barn(s), Outbuilding, Stable(s)
- Parcel number: 6710120
- Horse amenities: Stable(s)
Construction
Type & style
- Home type: SingleFamily
- Architectural style: Colonial,Two Story
- Property subtype: Single Family Residence
Materials
- Brick, Plaster, Wood Siding
- Roof: Slate
Condition
- Resale
- New construction: No
- Year built: 1733
Utilities & green energy
- Sewer: Septic Tank
- Water: Well
Community & HOA
Community
- Subdivision: None
Location
- Region: Richmond
Financial & listing details
- Price per square foot: $2,623/sqft
- Tax assessed value: $13,086,900
- Annual tax amount: $10,147
- Date on market: 7/13/2026
- Ownership: Individuals,Partnership
- Ownership type: Partnership
Estimated market value
$14,880,300
$13.99M - $15.92M
Not available
Price history
| Date | Event | Price |
|---|---|---|
| 7/13/2026 | Listed for sale | $17,000,000$2,623/sqft |
Source:  CAAR #679439 Report a problem CAAR #679439 Report a problem | ||
Public tax history
| Year | Property taxes | Tax assessment |
|---|---|---|
| 2025 | -- | $12,165,700 +7.7% |
| 2024 | $9,612 +5.2% | $11,300,600 +9.4% |
| 2023 | $9,135 | $10,330,700 +14.8% |
| 2022 | -- | $9,001,300 +17.9% |
| 2021 | -- | $7,631,600 +14% |
| 2020 | -- | $6,694,900 -2.7% |
| 2019 | $36,456 +475.2% | $6,878,400 +5.3% |
| 2018 | $6,338 | $6,532,900 -2.2% |
| 2017 | $6,338 +103.8% | $6,679,263 +0.1% |
| 2016 | $3,109 | $6,671,308 +1.7% |
| 2015 | $3,109 | $6,561,439 +0.2% |
| 2014 | -- | $6,548,500 +0.2% |
| 2013 | -- | $6,533,681 -10.6% |
| 2012 | -- | $7,311,509 +3785% |
| 2011 | -- | $188,200 -97.8% |
| 2009 | $7,061 | $8,458,300 |
Find assessor info on the county website
Monthly payment
Est. payment
Payment breakdown
Explore the cost of this home by adjusting the details. Changes won't be saved.Climate risks
Neighborhood: 23238
Nearby schools
Schools provided by the listing agent
- Elementary: Randolph
- Middle: Goochland
- High: Goochland
Source: CVRMLS. This data may not be complete. We recommend contacting the local school district to confirm school assignments for this home.