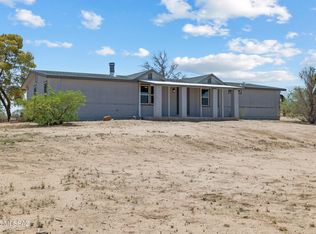
Beautifully remodeled 3bed 2bath home on 4.75 fully fenced acres with paved road access, no dirt roads! This move-in ready property features new roof, newer AC, new windows, updated kitchen, modern finishes & included kitchen appliances. Enjoy bright open living spaces, spacious bedrooms, remodeled bathrooms & stunning desert views from nearly every window. The expansive lot offers endless possibilities for horses, toys, RVs, gardening, or simply enjoying the peace and privacy of country living minus the long dirt roads! A rare combination of updated comfort, usable acreage, and easy access!
Owner/Agent
For sale
$279,000
12601 S Cherokee Ln, Tucson, AZ 85736
3beds
1,568sqft
Single Family Residence
Built in 1991
4.75 Acres Lot
$274,100 Zestimate®
$178/sqft
$-- HOA
What's special
Modern finishesUpdated kitchenBright open living spacesRemodeled bathroomsNew windowsNewer acExpansive lot
- 141 days
- 179
- 26
Zillow last checked:
Listing updated:
Listed by:
Aaron Ochoa Jr 520-668-3724,
HomeSmart Advantage Group
Source: MLS of Southern Arizona,MLS#: 22613691
Facts & features
Interior
Bedrooms & bathrooms
- Bedrooms: 3
- Bathrooms: 2
- Full bathrooms: 2
Heating
- Heat Pump, Forced Air, Electric, Propane
Cooling
- Central Air, Heat Pump
Appliances
- Included: Dishwasher, Refrigerator, Gas Range, Gas Oven
- Laundry: Laundry Room
Features
- Flooring: Ceramic Tile, Laminate
- Has fireplace: No
- Fireplace features: None
Interior area
- Total structure area: 1,568
- Total interior livable area: 1,568 sqft
Property
Parking
- Parking features: None
Accessibility
- Accessibility features: None
Features
- Levels: One
- Stories: 1
- Patio & porch: Deck
- Exterior features: None
- Spa features: None
- Fencing: Wire
- Has view: Yes
- View description: Desert
Lot
- Size: 4.75 Acres
- Features: Corner Lot
Details
- Parcel number: 30175014D
- Zoning: Pima County - GR1
- Special conditions: None
Construction
Type & style
- Home type: SingleFamily
- Architectural style: Ranch
- Property subtype: Single Family Residence
Materials
- Roof: Shingle
Condition
- Year built: 1991
Utilities & green energy
- Sewer: Septic Tank
- Water: Water Company
Community & HOA
Community
- Features: None
- Security: None
- Subdivision: Unsubdivided
HOA
- Has HOA: No
- Amenities included: None
Location
- Region: Tucson
Financial & listing details
- Price per square foot: $178/sqft
- Tax assessed value: $63,540
- Annual tax amount: $844
- Date on market: 5/30/2026
- Cumulative days on market: 142 days
- Listing terms: Owner Will Carry,Cash,Submit,Trade
- Road surface type: Paved
Estimated market value
$274,100
$260,000 - $288,000
$1,862/mo
Price history
| Date | Event | Price |
|---|---|---|
| 5/30/2026 | Listed for sale | $279,000+123.2%$178/sqft |
Source:  MLS of Southern Arizona #22613691 Report a problem MLS of Southern Arizona #22613691 Report a problem | ||
| 12/7/2006 | Sold | $125,000+66.7%$80/sqft |
Source: Public Record Report a problem | ||
| 9/28/2005 | Sold | $75,000$48/sqft |
Source: Public Record Report a problem | ||
Public tax history
| Year | Property taxes | Tax assessment |
|---|---|---|
| 2026 | $845 +4.1% | $6,354 +2.9% |
| 2025 | $812 +6.3% | $6,177 -0.6% |
| 2024 | $764 +3.4% | $6,215 +24.4% |
| 2023 | $738 -11.8% | $4,994 +1.6% |
| 2022 | $837 +5.2% | $4,916 -0.6% |
| 2021 | $796 -5.5% | $4,946 +5.7% |
| 2020 | $842 | $4,679 -0.5% |
| 2019 | $842 -2.9% | $4,704 -9.4% |
| 2018 | $867 -10% | $5,194 |
| 2017 | $964 -9.3% | $5,194 -9% |
| 2016 | $1,064 -12.1% | $5,708 -8.2% |
| 2015 | $1,211 | $6,220 |
| 2014 | -- | -- |
| 2013 | -- | $64,167 |
| 2012 | -- | -- |
| 2011 | -- | -- |
| 2010 | -- | -- |
| 2009 | -- | -- |
| 2007 | -- | -- |
| 2006 | -- | -- |
| 2005 | -- | -- |
| 2004 | -- | -- |
| 2003 | -- | -- |
| 2002 | -- | -- |
| 2001 | -- | -- |
| 2000 | -- | -- |
Find assessor info on the county website
Monthly payment
Est. payment
Payment breakdown
Explore the cost of this home by adjusting the details. Changes won't be saved.Climate risks
Neighborhood: 85736
Nearby schools
Schools provided by the listing agent
- Elementary: Robles
- Middle: Altar Valley
- High: Marana
Source: MLS of Southern Arizona. This data may not be complete. We recommend contacting the local school district to confirm school assignments for this home.

Similar homes
- $--3 bd2 ba1.2k sqft11830 S Sierrita Mountain Rd, Tucson, AZ 85736Auction
 Auction.com 2
 - $325,0003 bd2 ba1.3k sqft14477 W Kestrel Rd, Tucson, AZ 85736For Sale By Owner
- $265,0003 bd2 ba1.7k sqft14843 W Hay Loft Trl, Tucson, AZ 85736For Sale
 MLS ID #22622717, Victor J Cabibo, United Real Estate Specialists. MLS of Southern Arizona
 - $195,0003 bd2 ba1.3k sqft12361 S Cherokee Ln, Pima County, AZ 85736For Sale
 MLS ID #22622441, Lakisha S Deon, OMNI Homes International. MLS of Southern Arizona
 - $319,9003 bd2 ba1.4k sqft13882 S Toler Pl, Tucson, AZ 85736For SaleMLS ID #22616545, Darlene Matus, Tierra Antigua Realty. MLS of Southern Arizona
- $259,0004 bd2 ba1.5k sqft14303 W Rolina Ln, Tucson, AZ 85736For SaleMLS ID #22607547, Michael D Rhodes, Realty Executives Arizona Territory. MLS of Southern Arizona
- $259,9003 bd2 ba1.4k sqft9474 S Vicki Dr, Tucson, AZ 85736For SaleMLS ID #22622132, Timothy S Haggerty, Tierra Antigua Realty. MLS of Southern Arizona
- $225,0003 bd2 ba1.3k sqft12280 W Daviti Ln, Tucson, AZ 85736For SaleMLS ID #22611221, Shaylin Kucera, Engel & Volkers Tucson. MLS of Southern Arizona
- $217,5003 bd2 ba1.3k sqft12832 S Rustic Desert Ln, Tucson, AZ 85736For SaleMLS ID #22617243, Velvet Rhymer, Century 21 Indie Realty. MLS of Southern Arizona
- $270,0004 bd2 ba1.4k sqft11235 S Alyce Ave, Tucson, AZ 85736For SaleMLS ID #22623515, Jeremy Groch, Tierra Antigua Realty. MLS of Southern Arizona
- $258,0004 bd2 ba1.6k sqft15000 W Many Horses Rd, Tucson, AZ 85736For SaleMLS ID #22622739, Aaron Ochoa Jr, HomeSmart Advantage Group. MLS of Southern Arizona
- $200,0003 bd2 ba1.2k sqft9218 S Fillmore Rd, Tucson, AZ 85736For SaleMLS ID #22624475, Drew Smith, Real Broker. MLS of Southern Arizona
- $230,0003 bd2 ba1.9k sqft15671 W Yellow Horse Rd, Tucson, AZ 85736For SaleMLS ID #22617821, Kristen Gallagher, Long Realty. MLS of Southern Arizona
- $375,0001 bd1 ba1.2k sqft14081 S Sierrita Mountain Rd, Tucson, AZ 85736For SaleMLS ID #22624175, Brandon M Robben, Arizona Network Realty. MLS of Southern Arizona
- $380,0002 bd1 ba1k sqft11655 S Riveria Dr, Tucson, AZ 85736For SaleMLS ID #22620386, Jared Andrew English, Congress Realty. MLS of Southern Arizona
- $289,0003 bd2 ba1.5k sqft9464 S Vicki Dr, Tucson, AZ 85736For SaleMLS ID #22620062, Timothy S Haggerty, Tierra Antigua Realty. MLS of Southern Arizona
- $264,9903 bd2 ba1.3k sqft9434 S Vicki Dr, Tucson, AZ 85736For SaleMLS ID #22619930, Johana Castillo, Realty Executives Arizona Territory. MLS of Southern Arizona
- $179,9992 bd2 ba840 sqft12215 S Cherokee Ln, Tucson, AZ 85736For SaleMLS ID #22622226, Perla T Gonzales, Realty Executives Arizona Territory. MLS of Southern Arizona
- $239,5003 bd2 ba1.5k sqft9322 S Carol Dr, Tucson, AZ 85736For SaleMLS ID #22608703, Christina Esala, Real Broker. MLS of Southern Arizona
