Skip main navigation
Contingent
  • $649,900

    12601 S Poplar Xing, Plainfield, IL 60585

    4beds
    3,114sqft
    : 
    Loading
    Get pre-qualified
    Single Family Residence
    Built in 2021
    0.29 Acres Lot
    $-- Zestimate®
    $209/sqft
    $38/mo HOA

    What's special

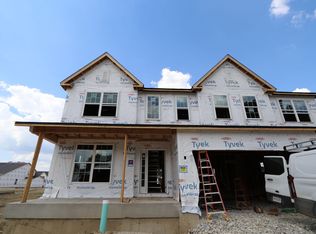
    Skip the Wait - Better Than New Construction, With Every Upgrade Already Done. Welcome to 12601 S. Poplar Crossing, a stunning Essex model built in 2022 and nestled in the highly desirable Chatham Square subdivision in Plainfield. With 3,114 square feet of thoughtfully designed living space, this nearly new home delivers the feel of brand-new construction without the timeline, the guesswork, or the upgrade negotiations - everything has been done, and done beautifully. From the moment you step inside, intentional design is evident at every turn. A private home office greets you just off the entry, while a tucked-away staircase and dedicated coat closet keep the main living areas polished and uncluttered. The heart of the home unfolds into a breathtaking open-concept layout featuring a chef's kitchen adorned with upgraded quartz countertops and a matching quartz backsplash, an oversized center island perfect for gathering, and a sun-filled breakfast nook that flows effortlessly into the spacious family room - an ideal setup for both everyday living and effortless entertaining. A rare and coveted builder upgrade, the sunroom addition sets this home apart from anything else on the market - a tranquil retreat for morning coffee, quiet evenings, or simply soaking in the natural light. The private mud room entry - complete with a walk-in closet - keeps daily routines organized and clutter-free, while a secondary hallway near the breakfast area leads to a versatile den, powder room, and direct backyard access. Upstairs, the Essex floor plan masterfully balances space and privacy. The owner's suite commands its own rear corner of the home, featuring a spa-inspired en-suite with dual-sink vanity, deep soaking tub, separate shower, and an expansive walk-in closet. Three additional bedrooms - each positioned so no two share a wall - deliver exceptional privacy for family or guests. The generous loft serves as the perfect flex space: playroom, media room, second office - you decide. Upper-floor laundry, a full hallway bath, and a linen closet complete this level with practical elegance. The 9-foot lookout basement offers tremendous future potential and is ready for your vision, while the fully fenced backyard creates a private outdoor sanctuary. A 3-car garage handles all the vehicles, storage, and weekend toys with ease. Wired for modern living, this smart home features smart Wi-Fi throughout - seamlessly connected, effortlessly controlled. Located just minutes from Chatham Square's neighborhood parks, top-rated schools, downtown Plainfield's charming shops and dining, and convenient commuter routes, this address checks every box. 2022 Built | 3,114 Sq Ft | 4 Bedrooms | 2.5 Baths | Den | Loft | Sunroom | 3-Car Garage | Smart Home | Fully Fenced |
    --
    on Zillow
    |
    195
    views
    |
    4
    saves
    |

    Zillow last checked:

    Listed by:

    Fabio Brancati 331-684-8816,

    @properties Christies International Real Estate

    Source: MRED as distributed by MLS GRID,MLS#: 12656594MLS Logo

      Facts & features

      Interior

      Bedrooms & bathrooms
      • Bedrooms: 4
      • Bathrooms: 3
      • Full bathrooms: 2
      • 1/2 bathrooms: 1
      Rooms
      • Room types: Eating Area, Den, Mud Room, Bonus Room
      Primary bedroom
      • Features: Flooring (Carpet), Bathroom (Full)
      • Level: Second
      • Area: 225 Square Feet
      • Dimensions: 15X15
      Bedroom 2
      • Features: Flooring (Carpet)
      • Level: Second
      • Area: 168 Square Feet
      • Dimensions: 12X14
      Bedroom 3
      • Features: Flooring (Carpet)
      • Level: Second
      • Area: 168 Square Feet
      • Dimensions: 14X12
      Bedroom 4
      • Features: Flooring (Carpet)
      • Level: Second
      • Area: 154 Square Feet
      • Dimensions: 11X14
      Bonus room
      • Features: Flooring (Carpet)
      • Level: Second
      • Area: 210 Square Feet
      • Dimensions: 15X14
      Den
      • Features: Flooring (Vinyl)
      • Level: Main
      • Area: 130 Square Feet
      • Dimensions: 13X10
      Dining room
      • Features: Flooring (Vinyl)
      • Level: Main
      • Area: 176 Square Feet
      • Dimensions: 16X11
      Eating area
      • Features: Flooring (Vinyl)
      • Level: Main
      • Area: 130 Square Feet
      • Dimensions: 13X10
      Family room
      • Features: Flooring (Vinyl)
      • Level: Main
      • Area: 340 Square Feet
      • Dimensions: 20X17
      Kitchen
      • Features: Kitchen (Eating Area-Table Space, Island, Pantry-Closet, Updated Kitchen), Flooring (Vinyl)
      • Level: Main
      • Area: 160 Square Feet
      • Dimensions: 16X10
      Laundry
      • Features: Flooring (Tile)
      • Level: Main
      • Area: 60 Square Feet
      • Dimensions: 6X10
      Mud room
      • Features: Flooring (Vinyl)
      • Level: Main
      • Area: 54 Square Feet
      • Dimensions: 9X6
      Heating
      • Natural Gas, Forced Air
      Cooling
      • Central Air
      Appliances
      • Included: Range, Microwave, Dishwasher, High End Refrigerator, Washer, Dryer, Disposal, Stainless Steel Appliance(s), Oven, Gas Cooktop, Gas Water Heater
      • Laundry: Upper Level, In Unit
      Features
      • Basement: Unfinished,Full
      Interior area
      • Total structure area: 5,746
      • Total interior livable area: 3,114 sqft

      Property

      Parking
      • Total spaces: 3
      • Parking features: Asphalt, Garage Door Opener, Yes, Garage Owned, Attached, Garage
      • Attached garage spaces: 3
      • Has uncovered spaces: Yes
      Accessibility
      • Accessibility features: No Disability Access
      Features
      • Stories: 2
      Lot
      • Size: 0.29 Acres
      • Dimensions: 60 X 120
      Details
      • Parcel number: 0325437003
      • Special conditions: None
      • Other equipment: Sump Pump

      Construction

      Type & style
      • Home type: SingleFamily
      • Architectural style: Farmhouse
      • Property subtype: Single Family Residence
      Materials
      • Vinyl Siding, Brick, Stone
      • Foundation: Concrete Perimeter
      • Roof: Asphalt
      Condition
      • New construction: No
      • Year built: 2021
      Details
      • Builder model: ESSEX- UF

      Utilities & green energy

      • Electric: Circuit Breakers, 200+ Amp Service
      • Sewer: Public Sewer
      • Water: Lake Michigan, Public
      Green energy
      • Green verification: Other

      Community & HOA

      Community
      • Features: Lake, Sidewalks, Street Lights, Street Paved
      • Security: Carbon Monoxide Detector(s)
      • Subdivision: Chatham Square
      HOA
      • Has HOA: Yes
      • Services included: Other
      • HOA fee: $450 annually
      Location
      • Region: Plainfield

      Financial & listing details

      • Price per square foot: $209/sqft
      • Tax assessed value: $549,132
      • Annual tax amount: $14,798
      • Ownership: Fee Simple w/ HO Assn.

        Estimated market value

        Not available

        Estimated sales range

        Not available

        Not available

        Price history

        DateEventPrice
        5/20/2026Listing removed$665,000$214/sqft
        Source: MRED as distributed by MLS GRID #12584343 Report a problem
        5/8/2026Price change$665,000-2.2%$214/sqft
        Source: MRED as distributed by MLS GRID #12584343 Report a problem
        4/30/2026Price change$679,900-1.4%$218/sqft
        Source: MRED as distributed by MLS GRID #12584343 Report a problem
        4/22/2026Price change$689,900-1.4%$222/sqft
        Source: MRED as distributed by MLS GRID #12584343 Report a problem
        3/30/2026Price change$699,900-3.5%$225/sqft
        Source: MRED as distributed by MLS GRID #12584343 Report a problem
        3/17/2026Listed for sale$725,000+30.7%$233/sqft
        Source: MRED as distributed by MLS GRID #12584343 Report a problem
        10/25/2022Sold$554,500$178/sqft
        Source: Public Record Report a problem

        Public tax history

        YearProperty taxesTax assessment
        2024$14,798 +3.7%$183,044 +12%
        2023$14,267 +394.5%$163,432 +860068.5%
        2022$2,885 $19
        2021-- $19
        Find assessor info on the county website

        Monthly payment

        Est. payment

        Payment breakdown

        Explore the cost of this home by adjusting the details. Changes won't be saved.
        All calculations are estimates and provided by Zillow, Inc. for informational purposes only. Actual amounts may vary.
        HOA fees may include property taxes on listings classified as Co-Ops. Contact the listing agent and/or owner for fee details.
        Mortgage interest rates are dependent on a number of factors, including credit score, down payment, and repayment length. Interest rate data provided by Zillow Group Marketplace, Inc. as of 1/1/1970 from various mortgage lenders with which we have lead or other similar arrangements; the Estimated Payment is an average of those rates.
        See how much you could borrow to make a competitive offer.

        Climate risks

        Neighborhood: 60585

        Getting around

        8 / 100
        Car-Dependent
        32 / 100
        Somewhat Bikeable

        Nearby schools

        GreatSchools rating
        Schools provided by the listing agent
        • Elementary: Grande Park Elementary School
        • Middle: Murphy Junior High School
        • High: Oswego East High School
        • District: 308

        Source: MRED as distributed by MLS GRID. This data may not be complete. We recommend contacting the local school district to confirm school assignments for this home.

        A local agent can set up tours, give advice and negotiate with sellers.

        A local lender can help you make sure your offer is ready when you are.

        Browse local experts

        Similar homes