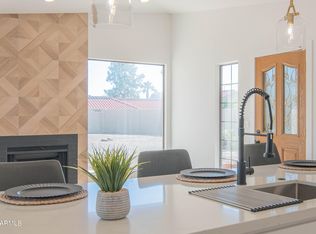
NOT A 55+ COMMUNITY. Nestled on a spacious lot at the end of a cul-de-sac, this stunning single-level home offers two master suites with walk-in closets, vaulted ceilings, and a bright, open floor plan. The beautifully remodeled kitchen features custom cabinetry, Corian countertops, stainless steel appliances, a reverse osmosis system, and ample storage. Step outside to an oversized backyard designed for relaxation, complete with multiple seating areas and your own private pool. This home has been thoughtfully updated with new windows, bathrooms, flooring, lighting, newer HVAC, and water heater—making it truly move-in ready! Plus, enjoy access to a community pool and spa just down the street. Conveniently located near shopping, dining, hiking trails, and parks, this home offers the perfect blend of comfort and convenience!
Sold for $437,000
$437,000
12601 S TONTO Court, Phoenix, AZ 85044
2beds
2baths
1,510sqft
Single Family Residence
Built in 1984
7,998 Square Feet Lot
$429,800 Zestimate®
$289/sqft
$2,744 Estimated rent
Home value
$429,800
$391,000 - $473,000
$2,744/mo
Zestimate® history
Owner options
List your home for rent
$2,744/mo
Rent Zestimate®
Find your next renter with Zillow Rental Manager. Plus, with online applications, you can quickly screen prospective tenants – for free.
$2,744/mo
Rent Zestimate®
Refinance and save
$2,699/mo
Est. payment
Refinancing to a lower rate could help reduce your monthly payments and save thousands over the life of the loan.
$2,699/mo
Est. payment
Explore your selling options
Work with a Zillow partner agent
Leverage their expertise and Zillow's premium Showcase listings to get your home seen by more buyers.
Get startedList with your own agent
Get your home in front of millions of buyers by listing it on Zillow.
Learn how to do itSell it yourself
Take full control of how buyers see your home on Zillow by listing For Sale by Owner (FSBO).
List your homeWhat's special
Private poolStunning single-level homeBright open floor planSpacious lotRemodeled kitchenNew windowsNewer hvac
Zillow last checked:
Listing updated:
Listed by:
Stephanie J Hammer 480-751-7570,
Locality Real Estate
Bought with:
Manon Piccoli, SA530984000
West USA Realty
Source: ARMLS,MLS#: 6819787
Facts & features
Interior
Bedrooms & bathrooms
- Bedrooms: 2
- Bathrooms: 2
Heating
- Electric
Cooling
- Central Air, Ceiling Fan(s)
Appliances
- Included: Water Purifier
Features
- High Speed Internet, Double Vanity, Breakfast Bar, Vaulted Ceiling(s), Kitchen Island, 2 Master Baths, 3/4 Bath Master Bdrm
- Flooring: Tile
- Windows: Double Pane Windows, Vinyl Frame
- Has basement: No
- Has fireplace: Yes
- Fireplace features: Fire Pit
Interior area
- Total structure area: 1,510
- Total interior livable area: 1,510 sqft
Property
Parking
- Total spaces: 4
- Parking features: Garage Door Opener, Direct Access, Attch'd Gar Cabinets
- Garage spaces: 2
- Uncovered spaces: 2
Accessibility
- Accessibility features: Zero-Grade Entry
Features
- Stories: 1
- Has private pool: Yes
- Pool features: Fenced
- Spa features: None
- Fencing: Block
Lot
- Size: 7,998 Square Feet
- Features: Desert Back, Desert Front, Cul-De-Sac, Auto Timer H2O Back
Details
- Parcel number: 30158285
Construction
Type & style
- Home type: SingleFamily
- Architectural style: Ranch
- Property subtype: Single Family Residence
Materials
- Stucco, Wood Frame, Painted
- Roof: Tile,Built-Up,Foam
Condition
- Year built: 1984
Details
- Builder name: Presley Homes
Utilities & green energy
- Sewer: Public Sewer
- Water: City Water
Community & HOA
Community
- Features: Golf, Community Spa Htd, Community Pool, Near Bus Stop, Biking/Walking Path
- Security: Security System Owned
- Subdivision: AHWATUKEE ATV-1
HOA
- Has HOA: Yes
- Services included: Maintenance Grounds, Front Yard Maint, Maintenance Exterior
- HOA fee: $169 monthly
- HOA name: Ahwatukee ATV-1
- HOA phone: 480-759-4945
- Second HOA fee: $261 annually
- Second HOA name: ABM
- Second HOA phone: 480-893-3502
Location
- Region: Phoenix
Financial & listing details
- Price per square foot: $289/sqft
- Tax assessed value: $368,000
- Annual tax amount: $2,132
- Date on market: 2/13/2025
- Cumulative days on market: 79 days
- Listing terms: Cash,Conventional,FHA,VA Loan
- Ownership: Fee Simple
Price history
| Date | Event | Price |
|---|---|---|
| 5/2/2025 | Sold | $437,000-3.9%$289/sqft |
Source:  ARMLS #6819787 Report a problem ARMLS #6819787 Report a problem | ||
| 4/5/2025 | Contingent | $454,900$301/sqft |
Source: ARMLS #6819787 Report a problem | ||
| 3/13/2025 | Price change | $454,900-2.2%$301/sqft |
Source: ARMLS #6819787 Report a problem | ||
| 2/13/2025 | Listed for sale | $464,900+2.2%$308/sqft |
Source: ARMLS #6819787 Report a problem | ||
| 11/27/2023 | Sold | $455,000+59.6%$301/sqft |
Source: Public Record Report a problem | ||
| 8/1/2019 | Sold | $285,000$189/sqft |
Source: ARMLS #5940110 Report a problem | ||
| 6/17/2019 | Price change | $285,000+1.8%$189/sqft |
Source: Keller Williams Realty Sonoran Living #5940110 Report a problem | ||
| 6/15/2019 | Listed for sale | $279,900+16.7%$185/sqft |
Source: Keller Williams Realty Sonoran Living #5940110 Report a problem | ||
| 6/29/2016 | Sold | $239,900$159/sqft |
Source: Public Record Report a problem | ||
| 5/13/2016 | Listed for sale | $239,900+232.3%$159/sqft |
Source: West USA Realty #5442755 Report a problem | ||
| 10/4/2011 | Sold | $72,199-27.7%$48/sqft |
Source: Public Record Report a problem | ||
| 6/23/2011 | Price change | $99,900-14.2%$66/sqft |
Source: Real Home Services & Solutions, Inc. #4435061 Report a problem | ||
| 6/3/2011 | Price change | $116,500-7.9%$77/sqft |
Source: Real Home Services & Solutions, Inc. #4435061 Report a problem | ||
| 3/27/2011 | Price change | $126,500+52%$84/sqft |
Source: Real Home Services & Solutions, Inc. #4435061 Report a problem | ||
| 2/26/2011 | Price change | $83,200-34.2%$55/sqft |
Source: Altisource Homes #4435061 Report a problem | ||
| 1/16/2011 | Price change | $126,500-4.8%$84/sqft |
Source: Real Home Services & Solutions, Inc. #4435061 Report a problem | ||
| 10/20/2010 | Price change | $132,900-11.4%$88/sqft |
Source: Real Home Services & Solutions, Inc. #4435061 Report a problem | ||
| 9/17/2010 | Listed for sale | $150,000+5.3%$99/sqft |
Source: Real Home Services & Solutions, Inc. #4435061 Report a problem | ||
| 8/11/2010 | Listing removed | $142,500$94/sqft |
Source: Altisource Homes #4435061 Report a problem | ||
| 8/8/2010 | Price change | $142,500-5%$94/sqft |
Source: Altisource Homes #4435061 Report a problem | ||
| 8/5/2010 | Listed for sale | $150,000-89.4%$99/sqft |
Source: Real Home Services & Solutions, Inc. #4435061 Report a problem | ||
| 7/20/2010 | Sold | $1,420,000+723.2%$940/sqft |
Source: Public Record Report a problem | ||
| 2/5/2004 | Sold | $172,500+32.7%$114/sqft |
Source: Public Record Report a problem | ||
| 6/4/1999 | Sold | $130,000$86/sqft |
Source: Public Record Report a problem | ||
Public tax history
| Year | Property taxes | Tax assessment |
|---|---|---|
| 2025 | $1,857 -12.5% | $36,800 -6.2% |
| 2024 | $2,122 +20% | $39,230 +107.7% |
| 2023 | $1,768 +4.5% | $18,891 -27.8% |
| 2022 | $1,692 -1.7% | $26,150 +13.2% |
| 2021 | $1,721 +3.3% | $23,100 +4.1% |
| 2020 | $1,666 +3.5% | $22,200 +7.7% |
| 2019 | $1,609 | $20,610 +6.4% |
| 2018 | $1,609 +4.8% | $19,370 +15.2% |
| 2017 | $1,536 +10.2% | $16,820 +8.4% |
| 2016 | $1,394 +2.5% | $15,510 +8.1% |
| 2015 | $1,359 | $14,350 +13.2% |
| 2014 | -- | $12,680 +14.5% |
| 2013 | -- | $11,070 -10.8% |
| 2012 | -- | $12,410 -12.9% |
| 2011 | -- | $14,250 -15.8% |
| 2010 | -- | $16,920 -20.4% |
| 2009 | -- | $21,250 -8.4% |
| 2008 | -- | $23,200 +3.3% |
| 2007 | -- | $22,450 +70.7% |
| 2006 | -- | $13,150 |
| 2005 | -- | $13,150 +12.9% |
| 2004 | -- | $11,650 |
| 2003 | -- | $11,650 +14.2% |
| 2002 | -- | $10,200 |
Find assessor info on the county website
Neighborhood: Ahwatukee Foothills
Nearby homes
- $418,3003 bd2 ba1.2k sqft12602 S Tonto Ct, Phoenix, AZ 85044Off Market

- $480,0003 bd2 ba1.2k sqft12605 S Tonto Ct, Phoenix, AZ 85044Sold
- $397,8002 bd2 ba1.4k sqft12608 S Tonto Ct, Phoenix, AZ 85044Off Market

- $410,7003 bd2 ba1.4k sqft12609 S Tonto Ct, Phoenix, AZ 85044Off Market
- $341,9002 bd2 ba948 sqft12601 S Nambe St, Phoenix, AZ 85044Off Market
- $409,3002 bd2 ba1.4k sqft12605 S Nambe St, Phoenix, AZ 85044Off Market
- $359,5002 bd2 ba1k sqft12612 S Tonto Ct, Phoenix, AZ 85044Off Market
- $350,600-- bd2 ba1k sqft12613 S Tonto Ct, Phoenix, AZ 85044Off Market
Nearby schools
GreatSchools rating
- 5/10Kyrene De Las Lomas SchoolGrades: PK-5Distance: 0.6 mi
- 4/10Kyrene Centennial Middle SchoolGrades: 4-8Distance: 1.3 mi
- 5/10Mountain Pointe High SchoolGrades: 9-12Distance: 0.5 mi
Schools provided by the listing agent
- Elementary: Kyrene de las Lomas School
- Middle: Kyrene Centennial Middle School
- High: Mountain Pointe High School
- District: Kyrene Elementary District
Source: ARMLS. This data may not be complete. We recommend contacting the local school district to confirm school assignments for this home.
Get a cash offer in 3 minutes
Find out how much your home could sell for in as little as 3 minutes with a no-obligation cash offer.
Estimated market value
$429,800
Get a cash offer in 3 minutes
Find out how much your home could sell for in as little as 3 minutes with a no-obligation cash offer.
Estimated market value
$429,800
- Arizona
- Maricopa County
- Phoenix
- 85044
- Ahwatukee Foothills
- 12601 S TONTO Court
Nearby cities
Nearby neighborhoods
Nearby zip codes
Other Phoenix Topics
