Skip main navigation
Sold
  • $520,000

    12601 SE 10th St, Vancouver, WA 98683

    3beds
    1,612sqft
    Residential, Single Family Residence
    Built in 1971
    10,018.8 Square Feet Lot
    $523,000 Zestimate®
    $323/sqft
    $2,502 Estimated rent

    Home value

    $523,000

    $492,000 - $554,000

    $2,502/mo

    Zestimate® history
    Loading
    Loading...

    Owner options

    List your home for rent

    $2,502/mo

    Rent Zestimate®

    Find your next renter with Zillow Rental Manager. Plus, with online applications, you can quickly screen prospective tenants – for free.

    Learn more

    $2,502/mo

    Rent Zestimate®

    Refinance and save

    $3,135/mo

    Est. payment

    Refinancing to a lower rate could help reduce your monthly payments and save thousands over the life of the loan.

    See today's rates

    $3,135/mo

    Est. payment

    Explore your selling options

    Work with a Zillow partner agent

    Leverage their expertise and Zillow's premium Showcase listings to get your home seen by more buyers.

    Get started

    List with your own agent

    Get your home in front of millions of buyers by listing it on Zillow.

    Learn how to do it

    Sell it yourself

    Take full control of how buyers see your home on Zillow by listing For Sale by Owner (FSBO).

    List your home

    What's special

    Back patioPlum treesRemodeled kitchenBonus roomNew garage doorOversized windowPenny floors
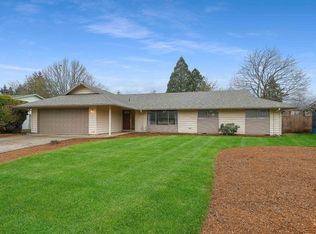
    Are you tired of cookie-cutter homes that all look the same? You'll love this creatively joyful Cascade Park home. It has been well maintained & features LVP flooring, brand new carpet in the bedrooms, a new roof (2019), a new HVAC/furnace, new gutters, a new driveway, a new fence, a new chimney cap, a new garage door, fresh interior paint, & more.The living room has a lovely oversized window that overlooks the low-maintenance, landscaped front yard. To the left, a hallway leads you to 3 bedrooms & 2 bathrooms. Don’t miss the unique penny floors in all the bathrooms! The second bedroom is magical, featuring a built-in bookcase & additional closet/storage space—perfect for a cozy library, or the coolest bedroom ever! The primary bedroom on the right is a calming and whimsical oasis with an attached bathroom. Moving forward from the living room, you'll find a remodeled kitchen that welcomes you with white cabinets, an eye-catching penny backsplash, matching countertops, a built-in magnetic strip for kitchen knives, a built-in wine rack, & a pantry next to the garage door. The family room, adjacent to the dining area, features a sliding door that leads to a back patio, hot tub, & raised garden beds. An oversized back window allows southern exposure light to flood the room all day & overlooks a storage shed, a grape arbor, plum trees, a greenhouse, & the pool with a Loch Ness topiary.But wait! There's more! From the family room, you enter a spacious laundry area with room for storage. This area includes a half bath with a new vanity, a storage cabinet, another stunning penny floor, & a beautiful octopus mural that will bring joy every time you see it.There's also a bonus room perfect for an office, or 4th bedroom off the laundry room, complete with built-in bookcases & an exterior door leading to the backyard. Don't miss the Tiki sitting area under the willow tree. This home is like your own Narnia cabinet with special & fantastical touches around every corner.

    Zillow last checked:

    Listing updated:

    Listed by:

    Tracie DeMars 360-903-3504,

    RE/MAX Equity Group

    Bought with:

    Jan Fogg, 21011673

    John L. Scott Real Estate

    Source: RMLS (OR),MLS#: 185504116MLS Logo

    Facts & features

    Interior

    Bedrooms & bathrooms
    • Bedrooms: 3
    • Bathrooms: 3
    • Full bathrooms: 2
    • Partial bathrooms: 1
    • Main level bathrooms: 3
    Primary bedroom
    • Level: Main
    Bedroom 2
    • Level: Main
    Bedroom 3
    • Level: Main
    Dining room
    • Level: Main
    Family room
    • Level: Main
    Kitchen
    • Level: Main
    Living room
    • Level: Main
    Office
    • Level: Main
    Heating
    • Forced Air
    Cooling
    • Heat Pump
    Appliances
    • Included: Dishwasher, Free-Standing Range, Microwave, Plumbed For Ice Maker, Electric Water Heater
    • Laundry: Laundry Room
    Features
    • Pantry
    • Flooring: Wall to Wall Carpet
    • Windows: Vinyl Frames
    • Basement: Crawl Space
    • Number of fireplaces: 1
    • Fireplace features: Wood Burning
    Interior area
    • Total structure area: 1,612
    • Total interior livable area: 1,612 sqft

    Property

    Parking
    • Total spaces: 2
    • Parking features: Driveway, RV Access/Parking, Garage Door Opener, Attached, Oversized
    • Attached garage spaces: 2
    • Has uncovered spaces: Yes
    Accessibility
    • Accessibility features: Ground Level, Accessibility
    Features
    • Levels: One
    • Stories: 1
    • Patio & porch: Patio, Porch
    • Exterior features: Raised Beds, Yard
    • Has private pool: Yes
    • Has spa: Yes
    • Spa features: Free Standing Hot Tub
    • Fencing: Fenced
    Lot
    • Size: 10,018 sqft
    • Features: Level, SqFt 10000 to 14999
    Details
    • Additional structures: Greenhouse, RVParking
    • Parcel number: 114729298

    Construction

    Type & style
    • Home type: SingleFamily
    • Property subtype: Residential, Single Family Residence
    Materials
    • T111 Siding
    • Foundation: Concrete Perimeter
    • Roof: Composition
    Condition
    • Resale
    • New construction: No
    • Year built: 1971

    Utilities & green energy

    • Sewer: Septic Tank
    • Water: Public

    Community & neighborhood

    Location
    • Region: Vancouver

    Other

    Other facts
    • Listing terms: Cash,Conventional,FHA,VA Loan
    • Road surface type: Concrete, Paved

    Price history

    DateEventPrice
    10/30/2025Sold$520,000$323/sqft
    Source: RMLS (OR) #185504116 Report a problem
    9/20/2025Pending sale$520,000$323/sqft
    Source: RMLS (OR) #185504116 Report a problem
    8/31/2025Listed for sale$520,000+186.8%$323/sqft
    Source: RMLS (OR) #185504116 Report a problem
    6/26/2009Sold$181,280+0.7%$112/sqft
    Source: Public Record Report a problem
    4/8/2009Listed for sale$180,000-13.8%$112/sqft
    Source: Listhub #9026838 Report a problem
    3/5/2009Sold$208,903$130/sqft
    Source: Public Record Report a problem
    1/24/2008Sold$208,903-13%$130/sqft
    Source: Public Record Report a problem
    2/5/2007Sold$240,000$149/sqft
    Source: NWMLS as distributed by MLS GRID #26180521 Report a problem

    Public tax history

    YearProperty taxesTax assessment
    2024$4,500 +4.2%$452,127 +0.5%
    2023$4,319 +12.6%$449,807 -0.2%
    2022$3,835 +4.2%$450,695 +20.4%
    2021$3,680 +5.9%$374,255 +10.3%
    2020$3,476 $339,454 +4.9%
    2019$3,476 +13.6%$323,695 +5.5%
    2018$3,060 -9.2%$306,774 +12.9%
    2017$3,369 +9.9%$271,625 +6.1%
    2016$3,066 +14.3%$255,920 +19.5%
    2015$2,683 +4.7%$214,218 +9.6%
    2014$2,562 $195,464 +9.8%
    2013$2,562 +6.2%$177,986 +6.6%
    2012$2,412 -0.4%$167,043 -4.1%
    2011$2,423 +6.4%$174,148 -4.5%
    2010$2,277 -2.8%$182,287 -7.2%
    2009$2,343 $196,435 -17.5%
    2008-- $238,100
    2007-- $238,100 +61.3%
    2005-- $147,600
    2004-- $147,600 +13.2%
    2001$1,782 +5.1%$130,400 +6.5%
    2000$1,696 $122,400

    Find assessor info on the county website

    Neighborhood: Fircrest

    Nearby schools

    GreatSchools rating
    Schools provided by the listing agent
    • Elementary: Crestline
    • Middle: Wy East
    • High: Mountain View

    Source: RMLS (OR). This data may not be complete. We recommend contacting the local school district to confirm school assignments for this home.

    Get a cash offer in 3 minutes
    Find out how much your home could sell for in as little as 3 minutes with a no-obligation cash offer.
    Estimated market value
    $523,000
    Get a cash offer in 3 minutes
    Find out how much your home could sell for in as little as 3 minutes with a no-obligation cash offer.
    Estimated market value
    $523,000