Welcome to this exquisite luxury home, a haven where elegance meets functionality in perfect harmony nestled in the highly sought after Hidden Creek neighborhood. The stunning curb appeal is just the beginning of all the beauty the home offers. This 4 Bed, 3 ½ Bath, 2 dining, 2 living/office, 3 car garage with lift & storm shelter make up the first floor. Bonus room w/ full bath upstairs. 12 camera security system serviced by Alcom & Generac Generator. Unbelievable storage thru out! Upon entering, you are greeted by a gorgeous foyer adorned with two dazzling chandeliers, rich wood flooring and crown molding opening to formal dining, quaint office/living w/ charming fireplace & built-ins. The beam vaulted ceiling living room features a roaring fireplace framed by intricately carved mantelpieces, w/ beautiful floor to ceiling windows to enjoy the breathtaking view of the outdoor living space. The kitchen is outfitted with top-of-the-line appliances, custom cabinetry, 2 types of granite countertops & handcrafted braided stone backsplash. Oversized island, pantry, pullout cabinets & more. Whether preparing a casual breakfast or hosting a lavish dinner party, this space is all you need. Retreat to the Primary suite, w/ high ceilings and cozy fireplace creating an ambiance of serenity, while a spa-like ensuite bathroom beckons w/ its deep soaking tub, dual vanities, & walkthrough rainfall shower. The closet is HUGE w/ floor safe. Outside, the grounds rival the interior in splendor, w/ a meticulously landscaped backyard paradise, tranquil water feature, beautifully extended patio with tiled/brick pavers provides the perfect setting for entertaining, complete w/ a built-in cozy fireplace to sit around & relax.From the finest finishes to the smallest details, every aspect of this luxury home has been done to offer the ultimate in comfort, style, & sophistication. Maintained to perfection.Welcome to your life of luxury! List of updates/improvements in supplements. CALL TODAY!
Sold for $760,000
$760,000
12601 Saint Lukes Ln, Oklahoma City, OK 73142
5beds
4,004sqft
Single Family Residence
Built in 2006
0.43 Acres Lot
$797,400 Zestimate®
$190/sqft
$4,577 Estimated rent
Home value
$797,400
$758,000 - $837,000
$4,577/mo
Zestimate® history
Owner options
List your home for rent
$4,577/mo
Rent Zestimate®
Find your next renter with Zillow Rental Manager. Plus, with online applications, you can quickly screen prospective tenants – for free.
$4,577/mo
Rent Zestimate®
Refinance and save
$4,622/mo
Est. payment
Refinancing to a lower rate could help reduce your monthly payments and save thousands over the life of the loan.
$4,622/mo
Est. payment
Explore your selling options
Work with a Zillow partner agent
Leverage their expertise and Zillow's premium Showcase listings to get your home seen by more buyers.
Get startedList with your own agent
Get your home in front of millions of buyers by listing it on Zillow.
Learn how to do itSell it yourself
Take full control of how buyers see your home on Zillow by listing For Sale by Owner (FSBO).
List your homeWhat's special
Zillow last checked:
Listing updated:
Listed by:
Connie D. Williams 405-613-6890,
Stetson Bentley
Bought with:
Anne Wyckoff, 142341
Hallmark, REALTORS
Source: MLSOK/OKCMAR as distributed by MLS GRID,MLS#: 1100423
Facts & features
Interior
Bedrooms & bathrooms
- Bedrooms: 5
- Bathrooms: 5
- Full bathrooms: 4
- 1/2 bathrooms: 1
Heating
- Central
Cooling
- Has cooling: Yes
Appliances
- Included: Dishwasher, Disposal, Grill, Microwave, Refrigerator, Double Oven
Features
- Flooring: Combination
- Number of fireplaces: 3
- Fireplace features: Gas Log
Interior area
- Total structure area: 4,004
- Total interior livable area: 4,004 sqft
Property
Parking
- Total spaces: 3
- Parking features: Garage
- Garage spaces: 3
Features
- Levels: One and One Half
- Stories: 1.5
- Patio & porch: Patio
- Exterior features: Water Feature
Lot
- Size: 0.43 Acres
- Features: Interior Lot
Details
- Parcel number: 12601NONEStLukes73142
- Special conditions: None
Construction
Type & style
- Home type: SingleFamily
- Architectural style: Traditional
- Property subtype: Single Family Residence
Materials
- Brick
- Foundation: Slab
- Roof: Composition
Condition
- Year built: 2006
Utilities & green energy
- Utilities for property: Public
Community & HOA
HOA
- Has HOA: Yes
- Services included: Greenbelt
- HOA fee: $750 annually
Location
- Region: Oklahoma City
Financial & listing details
- Price per square foot: $190/sqft
- Tax assessed value: $775,500
- Annual tax amount: $7,895
- Date on market: 11/20/2024
- Listing terms: Cash,Conventional,Sell FHA or VA
Price history
| Date | Event | Price |
|---|---|---|
| 4/11/2024 | Sold | $760,000+2%$190/sqft |
Source:  MLSOK/OKCMAR as distributed by MLS GRID #1100423 Report a problem MLSOK/OKCMAR as distributed by MLS GRID #1100423 Report a problem | ||
| 3/2/2024 | Pending sale | $745,000$186/sqft |
Source: MLSOK/OKCMAR as distributed by MLS GRID #1100423 Report a problem | ||
| 3/1/2024 | Listed for sale | $745,000+41.9%$186/sqft |
Source: MLSOK/OKCMAR as distributed by MLS GRID #1100423 Report a problem | ||
| 8/16/2010 | Sold | $525,000$131/sqft |
Source: MLSOK/OKCMAR as distributed by MLS GRID #411668 Report a problem | ||
| 7/2/2010 | Sold | $525,000-2.6%$131/sqft |
Source: Public Record Report a problem | ||
| 5/15/2010 | Price change | $539,000-1.8%$135/sqft |
Source: Churchill-Brown & Associates, Inc. #411668 Report a problem | ||
| 12/19/2009 | Listed for sale | $549,000+3.4%$137/sqft |
Source: Churchill-Brown & Associates, Inc. #411668 Report a problem | ||
| 7/8/2008 | Sold | $530,730+3.1%$133/sqft |
Source: MLSOK/OKCMAR as distributed by MLS GRID #315937 Report a problem | ||
| 11/8/2007 | Sold | $515,000+692.3%$129/sqft |
Source: Public Record Report a problem | ||
| 1/12/2005 | Sold | $65,000$16/sqft |
Source: Public Record Report a problem | ||
Public tax history
| Year | Property taxes | Tax assessment |
|---|---|---|
| 2025 | $10,384 +27.2% | $85,305 +25.9% |
| 2024 | $8,161 +3.4% | $67,731 +3% |
| 2023 | $7,895 +1.8% | $65,759 +3% |
| 2022 | $7,756 +4% | $63,844 +3% |
| 2021 | $7,454 +3% | $61,985 +2.5% |
| 2020 | $7,240 +27% | $60,500 -2% |
| 2019 | $5,701 +2.8% | $61,765 +2.7% |
| 2018 | $5,546 -24.5% | $60,115 -3.2% |
| 2017 | $7,347 | $62,094 +0.4% |
| 2016 | $7,347 +0.6% | $61,836 +3% |
| 2015 | $7,302 +9.1% | $60,036 +3% |
| 2014 | $6,693 | $58,287 +3% |
| 2013 | -- | $56,590 -2% |
| 2012 | -- | $57,746 -2.9% |
| 2011 | -- | $59,498 +0.2% |
| 2010 | -- | $59,391 +1.6% |
| 2009 | -- | $58,473 +3% |
| 2008 | -- | $56,754 +4792.6% |
| 2007 | -- | $1,160 |
| 2006 | -- | $1,160 |
| 2003 | -- | $1,160 |
Find assessor info on the county website
Neighborhood: 73142
Nearby homes
- $794,8003 bd4 ba3.6k sqft12608 Downsview Ln, Oklahoma City, OK 73142Off Market
- $705,4004 bd4 ba3.7k sqft12525 Saint Lukes Ln, Oklahoma City, OK 73142Off Market

- $603,0004 bd4 ba3.2k sqft5309 NW 125th Ct, Oklahoma City, OK 73142Off Market
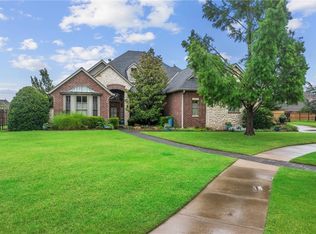
- $616,8003 bd2 ba3.4k sqft5317 NW 125th Ct, Oklahoma City, OK 73142Off Market
- $778,5004 bd4 ba4k sqft12517 Saint Lukes Ln, Oklahoma City, OK 73142Off Market
- $1,032,2004 bd5 ba5.7k sqft12608 Saint Lukes Ln, Oklahoma City, OK 73142Off Market
- $599,500-- bd3 ba3.3k sqft12612 Saint Lukes Ln, Oklahoma City, OK 73142Off Market
- $651,1004 bd3 ba3.4k sqft5301 NW 125th Ct, Oklahoma City, OK 73142Off Market
Nearby schools
GreatSchools rating
- 7/10Dennis Elementary SchoolGrades: PK-5Distance: 1.2 mi
- 6/10Hefner Middle SchoolGrades: 6-8Distance: 2.9 mi
- 6/10Putnam City North High SchoolGrades: 9-12Distance: 1.4 mi
Schools provided by the listing agent
- Elementary: Dennis ES
- Middle: Hefner MS
- High: Putnam City North HS
Source: MLSOK/OKCMAR as distributed by MLS GRID. This data may not be complete. We recommend contacting the local school district to confirm school assignments for this home.
Get a cash offer in 3 minutes
Find out how much your home could sell for in as little as 3 minutes with a no-obligation cash offer.
Estimated market value
$797,400
Get a cash offer in 3 minutes
Find out how much your home could sell for in as little as 3 minutes with a no-obligation cash offer.
Estimated market value
$797,400
- Oklahoma
- Oklahoma County
- Oklahoma City
- 73142
- 12601 Saint Lukes Ln
Nearby cities
Nearby neighborhoods
Nearby zip codes
Other Oklahoma City Topics
