Move-in ready and full of updates! This well-maintained 3-bedroom, 2 full bath home offers a spacious layout featuring a cathedral-ceiling living room that creates an open, inviting feel. Recent improvements include a 3-year-old roof, fresh interior paint, luxury vinyl plank flooring, updated vanities, modern light fixtures, a cedar privacy fence, and much more. The functional floor plan is perfect for everyday living and entertaining. The garage also features an additional 220-volt electrical outlet, ideal for a welder, electric vehicle charging, air compressor, or other high-powered equipment. All kitchen appliances, along with the washer and dryer, will remain with the home for the buyer's convenience but are not warranted. Don't miss your opportunity to own this beautifully updated home!
Closed
$260,000
12601 Stoneboro Ct, Fort Wayne, IN 46845
3beds
1,266sqft
Single Family Residence
Built in 2001
0.25 Acres Lot
$260,100 Zestimate®
$--/sqft
$1,783 Estimated rent
Home value
$260,100
$244,000 - $278,000
$1,783/mo
Zestimate® history
Owner options
List your home for rent
$1,783/mo
Rent Zestimate®
Find your next renter with Zillow Rental Manager. Plus, with online applications, you can quickly screen prospective tenants – for free.
$1,783/mo
Rent Zestimate®
Refinance and save
$1,879/mo
Est. payment
Refinancing to a lower rate could help reduce your monthly payments and save thousands over the life of the loan.
$1,879/mo
Est. payment
Explore your selling options
Work with a Zillow partner agent
Leverage their expertise and Zillow's premium Showcase listings to get your home seen by more buyers.
Get startedList with your own agent
Get your home in front of millions of buyers by listing it on Zillow.
Learn how to do itSell it yourself
Take full control of how buyers see your home on Zillow by listing For Sale by Owner (FSBO).
List your homeWhat's special
Cedar privacy fenceModern light fixturesSpacious layoutOpen inviting feelFresh interior paintUpdated vanitiesFunctional floor plan
Zillow last checked:
Listing updated:
Listed by:
Joshua Allgeier Home:260-704-8880,
Coldwell Banker Real Estate Gr
Bought with:
Vonlaree Cheammon, RB18000490
Dollens Appraisal Services, LLC
Source: IRMLS,MLS#: 202633352
Facts & features
Interior
Bedrooms & bathrooms
- Bedrooms: 3
- Bathrooms: 2
- Full bathrooms: 2
- Main level bedrooms: 3
Bedroom 1
- Level: Main
Bedroom 2
- Level: Main
Kitchen
- Level: Main
- Area: 110
- Dimensions: 10 x 11
Living room
- Level: Main
- Area: 270
- Dimensions: 18 x 15
Heating
- Natural Gas, Forced Air
Cooling
- Central Air
Appliances
- Included: Range/Oven Hk Up Gas/Elec, Refrigerator, Washer, Dryer-Gas, Gas Range
- Laundry: Electric Dryer Hookup, Dryer Hook Up Gas/Elec
Features
- Cathedral Ceiling(s), Eat-in Kitchen, Main Level Bedroom Suite
- Flooring: Vinyl
- Has basement: No
- Has fireplace: No
- Fireplace features: None
Interior area
- Total structure area: 1,266
- Total interior livable area: 1,266 sqft
- Finished area above ground: 1,266
- Finished area below ground: 0
Property
Parking
- Total spaces: 2
- Parking features: Attached, Concrete
- Attached garage spaces: 2
- Has uncovered spaces: Yes
Features
- Levels: One
- Stories: 1
- Fencing: Privacy,Wood
Lot
- Size: 0.25 Acres
- Dimensions: 47x137x113x167
- Features: Level, City/Town/Suburb
Details
- Parcel number: 020228401003.000057
Construction
Type & style
- Home type: SingleFamily
- Architectural style: Ranch
- Property subtype: Single Family Residence
Materials
- Brick, Vinyl Siding
- Foundation: Slab
- Roof: Shingle
Condition
- New construction: No
- Year built: 2001
Utilities & green energy
- Gas: NIPSCO
- Sewer: City
- Water: City, Fort Wayne City Utilities
Community & HOA
Community
- Subdivision: Corbin Place
HOA
- Has HOA: Yes
- HOA fee: $190 annually
Location
- Region: Fort Wayne
Financial & listing details
- Tax assessed value: $222,300
- Annual tax amount: $11,382
- Date on market: 8/15/2026
- Listing terms: Cash,Conventional,FHA,VA Loan
Price history
| Date | Event | Price |
|---|---|---|
| 9/17/2026 | Sold | $260,000-1.8% |
Source:  IRMLS #202633352 Report a problem IRMLS #202633352 Report a problem | ||
| 8/19/2026 | Pending sale | $264,900 |
Source: IRMLS #202633352 Report a problem | ||
| 8/15/2026 | Listed for sale | $264,900 |
Source: IRMLS #202633352 Report a problem | ||
Public tax history
| Year | Property taxes | Tax assessment |
|---|---|---|
| 2025 | $1,494 +12.6% | $222,300 +2.5% |
| 2024 | $1,327 +19.5% | $216,800 +9.2% |
| 2023 | $1,110 +10.4% | $198,500 +15.1% |
| 2022 | $1,005 +1.4% | $172,400 +12.6% |
| 2021 | $992 +4.5% | $153,100 +3.1% |
| 2020 | $949 +9.8% | $148,500 +5.2% |
| 2019 | $865 +9.3% | $141,200 +7.8% |
| 2018 | $791 +0.5% | $131,000 +9.3% |
| 2017 | $787 -0.3% | $119,900 +2.1% |
| 2016 | $790 +2.8% | $117,400 +6.5% |
| 2014 | $769 +1.5% | $110,200 +4.5% |
| 2013 | $757 +2.6% | $105,500 +1.4% |
| 2011 | $739 | $104,000 -0.9% |
| 2010 | -- | $104,900 -3.5% |
| 2007 | -- | $108,700 +12.2% |
| 2005 | -- | $96,900 |
| 2004 | -- | $96,900 +62.6% |
| 2001 | -- | $59,600 |
Find assessor info on the county website
Neighborhood: 46845
Nearby homes
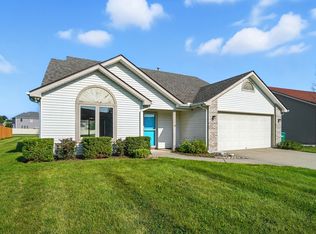
- $257,0003 bd2 ba1.3k sqft12607 Stoneboro Ct, Fort Wayne, IN 46845Off Market
- $220,6003 bd3 ba1.4k sqft12539 Stoneboro Ct, Fort Wayne, IN 46845Off Market

- $240,0003 bd3 ba1.3k sqft12531 Stoneboro Ct, Fort Wayne, IN 46845Sold
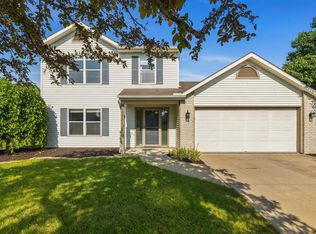
- $267,0003 bd3 ba1.7k sqft12613 Stoneboro Ct, Fort Wayne, IN 46845Sold

- $275,3003 bd2 ba1.5k sqft12608 Stoneboro Ct, Fort Wayne, IN 46845Off Market
- $274,1003 bd2 ba1.6k sqft12536 Stoneboro Ct, Fort Wayne, IN 46845Off Market
- $246,6003 bd2 ba1.2k sqft12523 Stoneboro Ct, Fort Wayne, IN 46845Off Market
- $264,2003 bd2 ba1.3k sqft12619 Stoneboro Ct, Fort Wayne, IN 46845Off Market
Nearby schools
GreatSchools rating
- 8/10Oak View Elementary SchoolGrades: K-5Distance: 0.5 mi
- 8/10Maple Creek Middle SchoolGrades: 6-8Distance: 0.3 mi
- 8/10Carroll High SchoolGrades: 9-12Distance: 2.9 mi
Schools provided by the listing agent
- Elementary: Oak View
- Middle: Maple Creek
- High: Carroll
- District: Northwest Allen County
Source: IRMLS. This data may not be complete. We recommend contacting the local school district to confirm school assignments for this home.
Sell for more on Zillow
Get a Zillow Showcase℠ listing at no additional cost and you could sell for .
$260,100
2% more
+$5,202
With Zillow Showcase(estimated)
$265,302
Sell for more on Zillow
Get a Zillow Showcase℠ listing at no additional cost and you could sell for .
$260,100
2% more
+$5,202
With Zillow Showcase(estimated)
$265,302
- Indiana
- Allen County
- Fort Wayne
- 46845
- 12601 Stoneboro Ct
