Skip main navigation
Closed
  • $908,000

    12601 Surrey St, Eden Prairie, MN 55347

    3beds
    3,496sqft
    Townhouse Detached
    Built in 2021
    8,712 Square Feet Lot
    $907,800 Zestimate®
    $260/sqft
    $3,605 Estimated rent

    Home value

    $907,800

    $835,000 - $990,000

    $3,605/mo

    Zestimate® history
    Loading
    Loading...

    Owner options

    List your home for rent

    $3,605/mo

    Rent Zestimate®

    Find your next renter with Zillow Rental Manager. Plus, with online applications, you can quickly screen prospective tenants – for free.

    Learn more

    $3,605/mo

    Rent Zestimate®

    Refinance and save

    $5,966/mo

    Est. payment

    Refinancing to a lower rate could help reduce your monthly payments and save thousands over the life of the loan.

    See today's rates

    $5,966/mo

    Est. payment

    Explore your selling options

    Work with a Zillow partner agent

    Leverage their expertise and Zillow's premium Showcase listings to get your home seen by more buyers.

    Get started

    List with your own agent

    Get your home in front of millions of buyers by listing it on Zillow.

    Learn how to do it

    Sell it yourself

    Take full control of how buyers see your home on Zillow by listing For Sale by Owner (FSBO).

    List your home

    What's special

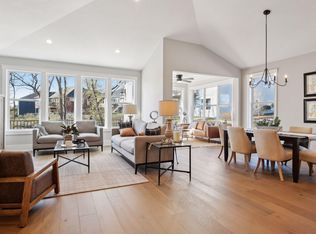
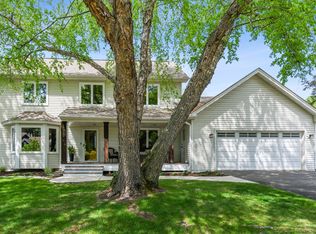
    Step into this meticulously maintained, one-owner home that feels practically brand new. From the moment you enter, you’ll be struck by the abundance of natural light that fills the open and airy main level. With a seamless layout, this home is perfect for both entertaining and relaxed everyday living, offering a warm, connected feel throughout. Recipient of the prestigious 2021 Reggie Award, this residence was recognized for excellence in design, craftsmanship, and thoughtful construction. Built with both beauty and functionality in mind, this home showcases striking architectural details, a vaulted great room with fireplace, and a gourmet kitchen with refined appliances and finishes. The adjacent dining area opens to a four-season porch and deck—perfect for enjoying indoor-outdoor living while taking in the peaceful views and visiting wildlife. The spacious main level owner’s suite includes a luxurious en-suite bath with a soaking tub, large walk-in shower, and a walk-in closet with direct access to the laundry room—an exceptional touch for convenience. A main level office/den, powder bath, and mudroom add to the home’s functionality and charm. The lower level is move-in ready and virtually untouched, offering a generous family room, recreation room, and two additional guest bedrooms and a bathroom. There's also an exercise room/flex space, a wet bar, and a mechanical room with plenty of storage. Since ownership, numerous upgrades have been added including high-end landscaping, custom blinds, and enhanced plumbing finishes—adding even more value to this already exceptional home.

    Zillow last checked:

    Listing updated:

    Listed by:

    Lindsay Bacigalupo 763-350-0022,

    Engel & Volkers Minneapolis Downtown,

    Justin J Holmers 612-695-3884

    Bought with:

    John K McWhite

    Coldwell Banker Realty - Lakes

    Source: NorthstarMLS as distributed by MLS GRID,MLS#: 6702951MLS Logo

    Facts & features

    Interior

    Bedrooms & bathrooms
    • Bedrooms: 3
    • Bathrooms: 3
    • Full bathrooms: 1
    • 3/4 bathrooms: 1
    • 1/2 bathrooms: 1
    Bedroom
    • Level: Main
    • Area: 224 Square Feet
    • Dimensions: 16x14
    Bedroom 2
    • Level: Lower
    • Area: 196 Square Feet
    • Dimensions: 14x14
    Bedroom 3
    • Level: Lower
    • Area: 203 Square Feet
    • Dimensions: 14.5x14
    Bonus room
    • Level: Lower
    • Area: 156 Square Feet
    • Dimensions: 12x13
    Den
    • Level: Main
    • Area: 143.75 Square Feet
    • Dimensions: 12.5x11.5
    Dining room
    • Level: Main
    • Area: 170.5 Square Feet
    • Dimensions: 15.5x11
    Family room
    • Level: Lower
    • Area: 302.25 Square Feet
    • Dimensions: 19.5x15.5
    Other
    • Level: Main
    • Area: 147 Square Feet
    • Dimensions: 14x10.5
    Kitchen
    • Level: Main
    • Area: 239.25 Square Feet
    • Dimensions: 16.5x14.5
    Living room
    • Level: Main
    • Area: 310 Square Feet
    • Dimensions: 20x15.5
    Heating
    • Forced Air, Fireplace(s)
    Cooling
    • Central Air
    Appliances
    • Included: Air-To-Air Exchanger, Cooktop, Dishwasher, Disposal, Dryer, Exhaust Fan, Humidifier, Gas Water Heater, Microwave, Refrigerator, Stainless Steel Appliance(s), Wall Oven, Washer, Water Softener Owned
    • Laundry: Laundry Room, Main Level, Sink
    Features
    • Basement: Daylight,Drain Tiled,Finished,Full
    • Number of fireplaces: 1
    • Fireplace features: Gas, Living Room
    Interior area
    • Total structure area: 3,496
    • Total interior livable area: 3,496 sqft
    • Finished area above ground: 1,894
    • Finished area below ground: 1,602

    Property

    Parking
    • Total spaces: 2
    • Parking features: Attached, Asphalt, Garage Door Opener, Insulated Garage
    • Attached garage spaces: 2
    • Has uncovered spaces: Yes
    • Details: Garage Dimensions (25x22)
    Accessibility
    • Accessibility features: None
    Features
    • Levels: One
    • Stories: 1
    • Patio & porch: Composite Decking, Deck, Patio
    • Pool features: None
    • Fencing: None
    Lot
    • Size: 8,712 sqft
    • Dimensions: 67 x 128 x 67 x 127
    • Features: Tree Coverage - Light
    Details
    • Foundation area: 1747
    • Parcel number: 2611622230065
    • Zoning description: Residential-Single Family

    Construction

    Type & style
    • Home type: Townhouse
    • Property subtype: Townhouse Detached
    Materials
    • Roof: Age 8 Years or Less,Asphalt
    Condition
    • New construction: No
    • Year built: 2021

    Utilities & green energy

    • Gas: Natural Gas
    • Sewer: City Sewer/Connected
    • Water: City Water/Connected

    Community & neighborhood

    Location
    • Region: Eden Prairie
    • Subdivision: Prairie Heights

    HOA & financial

    HOA
    • Has HOA: Yes
    • HOA fee: $236 monthly
    • Services included: Lawn Care, Professional Mgmt, Sanitation, Snow Removal
    • Association name: Prairie Heights
    • Association phone: 952-250-0122

    Other

    Other facts
    • Road surface type: Paved

    Price history

    DateEventPrice
    7/11/2025Sold$908,000-1.8%$260/sqft
    Source: NorthstarMLS as distributed by MLS GRID #6702951 Report a problem
    7/11/2025Pending sale$925,000$265/sqft
    Source: NorthstarMLS as distributed by MLS GRID #6702951 Report a problem
    6/7/2025Listing removed$925,000$265/sqft
    Source: Engel & Volkers #6702951 Report a problem
    5/29/2025Price change$925,000-2.6%$265/sqft
    Source: NorthstarMLS as distributed by MLS GRID #6702951 Report a problem
    5/2/2025Listed for sale$949,900+14.2%$272/sqft
    Source: NorthstarMLS as distributed by MLS GRID #6702951 Report a problem
    10/22/2021Sold$831,750$238/sqft
    Source: NorthstarMLS as distributed by MLS GRID #6013136 Report a problem
    10/12/2021Pending sale$831,750$238/sqft
    Source: NorthstarMLS as distributed by MLS GRID #6013136 Report a problem
    6/23/2021Listed for sale$831,750$238/sqft
    Source: NorthstarMLS as distributed by MLS GRID #6013136 Report a problem
    6/22/2021Listing removed--
    Source: NorthstarMLS as distributed by MLS GRID #5733066 Report a problem
    4/9/2021Price change$831,750+0.5%$238/sqft
    Source: NorthstarMLS as distributed by MLS GRID #5733066 Report a problem
    4/2/2021Listed for sale$827,750$237/sqft
    Source: NorthstarMLS as distributed by MLS GRID #5733066 Report a problem

    Public tax history

    YearProperty taxesTax assessment
    2025$11,635 +5.9%$893,100
    2024$10,990 +3.4%$893,100
    2023$10,628 +1620.6%$893,100 +3.7%
    2022$618 -17.4%$861,000 +330.5%
    2021$748 $200,000

    Find assessor info on the county website

    Neighborhood: 55347

    Nearby schools

    GreatSchools rating
    Get a cash offer in 3 minutes
    Find out how much your home could sell for in as little as 3 minutes with a no-obligation cash offer.
    Estimated market value
    $907,800
    Get a cash offer in 3 minutes
    Find out how much your home could sell for in as little as 3 minutes with a no-obligation cash offer.
    Estimated market value
    $907,800