Welcome home to your private colonial retreat just minutes outside the town of Ashland. Nestled on a private lot of over 5 wooded acres, this stunning 4-bedroom, 2.5-bath offers over 3,200 SF of well designed living space and the perfect balance of privacy and convenience. Upon arrival, a full front porch greets you, leading into a foyer adorned with crown molding and chair rail. The main level boasts a tranquil living room, spacious family room centered around an inviting fireplace, a bright and airy breakfast nook, and a kitchen that features granite countertops and ceramic tile backsplash. Natural light pours in through the bay windows and skylights, framing peaceful wooded views from every angle. A formal dining room exudes excellence, ideal for hosting memorable dinners. The large laundry/mudroom, and a convenient half bath round out the first floor. Elegant hardwoods flow throughout, complemented by cozy carpeted areas. Upstairs, the generous primary suite includes a large en-suite bathroom with dual vanity and separate tub/shower, his and hers walk-in closets, and a versatile bonus room ideal for a home office, gym or nursery. Three additional generous size bedrooms and a full hall bath provide space for family or guests. Need storage? The walk up attic offers tons of it, and the oversized 2-car garage adds even more functionality. Step outside to a two-tier deck perfect for grilling, entertaining, or simply soaking in the serene landscape. Ample space and an unbeatable location make this home a rare find in Hanover County. Zoned A-1 and located in the highly rated Hanover County School district, this property is an ideal blend of comfort, character and country charm. Recent updates include: exterior paint, interior upstairs paint, refinished hardwood floors, carpet, lighting (2025); new roof and HVAC (2022); all windows replaced (2021).
Sold for $595,000
$595,000
12601 W Patrick Henry Rd, Ashland, VA 23005
4beds
3,224sqft
Single Family Residence
Built in 1989
5.74 Acres Lot
$598,600 Zestimate®
$185/sqft
$3,393 Estimated rent
Home value
$598,600
$551,000 - $652,000
$3,393/mo
Zestimate® history
Owner options
List your home for rent
$3,393/mo
Rent Zestimate®
Find your next renter with Zillow Rental Manager. Plus, with online applications, you can quickly screen prospective tenants – for free.
$3,393/mo
Rent Zestimate®
Refinance and save
$3,546/mo
Est. payment
Refinancing to a lower rate could help reduce your monthly payments and save thousands over the life of the loan.
$3,546/mo
Est. payment
Explore your selling options
Work with a Zillow partner agent
Leverage their expertise and Zillow's premium Showcase listings to get your home seen by more buyers.
Get startedList with your own agent
Get your home in front of millions of buyers by listing it on Zillow.
Learn how to do itSell it yourself
Take full control of how buyers see your home on Zillow by listing For Sale by Owner (FSBO).
List your homeWhat's special
Inviting fireplacePrivate colonial retreatBonus roomWooded acresSpacious family roomTwo-tier deckFormal dining room
Zillow last checked:
Listing updated:
Listed by:
Brittanie Stanley 804-627-3728,
Compass,
Blake Poore 804-908-1438,
Compass
Bought with:
Elmer Diaz, 0225095371
Samson Properties
Source: CVRMLS,MLS#: 2531258 Originating MLS: Central Virginia Regional MLS
Originating MLS: Central Virginia Regional MLSFacts & features
Interior
Bedrooms & bathrooms
- Bedrooms: 4
- Bathrooms: 3
- Full bathrooms: 2
- 1/2 bathrooms: 1
Primary bedroom
- Description: Carpet, en suite w/ dbl vanity, dual WIC
- Level: Second
- Dimensions: 17.0 x 14.0
Bedroom 2
- Description: C/F, carpet, walk in closet
- Level: Second
- Dimensions: 15.0 x 13.0
Bedroom 3
- Description: C/F, carpet, double closet
- Level: Second
- Dimensions: 16.0 x 11.5
Bedroom 4
- Description: C/F, Carpet, walk in closet
- Level: Second
- Dimensions: 14.5 x 11.5
Additional room
- Description: Bonus room off primary, carpet
- Level: Second
- Dimensions: 15.0 x 14.0
Dining room
- Description: Crown molding, chair rail, H/W floors
- Level: First
- Dimensions: 15.0 x 12.0
Family room
- Description: Dbl doors to deck, W/B FP, Carpet, C/F
- Level: First
- Dimensions: 15.5 x 9.5
Foyer
- Description: Tile, coat closet, crown, chair rail
- Level: First
- Dimensions: 13.0 x 10.0
Other
- Description: Tub & Shower
- Level: Second
Half bath
- Level: First
Kitchen
- Description: H/W, Granite, pantry, bay win., tile B/S, skylight
- Level: First
- Dimensions: 20.0 x 15.0
Laundry
- Description: Tile floor
- Level: First
- Dimensions: 10.0 x 6.0
Living room
- Description: H/W Floor
- Level: First
- Dimensions: 19.0 x 13.0
Heating
- Electric, Heat Pump, Zoned
Cooling
- Electric, Heat Pump, Zoned, Attic Fan
Appliances
- Included: Dishwasher, Electric Cooking, Electric Water Heater, Disposal, Microwave, Oven, Refrigerator, Smooth Cooktop, Stove, Water Heater
- Laundry: Washer Hookup, Dryer Hookup
Features
- Breakfast Area, Bay Window, Ceiling Fan(s), Dining Area, Separate/Formal Dining Room, Double Vanity, Eat-in Kitchen, Fireplace, Granite Counters, Bath in Primary Bedroom, Pantry, Skylights, Track Lighting, Cable TV, Walk-In Closet(s)
- Flooring: Ceramic Tile, Partially Carpeted, Vinyl, Wood
- Doors: Insulated Doors
- Windows: Skylight(s), Thermal Windows
- Basement: Crawl Space
- Attic: Floored,Walk-up
- Number of fireplaces: 1
- Fireplace features: Masonry, Wood Burning
Interior area
- Total interior livable area: 3,224 sqft
- Finished area above ground: 3,224
- Finished area below ground: 0
Property
Parking
- Total spaces: 2
- Parking features: Attached, Driveway, Garage, Garage Door Opener, Off Street, Garage Faces Rear, Garage Faces Side, Unpaved
- Attached garage spaces: 2
- Has uncovered spaces: Yes
Features
- Levels: Two
- Stories: 2
- Patio & porch: Front Porch, Deck, Porch
- Exterior features: Deck, Porch, Unpaved Driveway
- Pool features: None
- Fencing: None
Lot
- Size: 5.74 Acres
- Features: Wooded
Details
- Parcel number: 7861030061
- Zoning description: A1
Construction
Type & style
- Home type: SingleFamily
- Architectural style: Colonial,Two Story
- Property subtype: Single Family Residence
Materials
- Brick, Drywall, Frame, HardiPlank Type
- Roof: Shingle
Condition
- Resale
- New construction: No
- Year built: 1989
Utilities & green energy
- Sewer: Septic Tank
- Water: Well
Community & HOA
Community
- Security: Smoke Detector(s)
- Subdivision: None
Location
- Region: Ashland
Financial & listing details
- Price per square foot: $185/sqft
- Tax assessed value: $604,300
- Annual tax amount: $2,447
- Date on market: 12/18/2025
- Ownership: Individuals
- Ownership type: Sole Proprietor
Price history
| Date | Event | Price |
|---|---|---|
| 1/23/2026 | Sold | $595,000-0.8%$185/sqft |
Source:  CVRMLS #2531258 Report a problem CVRMLS #2531258 Report a problem | ||
| 12/18/2025 | Pending sale | $599,950$186/sqft |
Source: CVRMLS #2531258 Report a problem | ||
| 11/12/2025 | Listed for sale | $599,950$186/sqft |
Source: CVRMLS #2531258 Report a problem | ||
| 11/8/2025 | Listing removed | $599,950$186/sqft |
Source: CVRMLS #2518928 Report a problem | ||
| 11/8/2025 | Listed for sale | $599,950$186/sqft |
Source: CVRMLS #2518928 Report a problem | ||
| 10/20/2025 | Pending sale | $599,950$186/sqft |
Source: CVRMLS #2518928 Report a problem | ||
| 10/6/2025 | Price change | $599,950-4%$186/sqft |
Source: CVRMLS #2518928 Report a problem | ||
| 9/16/2025 | Price change | $624,950-3.8%$194/sqft |
Source: CVRMLS #2518928 Report a problem | ||
| 7/8/2025 | Listed for sale | $649,950$202/sqft |
Source: CVRMLS #2518928 Report a problem | ||
| 6/3/2025 | Listing removed | $649,950$202/sqft |
Source: CVRMLS #2514800 Report a problem | ||
| 5/29/2025 | Listed for sale | $649,950+97%$202/sqft |
Source: CVRMLS #2514800 Report a problem | ||
| 6/13/2023 | Listing removed | -- |
Source: Zillow Rentals Report a problem | ||
| 4/16/2023 | Price change | $3,195-0.2%$1/sqft |
Source: Zillow Rentals Report a problem | ||
| 4/10/2023 | Price change | $3,200-0.9%$1/sqft |
Source: Zillow Rentals Report a problem | ||
| 4/7/2023 | Listed for rent | $3,230+0.9%$1/sqft |
Source: Zillow Rentals Report a problem | ||
| 3/17/2022 | Listing removed | -- |
Source: Zillow Rental Network Premium Report a problem | ||
| 2/27/2022 | Listed for rent | $3,200+28.3%$1/sqft |
Source: Zillow Rental Network Premium Report a problem | ||
| 11/17/2020 | Listing removed | $2,495$1/sqft |
Source: PMI Richmond Report a problem | ||
| 9/23/2020 | Listed for rent | $2,495$1/sqft |
Source: PMI Richmond Report a problem | ||
| 7/22/2020 | Listing removed | $2,495$1/sqft |
Source: PMI Richmond Report a problem | ||
| 6/23/2020 | Price change | $2,495-5.8%$1/sqft |
Source: PMI Richmond Report a problem | ||
| 4/29/2020 | Listed for rent | $2,650$1/sqft |
Source: PMI Richmond Report a problem | ||
| 10/9/2018 | Listing removed | $2,650$1/sqft |
Source: Owner Report a problem | ||
| 10/2/2018 | Listed for rent | $2,650$1/sqft |
Source: Owner Report a problem | ||
| 9/13/2018 | Sold | $329,900-5.7%$102/sqft |
Source: CVRMLS #1825699 Report a problem | ||
| 6/25/2018 | Listed for sale | $349,900+9%$109/sqft |
Source: Rockwood Realty Inc #1821531 Report a problem | ||
| 1/9/2018 | Sold | $321,000$100/sqft |
Source: Public Record Report a problem | ||
Public tax history
| Year | Property taxes | Tax assessment |
|---|---|---|
| 2025 | $4,895 +4.9% | $604,300 +4.9% |
| 2024 | $4,666 +16.9% | $576,000 +16.9% |
| 2023 | $3,992 +15.8% | $492,800 +15.8% |
| 2022 | $3,447 | $425,500 +2.1% |
| 2021 | -- | $416,700 +9.5% |
| 2020 | $3,081 | $380,400 |
| 2019 | $3,081 | $380,400 |
| 2018 | $3,081 +4.3% | $380,400 +4.3% |
| 2017 | $2,955 | $364,800 |
| 2016 | $2,955 | $364,800 |
| 2015 | $2,955 | $364,800 |
| 2014 | $2,955 | $364,800 |
| 2013 | $2,955 -6.5% | -- |
| 2012 | $3,161 | -- |
| 2011 | $3,161 -6.5% | -- |
| 2010 | $3,380 | -- |
| 2009 | $3,380 | -- |
| 2008 | $3,380 +20.6% | -- |
| 2007 | $2,803 +10.7% | -- |
| 2006 | $2,532 | -- |
| 2005 | $2,532 | -- |
| 2004 | -- | -- |
| 2003 | $2,414 +11.5% | -- |
| 2002 | $2,166 | -- |
| 2001 | $2,166 | -- |
Find assessor info on the county website
Neighborhood: 23005
Nearby homes
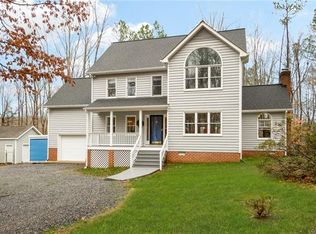
- $572,8004 bd3 ba2.5k sqft12599 W Patrick Henry Rd, Ashland, VA 23005Off Market
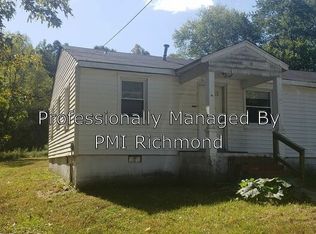
- $755,3002 bd1 ba700 sqft12603 W Patrick Henry Rd, Ashland, VA 23005Off Market
- $191,1002 bd1 ba688 sqft13065 W Patrick Henry Rd, Ashland, VA 23005Off Market
- $400,5004 bd2 ba3.7k sqft13065 W Patrick Henry Rd, Ashland, VA 23005Off Market
- $259,5002 bd1 ba850 sqft13003 W Patrick Henry Rd, Ashland, VA 23005Off Market
- $720,4004 bd5 ba3.4k sqft13041 Hill Club Ln, Ashland, VA 23005Off Market
- $515,1004 bd3 ba2.4k sqft14190 Country Club Dr, Ashland, VA 23005Off Market
- $234,7002 bd1 ba750 sqft13026 Hill Club Ln, Ashland, VA 23005Off Market
Nearby schools
GreatSchools rating
- NAHenry Clay Elementary SchoolGrades: PK-2Distance: 3.9 mi
- 6/10Liberty Middle SchoolGrades: 6-8Distance: 0.9 mi
- 3/10Patrick Henry High SchoolGrades: 9-12Distance: 0.5 mi
Schools provided by the listing agent
- Elementary: Ashland
- Middle: Liberty
- High: Patrick Henry
Source: CVRMLS. This data may not be complete. We recommend contacting the local school district to confirm school assignments for this home.
Get a cash offer in 3 minutes
Find out how much your home could sell for in as little as 3 minutes with a no-obligation cash offer.
Estimated market value
$598,600
Get a cash offer in 3 minutes
Find out how much your home could sell for in as little as 3 minutes with a no-obligation cash offer.
Estimated market value
$598,600
- Virginia
- Hanover County
- Ashland
- 23005
- 12601 W Patrick Henry Rd
Nearby cities
Nearby zip codes
Other Ashland Topics
