Everything is like new in this stunning two-story home that has been meticulously updated and maintained by the original owner/builder! Undoubtedly the best house in the neighborhood, you will not believe the never-ending list of upgrades inside and out - please see Supplements for the full details! From the moment you arrive, the gorgeous curb appeal that includes a brand new driveway and walkway, fresh exterior paint, and beautiful landscaping will draw you in, and once inside you'll never want to leave. Freshly refinished hardwood floors gleam in the abundant light of the huge 72-inch windows all along the back of the house. The open floor plan is a dream for daily living and easy entertaining. The gorgeous kitchen is complete with new, freshly painted solid maple soft close cabinets, high-end lighting, new counters and backsplash, and newer stainless steel appliances. The spacious living room boasts a beautiful fireplace that has brand new stone from floor-to-ceiling, making it a breathtaking focal point. It is hard not to get distracted by the incredible views of the expansive backyard, though! A large wooden deck and sprawling stamped concrete patio with beautiful landscaping and a gas fire pit are the definition of perfection when it comes to enjoying outdoor space. Upstairs, four generously-sized bedrooms offer plenty of room for all of your loved ones, and the primary suite is truly the piece de resistance! You will love the beautiful tile floor, custom backsplash around the whirlpool soaking tub and the double vanity with granite countertop, a huge separate shower, and an absolutely drool-worthy walk-in closet with two separate entrances and all of the shelves and hanging space your heart desires. Unbeatable location in BVSD close to several beautiful parks, easy highway access, and SO much more! Welcome home!
Sold
Price Unknown
12601 Wedd St, Overland Park, KS 66213
4beds
2,434sqft
Single Family Residence
Built in 1997
0.39 Acres Lot
$590,000 Zestimate®
$--/sqft
$2,997 Estimated rent
Home value
$590,000
$561,000 - $620,000
$2,997/mo
Zestimate® history
Owner options
List your home for rent
$2,997/mo
Rent Zestimate®
Find your next renter with Zillow Rental Manager. Plus, with online applications, you can quickly screen prospective tenants – for free.
$2,997/mo
Rent Zestimate®
Refinance and save
$400/mo
Est. payment
Refinancing to a lower rate could help reduce your monthly payments and save thousands over the life of the loan.
$400/mo
Est. payment
Explore your selling options
Work with a Zillow partner agent
Leverage their expertise and Zillow's premium Showcase listings to get your home seen by more buyers.
Get startedList with your own agent
Get your home in front of millions of buyers by listing it on Zillow.
Learn how to do itSell it yourself
Take full control of how buyers see your home on Zillow by listing For Sale by Owner (FSBO).
List your homeWhat's special
Gorgeous curb appealBeautiful fireplaceGranite countertopBeautiful landscapingHuge separate showerHanging spaceLarge wooden deck
Zillow last checked:
Listing updated:
Listed by:
Tony Long 913-221-8351,
Realty Executives
Bought with:
Brandi Palmer, 00244481
Source: Heartland MLS as distributed by MLS GRID,MLS#: 2451156
Facts & features
Interior
Bedrooms & bathrooms
- Bedrooms: 4
- Bathrooms: 3
- Full bathrooms: 2
- 1/2 bathrooms: 1
Primary bedroom
- Level: Second
- Area: 280 Square Feet
- Dimensions: 16 x 17.5
Bedroom 1
- Level: Second
- Area: 132.25 Square Feet
- Dimensions: 11.5 x 11.5
Bedroom 2
- Level: Second
- Area: 198 Square Feet
- Dimensions: 18 x 11
Bedroom 3
- Level: Second
- Area: 143 Square Feet
- Dimensions: 13 x 11
Primary bathroom
- Level: Second
- Area: 234 Square Feet
- Dimensions: 13 x 18
Bathroom 2
- Level: Second
- Area: 60 Square Feet
- Dimensions: 12 x 5
Dining room
- Level: First
- Area: 160 Square Feet
- Dimensions: 10 x 16
Half bath
- Level: First
- Area: 21 Square Feet
- Dimensions: 3 x 7
Kitchen
- Level: First
- Area: 182 Square Feet
- Dimensions: 13 x 14
Laundry
- Level: First
- Area: 49 Square Feet
- Dimensions: 7 x 7
Living room
- Level: First
- Area: 310 Square Feet
- Dimensions: 15.5 x 20
Office
- Level: First
- Area: 136.5 Square Feet
- Dimensions: 13 x 10.5
Sitting room
- Level: First
- Area: 126.5 Square Feet
- Dimensions: 11 x 11.5
Heating
- Natural Gas
Cooling
- Electric
Appliances
- Included: Cooktop, Dishwasher, Disposal, Microwave, Stainless Steel Appliance(s)
- Laundry: Main Level
Features
- Kitchen Island, Painted Cabinets, Pantry, Vaulted Ceiling(s), Walk-In Closet(s)
- Flooring: Carpet, Tile, Wood
- Basement: Concrete,Daylight,Full
- Number of fireplaces: 1
- Fireplace features: Gas, Living Room, See Through, Library
Interior area
- Total structure area: 2,434
- Total interior livable area: 2,434 sqft
- Finished area above ground: 2,434
Property
Parking
- Total spaces: 3
- Parking features: Attached, Garage Faces Front
- Attached garage spaces: 3
Features
- Patio & porch: Deck, Patio
- Exterior features: Fire Pit
Lot
- Size: 0.39 Acres
- Features: Level
Details
- Parcel number: NP793000010006
Construction
Type & style
- Home type: SingleFamily
- Architectural style: Traditional
- Property subtype: Single Family Residence
Materials
- Frame
- Roof: Composition
Condition
- Year built: 1997
Utilities & green energy
- Sewer: Public Sewer
- Water: Public
Community & HOA
Community
- Subdivision: Somerset Pointe
HOA
- Has HOA: Yes
- Services included: Curbside Recycle, Trash
- HOA fee: $400 annually
Location
- Region: Overland Park
Financial & listing details
- Tax assessed value: $576,400
- Annual tax amount: $4,502
- Date on market: 8/25/2023
- Listing terms: Cash,Conventional,FHA,VA Loan
- Ownership: Private
- Road surface type: Paved
Price history
| Date | Event | Price |
|---|---|---|
| 10/30/2023 | Sold | -- |
Source:  Heartland MLS as distributed by MLS GRID #2451156 Report a problem Heartland MLS as distributed by MLS GRID #2451156 Report a problem | ||
| 10/5/2023 | Pending sale | $579,900$238/sqft |
Source: Heartland MLS as distributed by MLS GRID #2451156 Report a problem | ||
| 9/27/2023 | Contingent | $579,900$238/sqft |
Source: Heartland MLS as distributed by MLS GRID #2451156 Report a problem | ||
| 9/18/2023 | Price change | $579,900-1.7%$238/sqft |
Source: Heartland MLS as distributed by MLS GRID #2451156 Report a problem | ||
| 8/25/2023 | Listed for sale | $590,000$242/sqft |
Source: Heartland MLS as distributed by MLS GRID #2451156 Report a problem | ||
Public tax history
| Year | Property taxes | Tax assessment |
|---|---|---|
| 2025 | $6,793 +8.7% | $66,286 +8.8% |
| 2024 | $6,250 +27.2% | $60,927 +29% |
| 2023 | $4,912 +9.1% | $47,231 +11% |
| 2022 | $4,502 | $42,539 +11.6% |
| 2021 | -- | $38,134 +2% |
| 2020 | $4,204 | $37,398 +5.2% |
| 2019 | -- | $35,535 +6.3% |
| 2018 | -- | $33,419 +13.6% |
| 2017 | $3,508 +4.2% | $29,429 +4.3% |
| 2016 | $3,366 +4.2% | $28,221 +4.6% |
| 2015 | $3,229 +7.6% | $26,979 +9.4% |
| 2013 | $3,001 +1.7% | $24,656 -0.2% |
| 2012 | $2,951 +2% | $24,702 -3.2% |
| 2010 | $2,894 +5.1% | $25,530 -0.4% |
| 2009 | $2,752 -6.3% | $25,642 -5% |
| 2008 | $2,937 +2% | $26,991 -0.4% |
| 2007 | $2,881 +4.2% | $27,094 +1.1% |
| 2006 | $2,765 | $26,806 +4.3% |
| 2005 | -- | $25,691 |
Find assessor info on the county website
Neighborhood: 66213
Nearby homes
- $527,5004 bd4 ba2.8k sqft12605 Wedd St, Overland Park, KS 66213Off Market
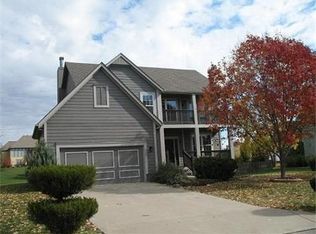
- $489,0004 bd2 ba2.2k sqft12577 Wedd St, Overland Park, KS 66213Off Market
- $478,4004 bd3 ba2.1k sqft12573 Wedd St, Overland Park, KS 66213Off Market
- $--4 bd3 ba3.1k sqft12609 Wedd St, Overland Park, KS 66213Sold
- $501,8003 bd3 ba1.5k sqft10001 W 126th St, Overland Park, KS 66213Off Market
- $--4 bd5 ba3.5k sqft12565 Wedd St, Overland Park, KS 66213Sold
- $699,7004 bd4 ba3.1k sqft12572 Farley St, Overland Park, KS 66213Off Market
- $639,6005 bd3 ba3.7k sqft12568 Farley St, Overland Park, KS 66213Off Market
Nearby schools
GreatSchools rating
- 9/10Oak Hill Elementary SchoolGrades: K-5Distance: 0.4 mi
- 8/10Oxford Middle SchoolGrades: 6-8Distance: 0.4 mi
- 9/10Blue Valley Northwest High SchoolGrades: 9-12Distance: 0.8 mi
Schools provided by the listing agent
- Elementary: Oak Hill
- Middle: Oxford
- High: Blue Valley NW
Source: Heartland MLS as distributed by MLS GRID. This data may not be complete. We recommend contacting the local school district to confirm school assignments for this home.
Get a cash offer in 3 minutes
Find out how much your home could sell for in as little as 3 minutes with a no-obligation cash offer.
Estimated market value
$590,000
Get a cash offer in 3 minutes
Find out how much your home could sell for in as little as 3 minutes with a no-obligation cash offer.
Estimated market value
$590,000
- Kansas
- Johnson County
- Overland Park
- 66213
- 12601 Wedd St
Nearby cities
Nearby neighborhoods
Nearby zip codes
Other Overland Park Topics
