Skip main navigation
Sold for $382,500
  • $382,500

    12602 E Baker Place, Aurora, CO 80014

    2beds
    2,601sqft
    Townhouse
    Built in 2000
    5,184 Square Feet Lot
    $414,400 Zestimate®
    $147/sqft
    $2,929 Estimated rent

    Home value

    $414,400

    $394,000 - $435,000

    $2,929/mo

    Zestimate® history
    Loading
    Loading...

    Owner options

    List your home for rent

    $2,929/mo

    Rent Zestimate®

    Find your next renter with Zillow Rental Manager. Plus, with online applications, you can quickly screen prospective tenants – for free.

    Learn more

    $2,929/mo

    Rent Zestimate®

    Refinance and save

    $2,612/mo

    Est. payment

    Refinancing to a lower rate could help reduce your monthly payments and save thousands over the life of the loan.

    See today's rates

    $2,612/mo

    Est. payment

    Explore your selling options

    Work with a Zillow partner agent

    Leverage their expertise and Zillow's premium Showcase listings to get your home seen by more buyers.

    Get started

    List with your own agent

    Get your home in front of millions of buyers by listing it on Zillow.

    Learn how to do it

    Sell it yourself

    Take full control of how buyers see your home on Zillow by listing For Sale by Owner (FSBO).

    List your home

    What's special

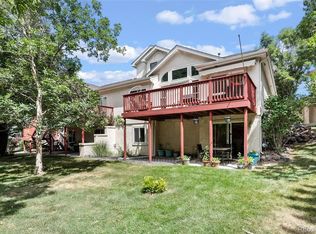
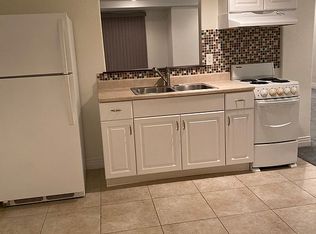
    WOW—this is the one you’ve been waiting for! Rarely available end-unit in The Chateaux at Aurora Park featuring a coveted WALK-OUT basement, brand new carpet, new paint, private deck and patio, spacious floor plan, and an ideal INTERIOR location. From the moment you enter, you’ll appreciate the dramatic two-story vaulted ceilings, grand staircase, beautiful oak hardwood floors, and abundant natural light. The inviting living room offers a gas fireplace and large windows overlooking mature landscaping. The main level features an open-concept kitchen, dining and living area, plus a second bedroom, full bathroom, and convenient access to the attached two-car garage. Upstairs, the spacious primary suite boasts a 5-piece bath, large soaking tub, walk-in closet, and additional storage. A versatile loft provides the perfect space for a home office, flex space, or potential third bedroom. The rare walk-out basement offers endless possibilities for additional living space, entertaining, guests, or rental potential. Step outside to enjoy the private deck and patio, complete with a gas line for grilling. This home lives like a single-family residence while offering the convenience of HOA-maintained grounds and snow removal. As a Chateaux homeowner, enjoy a key-access perimeter gate leading directly to the Westerly Creek Trail. A family- and pet-friendly park is conveniently located across the street. Centrally located just minutes from I-225, I-25, Denver Tech Center, Heather Ridge Golf Club, shopping, restaurants, gyms, and more, all within the highly regarded Cherry Creek School District. Newer windows, roof, and exterior paint add to the appeal. A rare opportunity in a fantastic community—don’t miss it!

    Zillow last checked:

    Listing updated:

    Listed by:

    Leo Rowen 303-521-0360 leo@rowenrealty.com,

    RE/MAX of Cherry Creek

    Bought with:

    Sean Choi, 100052617

    Fairways Real Estate LLC

    Source: REcolorado as distributed by MLS GRID,MLS#: 2521419MLS Logo

    Facts & features

    Interior

    Bedrooms & bathrooms
    • Bedrooms: 2
    • Bathrooms: 3
    • Full bathrooms: 3
    • Main level bathrooms: 1
    • Main level bedrooms: 1
    Bedroom
    • Level: Main
    Bedroom
    • Level: Upper
    Bathroom
    • Level: Main
    Bathroom
    • Level: Upper
    Bathroom
    • Level: Basement
    Dining room
    • Level: Main
    Kitchen
    • Level: Main
    Laundry
    • Level: Upper
    Living room
    • Level: Main
    Heating
    • Forced Air
    Cooling
    • Central Air
    Appliances
    • Included: Dishwasher, Dryer, Refrigerator, Washer
    • Laundry: In Unit
    Features
    • Flooring: Carpet, Wood
    • Windows: Double Pane Windows
    • Basement: Full,Unfinished,Walk-Out Access
    • Number of fireplaces: 1
    • Common walls with other units/homes: End Unit
    Interior area
    • Total structure area: 2,601
    • Total interior livable area: 2,601 sqft
    • Finished area above ground: 1,623
    • Finished area below ground: 0

    Property

    Parking
    • Total spaces: 2
    • Parking features: Garage - Attached
    • Attached garage spaces: 2
    Features
    • Levels: Two
    • Stories: 2
    • Patio & porch: Deck, Patio
    Lot
    • Size: 5,184 Square Feet
    Details
    • Parcel number: 033630165
    • Special conditions: Standard

    Construction

    Type & style
    • Home type: Townhouse
    • Architectural style: Contemporary
    • Property subtype: Townhouse
    • Attached to another structure: Yes
    Materials
    • Stucco
    • Roof: Composition
    Condition
    • Updated/Remodeled
    • Year built: 2000

    Utilities & green energy

    • Sewer: Public Sewer
    • Water: Public

    Community & HOA

    Community
    • Subdivision: The Chateaux At Aurora Park
    HOA
    • Has HOA: Yes
    • Services included: Maintenance Grounds, Road Maintenance, Snow Removal, Trash
    • HOA fee: $220 monthly
    • HOA name: West Wind Management
    • HOA phone: 303-369-1800
    Location
    • Region: Aurora

    Financial & listing details

    • Price per square foot: $147/sqft
    • Tax assessed value: $457,000
    • Annual tax amount: $1,921
    • Date on market: 8/13/2026
    • Listing terms: Cash,Conventional,FHA,VA Loan
    • Exclusions: Personal Property
    • Ownership: Estate

    Price history

    DateEventPrice
    9/14/2026Sold$382,500-7.8%$147/sqft
    Source: REcolorado as distributed by MLS GRID #2521419 Report a problem
    8/26/2026Pending sale$415,000$160/sqft
    Source: REcolorado as distributed by MLS GRID #2521419 Report a problem
    8/25/2026Listed for sale$415,000$160/sqft
    Source: REcolorado as distributed by MLS GRID #2521419 Report a problem
    8/17/2026Pending sale$415,000$160/sqft
    Source: REcolorado as distributed by MLS GRID #2521419 Report a problem
    8/13/2026Listed for sale$415,000+105.2%$160/sqft
    Source: REcolorado as distributed by MLS GRID #2521419 Report a problem
    7/19/2000Sold$202,277$78/sqft
    Source: Public Record Report a problem

    Public tax history

    YearProperty taxesTax assessment
    2025$1,819 +13.4%$28,563 -94.3%
    2024$1,604 +14.6%$501,100 +1378.2%
    2023$1,399 -0.6%$33,899 +29%
    2022$1,408 $26,271 -2.8%
    2021-- $27,027 +3.9%
    2020$1,355 +19.4%$26,012
    2019$1,134 $26,012 +15.2%
    2018$1,134 +1.5%$22,586
    2017$1,118 $22,586 +17.1%
    2016-- $19,295
    2015-- $19,295 +33.2%
    2014-- $14,487 -11.7%
    2013$1,206 $16,400
    2012-- $16,400
    2011$1,266 +2.7%$16,400 +0.6%
    2010$1,232 -12.7%$16,310
    2009$1,411 $16,310 -11.6%
    2008-- $18,459
    2007-- $18,459 +1.6%
    2006-- $18,164
    2005-- $18,164 -1.7%
    2002$1,361 +556.4%$18,470 +591.8%
    2001$207 $2,670
    Find assessor info on the county website

    Neighborhood: Heather Ridge

    Nearby schools

    GreatSchools rating
    Schools provided by the listing agent
    • Elementary: Ponderosa
    • Middle: Prairie
    • High: Overland
    • District: Cherry Creek 5

    Source: REcolorado as distributed by MLS GRID. This data may not be complete. We recommend contacting the local school district to confirm school assignments for this home.

    Get a cash offer in 3 minutes
    Find out how much your home could sell for in as little as 3 minutes with a no-obligation cash offer.
    Estimated market value

    $414,400

    Get a cash offer in 3 minutes
    Find out how much your home could sell for in as little as 3 minutes with a no-obligation cash offer.
    Estimated market value

    $414,400