Skip main navigation
Off market
  • $344,700

    12602 Nursery Ln, Middletown, KY 40243

    2beds
    2,031sqft
    Condominium
    Built in 2001
    -- sqft lot
    $344,700 Zestimate®
    $170/sqft
    $2,315 Estimated rent

    Home value

    $344,700

    $327,000 - $362,000

    $2,315/mo

    Zestimate® history
    Loading
    Loading...

    Owner options

    List your home for rent

    $2,315/mo

    Rent Zestimate®

    Find your next renter with Zillow Rental Manager. Plus, with online applications, you can quickly screen prospective tenants – for free.

    Learn more

    $2,315/mo

    Rent Zestimate®

    Refinance and save

    $6,679/mo

    Est. payment

    Refinancing to a lower rate could help reduce your monthly payments and save thousands over the life of the loan.

    See today's rates

    $6,679/mo

    Est. payment

    Explore your selling options

    Work with a Zillow partner agent

    Leverage their expertise and Zillow's premium Showcase listings to get your home seen by more buyers.

    Get started

    List with your own agent

    Get your home in front of millions of buyers by listing it on Zillow.

    Learn how to do it

    Sell it yourself

    Take full control of how buyers see your home on Zillow by listing For Sale by Owner (FSBO).

    List your home

    What's special

    Tray ceilingEat-in kitchenWalk-in closetEnclosed sunroomNumerous windowsPrimary suiteLarge laundry room

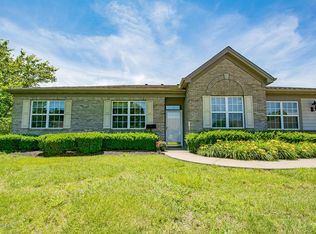
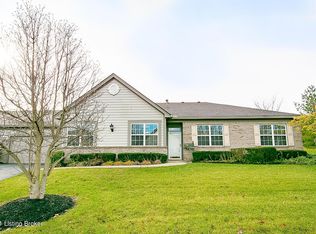
    Swan Pointe Patio Homes, you'll love this home due to it's front elevation southern exposure creating natural interior lighting. This two bedroom with primary suite, two full bathrooms, den and enclosed sunroom room is immediately available and move-in ready. The spacious living room and dining area has numerous windows, fireplace with built-in's. The enclosed sunroom is off the living room. The eat-in kitchen has updated stainless appliances, pantry and southern exposed windows. The primary suite has a tray ceiling, walk-in closet and separate water closet with shower and a soaking tub. The den offers great flexibility for office our media room. The large laundry room is well equipped and has a mud sink. The extra storage space off the laundry has shelving. A great community. Welcome Home

    This property is off market, which means it's not currently listed for sale or rent on Zillow. This may be different from what's available on other websites or public sources.

    Zillow last checked:

    Listing updated:

    Listed by:

    Senior Family Solutions 970-390-5279,

    Homepage Realty

    Bought with:

    Kim Combs, 267021

    United Real Estate Louisville

    Source: Metro Search Inc. LLC DBA Apex MLS,MLS#: 1635163MLS Logo

    Facts & features

    Interior

    Bedrooms & bathrooms
    • Bedrooms: 2
    • Bathrooms: 2
    • Full bathrooms: 2
    Primary bedroom
    • Description: Tray Ceiling, Walk-In Closet
    • Level: First
    • Area: 238.4
    • Dimensions: 14.90 x 16.00
    Bedroom
    • Description: Southern Exposure Windows
    • Level: First
    • Area: 174.9
    • Dimensions: 11.00 x 15.90
    Primary bathroom
    • Description: Separate Shower & Soaking Tub
    • Level: First
    • Area: 159.2
    • Dimensions: 8.00 x 19.90
    Full bathroom
    • Description: Shower Tub
    • Level: First
    • Area: 60.42
    • Dimensions: 5.30 x 11.40
    Den
    • Description: Office or Media Room
    • Level: First
    • Area: 166.1
    • Dimensions: 11.00 x 15.10
    Dining area
    • Description: Chandelier, Windows
    • Level: First
    • Area: 181.32
    • Dimensions: 12.00 x 15.11
    Kitchen
    • Description: Eat-In, Pantry
    • Level: First
    • Area: 159
    • Dimensions: 10.00 x 15.90
    Laundry
    • Description: W/D, Mud Sink
    • Level: First
    Living room
    • Description: Gas Fireplace, Built-In's
    • Level: First
    • Area: 226.65
    • Dimensions: 15.00 x 15.11
    Other
    • Description: Extra Storage Room off Laundry
    • Level: First
    Sun room
    • Description: Exit Door to Lawn
    • Level: First
    • Area: 143.04
    • Dimensions: 9.60 x 14.90
    Heating
    • Forced Air, Natural Gas
    Cooling
    • Central Air
    Appliances
    • Laundry: In Unit
    Features
    • Basement: None
    • Number of fireplaces: 1
    Interior area
    • Total structure area: 2,031
    • Total interior livable area: 2,031 sqft
    • Finished area above ground: 2,031
    • Finished area below ground: 0

    Property

    Parking
    • Total spaces: 2
    • Parking features: Off Street, Attached, Entry Front, Driveway
    • Attached garage spaces: 2
    • Has uncovered spaces: Yes
    Features
    • Stories: 1
    • Patio & porch: Screened Porch
    • Exterior features: See Remarks, Tennis Court(s)
    • Has private pool: Yes
    • Pool features: Association, In Ground
    • Fencing: None
    Lot
    • Features: Cul-De-Sac, Level
    Details
    • Parcel number: 3189000C2602

    Construction

    Type & style
    • Home type: Condo
    • Property subtype: Condominium
    Materials
    • Other, Brick Veneer, Brick
    • Foundation: Slab
    • Roof: Shingle
    Condition
    • Year built: 2001

    Utilities & green energy

    • Sewer: Public Sewer
    • Water: Public
    • Utilities for property: Electricity Connected

    Community & HOA

    Community
    • Subdivision: Swan Pointe
    HOA
    • Has HOA: Yes
    • Amenities included: Clubhouse, Fitness Center, Pool
    • Services included: Maintenance Grounds, Sewer, Snow Removal, Trash
    • HOA fee: $4,960 annually
    Location
    • Region: Middletown

    Financial & listing details

    • Price per square foot: $170/sqft
    • Tax assessed value: $310,000
    • Annual tax amount: $3,528
    • Date on market: 4/26/2023
    • Electric utility on property: Yes

    Price history

    DateEventPrice
    6/16/2023Sold$310,000-1.6%$153/sqft
    Source: Metro Search Inc. LLC DBA Apex MLS #1635163 Report a problem
    5/2/2023Pending sale$315,000$155/sqft
    Source: Metro Search Inc. LLC DBA Apex MLS #1635163 Report a problem
    4/26/2023Listed for sale$315,000+45%$155/sqft
    Source: Metro Search Inc. LLC DBA Apex MLS #1635163 Report a problem
    8/1/2007Sold$217,250$107/sqft
    Source: Public Record Report a problem

    Public tax history

    YearProperty taxesTax assessment
    2024$3,528 +49.7%$310,000 +24%
    2023$2,357 -3.1%$249,900
    2022$2,433 +20.2%$249,900 +23.9%
    2021$2,024 +8.2%$201,710
    2020$1,871 $201,710
    2019$1,871 +2.2%$201,710
    2018$1,831 $201,710
    2017$1,831 -15.7%$201,710 -7.2%
    2013$2,173 $217,250
    2011$2,173 $217,250
    2010$2,173 $217,250
    2009$2,173 $217,250
    Find assessor info on the county website

    Neighborhood: Middletown

    Nearby schools

    GreatSchools rating
    Get pre-qualified for a loan
    At Zillow Home Loans, we can pre-qualify you in as little as 5 minutes with no impact to your credit score.

    An equal housing lender. NMLS #10287.

    Sell for more on Zillow
    Get a Zillow Showcase℠ listing at no additional cost and you could sell for .
    $344,700
    2% more
    +$6,894
    With Zillow Showcase(estimated)
    $351,594