Say Goodbye to Stairs in This Stunning Ground-Level Condo! Great location close to shopping and restaurants, with easy access to 435 or 69 hwy.
Welcome to your perfect home with no stairs to climb! This two-bedroom, two-bath condo offers effortless living with all the comforts you need. Step into a spacious living room featuring a cozy fireplace, perfect for relaxing evenings. The updated kitchen boasts gorgeous granite countertops, newer stainless steel Stove and dishwasher, and a convenient laundry area that doubles as additional pantry space. All appliances go with the home, including the washer and dryer. Recent upgrades include luxury vinyl plank flooring throughout the main living areas and plush new carpet in both bedrooms, creating a fresh and modern feel. The primary suite and guest room are designed for comfort, with easy access to two full bathrooms. Enjoy outdoor living with two private patio spaces! The front patio, enclosed by a privacy fence, is ideal for morning coffee, off the primary bedroom is the back patio which offers a serene enclosed retreat—perfect for all your plants or simply unwinding in the shade on your patio furniture. A covered carport is included, providing added convenience and protection from the elements. Don’t miss this rare find that combines style, comfort, and accessibility. Schedule your showing today!
Sold
Price Unknown
12602 W 110th Ter, Overland Park, KS 66210
2beds
1,150sqft
Condominium
Built in 1983
-- sqft lot
$178,400 Zestimate®
$--/sqft
$1,478 Estimated rent
Home value
$178,400
$166,000 - $193,000
$1,478/mo
Zestimate® history
Owner options
List your home for rent
$1,478/mo
Rent Zestimate®
Find your next renter with Zillow Rental Manager. Plus, with online applications, you can quickly screen prospective tenants – for free.
$1,478/mo
Rent Zestimate®
Refinance and save
$343/mo
Est. payment
Refinancing to a lower rate could help reduce your monthly payments and save thousands over the life of the loan.
$343/mo
Est. payment
Explore your selling options
Work with a Zillow partner agent
Leverage their expertise and Zillow's premium Showcase listings to get your home seen by more buyers.
Get startedList with your own agent
Get your home in front of millions of buyers by listing it on Zillow.
Learn how to do itSell it yourself
Take full control of how buyers see your home on Zillow by listing For Sale by Owner (FSBO).
List your homeWhat's special
Cozy fireplaceGuest roomPrimary suiteConvenient laundry areaPlush new carpetBack patioTwo private patio spaces
Zillow last checked:
Listing updated:
Listed by:
B J Ersery 913-908-8049,
RE/MAX Elite, REALTORS
Bought with:
Andrea Plowman, SP00230165
KW Diamond Partners
Source: Heartland MLS as distributed by MLS GRID,MLS#: 2520482
Facts & features
Interior
Bedrooms & bathrooms
- Bedrooms: 2
- Bathrooms: 2
- Full bathrooms: 2
Primary bedroom
- Features: All Carpet, Walk-In Closet(s)
- Level: First
- Area: 352 Square Feet
- Dimensions: 22 x 16
Bedroom 2
- Features: All Carpet
- Level: First
- Area: 130 Square Feet
- Dimensions: 13 x 10
Primary bathroom
- Features: Ceramic Tiles, Shower Only
- Level: First
- Area: 63 Square Feet
- Dimensions: 9 x 7
Bathroom 2
- Features: Ceramic Tiles, Shower Over Tub
- Level: First
- Area: 48 Square Feet
- Dimensions: 8 x 6
Great room
- Features: All Carpet, Fireplace
- Level: First
- Area: 384 Square Feet
- Dimensions: 24 x 16
Kitchen
- Features: Ceramic Tiles, Granite Counters, Pantry
- Level: First
- Area: 160 Square Feet
- Dimensions: 16 x 10
Heating
- Natural Gas
Cooling
- Electric
Appliances
- Included: Dishwasher, Disposal, Microwave, Free-Standing Electric Oven
- Laundry: In Kitchen, Main Level
Features
- Ceiling Fan(s), Stained Cabinets, Walk-In Closet(s)
- Flooring: Carpet, Luxury Vinyl
- Windows: Window Coverings, Storm Window(s)
- Basement: Slab
- Number of fireplaces: 1
- Fireplace features: Gas Starter, Wood Burning
Interior area
- Total structure area: 1,150
- Total interior livable area: 1,150 sqft
- Finished area above ground: 1,150
- Finished area below ground: 0
Property
Parking
- Total spaces: 1
- Parking features: Carport
- Garage spaces: 1
- Has carport: Yes
Features
- Patio & porch: Covered, Patio, Porch
Lot
- Size: 1,306 Square Feet
- Features: Adjoin Greenspace, City Limits
Details
- Parcel number: NP855000B80U88
Construction
Type & style
- Home type: Condo
- Architectural style: Traditional
- Property subtype: Condominium
Materials
- Board & Batten Siding
- Roof: Composition
Condition
- Year built: 1983
Utilities & green energy
- Sewer: Public Sewer
- Water: City/Public - Verify
Community & HOA
Community
- Subdivision: The Crossings
HOA
- Has HOA: Yes
- Amenities included: Clubhouse, Pool
- Services included: Maintenance Structure, Maintenance Grounds, Management, Parking, Partial Amenities, Insurance, Roof Repair, Roof Replace, Snow Removal
- HOA fee: $343 monthly
Location
- Region: Overland Park
Financial & listing details
- Tax assessed value: $164,100
- Annual tax amount: $1,874
- Date on market: 11/19/2024
- Listing terms: Cash,Conventional
- Ownership: Private
Price history
| Date | Event | Price |
|---|---|---|
| 1/15/2025 | Sold | -- |
Source:  Heartland MLS as distributed by MLS GRID #2520482 Report a problem Heartland MLS as distributed by MLS GRID #2520482 Report a problem | ||
| 12/16/2024 | Pending sale | $169,950$148/sqft |
Source: Heartland MLS as distributed by MLS GRID #2520482 Report a problem | ||
| 12/6/2024 | Price change | $169,950-2.9%$148/sqft |
Source: Heartland MLS as distributed by MLS GRID #2520482 Report a problem | ||
| 11/19/2024 | Listed for sale | $174,950+45.8%$152/sqft |
Source: Heartland MLS as distributed by MLS GRID #2520482 Report a problem | ||
| 10/17/2018 | Sold | -- |
Source: Agent Provided Report a problem | ||
| 8/26/2018 | Pending sale | $120,000$104/sqft |
Source: Gadwood Group Realty Company #2124172 Report a problem | ||
| 8/23/2018 | Listed for sale | $120,000+9.1%$104/sqft |
Source: Gadwood Group Realty Company #2124172 Report a problem | ||
| 8/12/2016 | Sold | -- |
Source: Agent Provided Report a problem | ||
| 7/21/2016 | Pending sale | $110,000$96/sqft |
Source: Gadwood Group Realty Company #2001205 Report a problem | ||
| 7/8/2016 | Listed for sale | $110,000$96/sqft |
Source: Gadwood Group Realty Company #2001205 Report a problem | ||
| 7/11/2015 | Listing removed | $895$1/sqft |
Source: Ad Astra Realty, Inc Report a problem | ||
| 5/12/2015 | Listed for rent | $895$1/sqft |
Source: Ad Astra Realty, Inc Report a problem | ||
| 9/16/2014 | Listing removed | $895$1/sqft |
Source: KWR, Diamond Partners, Inc - KCPropertyManager.com Report a problem | ||
| 8/21/2014 | Listed for rent | $895$1/sqft |
Source: KC Property Manager Report a problem | ||
Public tax history
| Year | Property taxes | Tax assessment |
|---|---|---|
| 2025 | $1,944 +6.8% | $18,872 +7.7% |
| 2024 | $1,821 -2.8% | $17,515 +1.5% |
| 2023 | $1,874 +3.1% | $17,250 +5.3% |
| 2022 | $1,819 | $16,377 +21% |
| 2021 | -- | $13,535 -12% |
| 2020 | $1,821 | $15,387 +10.6% |
| 2019 | -- | $13,915 +4.8% |
| 2018 | -- | $13,282 +7.3% |
| 2017 | $1,495 +15% | $12,374 +12.1% |
| 2016 | $1,299 +9% | $11,040 +7.5% |
| 2015 | $1,192 +11.9% | $10,270 +8.6% |
| 2013 | $1,064 -15.7% | $9,453 -6.5% |
| 2012 | $1,262 -2.7% | $10,108 -13.1% |
| 2010 | $1,297 +5% | $11,626 -0.7% |
| 2009 | $1,235 -10.6% | $11,707 |
| 2008 | $1,381 +1.1% | $11,707 -3% |
| 2007 | $1,366 +16.2% | $12,063 +6.3% |
| 2006 | $1,176 | $11,350 |
| 2005 | -- | $11,350 |
Find assessor info on the county website
Neighborhood: 66210
Nearby homes
- $--2 bd2 ba1.1k sqft12604 W 110th Ter, Overland Park, KS 66210Sold

- $221,9002 bd2 ba1.1k sqft12612 W 110th Ter, Overland Park, KS 66210Off Market
- $150,1001 bd1 ba750 sqft12624 W 110th Ter, Overland Park, KS 66210Off Market

- $--2 bd2 ba1.1k sqft12610 W 110th Ter, Overland Park, KS 66210Sold
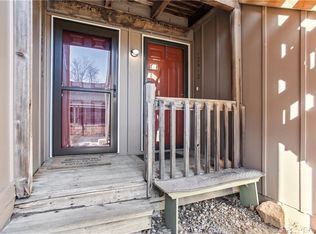
- $144,6001 bd1 ba750 sqft12622 W 110th Ter, Overland Park, KS 66210Off Market
- $211,2002 bd2 ba1.1k sqft12616 W 110th Ter, Overland Park, KS 66210Off Market
- $148,1001 bd1 ba750 sqft12620 W 110th Ter, Overland Park, KS 66210Off Market
- $193,1002 bd2 ba1.1k sqft12614 W 110th Ter, Overland Park, KS 66210Off Market
Nearby schools
GreatSchools rating
- 9/10Walnut Grove Elementary SchoolGrades: PK-5Distance: 1.1 mi
- 5/10Pioneer Trail Middle SchoolGrades: 6-8Distance: 2.6 mi
- 9/10Olathe East Sr High SchoolGrades: 9-12Distance: 2.5 mi
Schools provided by the listing agent
- Middle: Frontier Trail
- High: Olathe East
Source: Heartland MLS as distributed by MLS GRID. This data may not be complete. We recommend contacting the local school district to confirm school assignments for this home.
Get a cash offer in 3 minutes
Find out how much your home could sell for in as little as 3 minutes with a no-obligation cash offer.
Estimated market value
$178,400
Get a cash offer in 3 minutes
Find out how much your home could sell for in as little as 3 minutes with a no-obligation cash offer.
Estimated market value
$178,400
- Kansas
- Johnson County
- Overland Park
- 66210
- 12602 W 110th Ter
Nearby cities
Nearby neighborhoods
Nearby zip codes
Other Overland Park Topics
