Fantastic one-owner 2-story home on a quiet street in Goddard Schools! Formal Living room with large windows and tray ceiling! Sharp Formal Dining Room with bay window, sculptured ceiling, crown molding and chair rail! Large main floor family room with updated gas fireplace with stone face and granite hearth, huge picture window, can lighting, ceiling fan and laminate floor! Spectacular updated island kitchen with Quartz countertops, soft close cabinetry with roller trays, lazy susan, double oven range, Bosch dishwasher, pantry, built-in desk and laminate floor! Off the kitchen is a nice size breakfast nook with bay window! Large updated guest bath on main floor with window and tile floor! Split staircase with open rail banister to 2nd floor! Huge master bedroom with coffered ceiling & triple windows! Fabulous master bath with vaulted ceiling, window with round top transom, Jacuzzi tub, huge separate vanities with makeup station, separate room for 4' shower and toilet! Large walk-in closet with sweater rack! Three more nice size bedrooms on the second floor! Large 2nd floor hall bath with double vanities and skylight! Separate laundry room on the second floor! Huge basement family room with viewout windows including Plantation shutters, built-in entertainment center, tray ceiling with crown molding & lighting plus a wet bar with microwave cabinet and frig space! Large 5th bedroom with daylight window and built-in desk! Sharp basement bath with upgraded vanity with top mount sink, decora mirror, corner tile shower and tile floor! Large deck overlooking the yard with a sprinkler and irrigation well! Super 3 car garage with 18ft x 8ft overhead door on the 2 car, garage heater and door to the backyard! Quality features include: New windows and vinyl siding in 2021, high efficiency zoned heating and air with humidifier & electronic air filter, 2 newer 50-gallon water heaters, roof was new in 2019, extra insulation in attic along with a solar attic fan to remove summertime heat, water softener and R/O water purifier!
Sold-co-op w/mbr
Price Unknown
12602 W Birch St, Wichita, KS 67235
5beds
3,056sqft
Single Family Onsite Built
Built in 2000
0.28 Acres Lot
$376,400 Zestimate®
$--/sqft
$2,481 Estimated rent
Home value
$376,400
$339,000 - $418,000
$2,481/mo
Zestimate® history
Owner options
List your home for rent
$2,481/mo
Rent Zestimate®
Find your next renter with Zillow Rental Manager. Plus, with online applications, you can quickly screen prospective tenants – for free.
$2,481/mo
Rent Zestimate®
Refinance and save
$130/mo
Est. payment
Refinancing to a lower rate could help reduce your monthly payments and save thousands over the life of the loan.
$130/mo
Est. payment
Explore your selling options
Work with a Zillow partner agent
Leverage their expertise and Zillow's premium Showcase listings to get your home seen by more buyers.
Get startedList with your own agent
Get your home in front of millions of buyers by listing it on Zillow.
Learn how to do itSell it yourself
Take full control of how buyers see your home on Zillow by listing For Sale by Owner (FSBO).
List your homeWhat's special
Zillow last checked:
Listing updated:
Listed by:
Myron Klaassen 316-461-4847,
Coldwell Banker Plaza Real Estate
Bought with:
Kelsey Manning, 00250615
Source: SCKMLS as distributed by MLS GRID,MLS#: 652053
Facts & features
Interior
Bedrooms & bathrooms
- Bedrooms: 5
- Bathrooms: 4
- Full bathrooms: 3
- 1/2 bathrooms: 1
Primary bedroom
- Description: Carpet
- Level: Upper
- Area: 224
- Dimensions: 14x16
Bedroom
- Description: Carpet
- Level: Basement
- Area: 144
- Dimensions: 12x12
Bedroom
- Description: Carpet
- Level: Upper
- Area: 130
- Dimensions: 10x13
Bedroom
- Description: Carpet
- Level: Upper
- Area: 143
- Dimensions: 11x13
Bedroom
- Description: Carpet
- Level: Upper
- Area: 120
- Dimensions: 10x12
Dining room
- Description: Wood Laminate
- Level: Main
- Area: 110
- Dimensions: 10x11
Family room
- Description: Carpet
- Level: Main
- Area: 247
- Dimensions: 13x19
Kitchen
- Description: Wood Laminate
- Level: Main
- Area: 221
- Dimensions: 13x17
Living room
- Description: Carpet
- Level: Main
- Area: 143
- Dimensions: 11x13
Recreation room
- Description: Carpet
- Level: Basement
- Area: 490
- Dimensions: 14x35
Heating
- Forced Air, Zoned, Natural Gas
Cooling
- Central Air, Zoned, Electric
Appliances
- Included: Dishwasher, Disposal, Range, Humidifier, Water Softener Owned, Water Purifier
- Laundry: Upper Level, 220 equipment
Features
- Ceiling Fan(s), Walk-In Closet(s), Vaulted Ceiling(s), Wet Bar, Wired for Surround Sound
- Flooring: Laminate
- Doors: Storm Door(s)
- Windows: Window Coverings-All, Storm Window(s), Skylight(s)
- Basement: Finished
- Number of fireplaces: 1
- Fireplace features: One, Family Room, Gas, Glass Doors
Interior area
- Total interior livable area: 3,056 sqft
- Finished area above ground: 2,180
- Finished area below ground: 876
Property
Parking
- Total spaces: 3
- Parking features: Attached, Garage Door Opener
- Garage spaces: 3
Features
- Levels: Two
- Stories: 2
- Patio & porch: Deck
- Exterior features: Guttering - ALL, Irrigation Pump, Irrigation Well, Sprinkler System
- Fencing: Wood
Lot
- Size: 0.28 Acres
- Features: Corner Lot
Details
- Parcel number: 00462284
- Other equipment: Air Purifier
Construction
Type & style
- Home type: SingleFamily
- Architectural style: Traditional
- Property subtype: Single Family Onsite Built
Materials
- Frame w/Less than 50% Mas
- Foundation: Full, View Out
- Roof: Composition
Condition
- Year built: 2000
Utilities & green energy
- Gas: Natural Gas Available
- Utilities for property: Sewer Available, Natural Gas Available, Public
Community & HOA
Community
- Features: Greenbelt, Lake
- Security: Security System
- Subdivision: BUCKHEAD
HOA
- Has HOA: Yes
- Services included: Gen. Upkeep for Common Ar
- HOA fee: $130 annually
Location
- Region: Wichita
Financial & listing details
- Tax assessed value: $294,600
- Annual tax amount: $3,322
- Date on market: 3/13/2025
- Cumulative days on market: 50 days
- Ownership: Individual
- Road surface type: Paved
Price history
Price history is unavailable.
Public tax history
| Year | Property taxes | Tax assessment |
|---|---|---|
| 2025 | $3,773 +13.4% | $33,880 +14% |
| 2024 | $3,328 -2.8% | $29,717 |
| 2023 | $3,422 +9.2% | $29,717 |
| 2022 | $3,133 +4.9% | -- |
| 2021 | $2,986 | -- |
| 2020 | -- | $24,139 +5% |
| 2019 | -- | $22,989 +7.8% |
| 2018 | -- | $21,321 |
| 2017 | -- | -- |
| 2016 | -- | -- |
| 2015 | -- | -- |
| 2014 | -- | -- |
| 2013 | -- | -- |
| 2012 | -- | -- |
| 2011 | -- | $21,425 |
| 2008 | -- | $21,425 |
| 2007 | -- | $21,425 |
| 2006 | -- | $21,425 +9% |
| 2005 | -- | $19,654 +3% |
| 2004 | -- | $19,079 |
| 2003 | -- | $19,079 +3% |
| 2002 | -- | $18,527 +465.5% |
| 2000 | -- | $3,276 |
Find assessor info on the county website
Neighborhood: 67235
Nearby homes
- $342,1004 bd3 ba3k sqft12606 W Birch St, Wichita, KS 67235Off Market
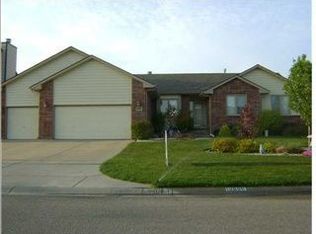
- $359,0003 bd3 ba1.8k sqft12510 W Birch St, Wichita, KS 67235Off Market
- $367,3003 bd2 ba1.8k sqft924 N Azure Cir, Wichita, KS 67235Off Market
- $291,9003 bd2 ba1.5k sqft12506 W Birch St, Wichita, KS 67235Off Market
- $353,7005 bd4 ba3k sqft12610 W Birch St, Wichita, KS 67235Off Market
- $350,6003 bd3 ba1.8k sqft12605 W Birch St, Wichita, KS 67235Off Market
- $320,0003 bd2 ba1.6k sqft12601 W Birch St, Wichita, KS 67235Off Market
- $320,6003 bd2 ba1.7k sqft920 N Azure Cir, Wichita, KS 67235Off Market
Nearby schools
GreatSchools rating
- 9/10Apollo Elementary SchoolGrades: PK-4Distance: 2.9 mi
- 8/10Dwight D. Eisenhower Middle SchoolGrades: 7-8Distance: 2.8 mi
- 8/10Eisenhower High SchoolGrades: 9-12Distance: 3.1 mi
Schools provided by the listing agent
- Elementary: Apollo
- Middle: Dwight D. Eisenhower
- High: Dwight D. Eisenhower
Source: SCKMLS as distributed by MLS GRID. This data may not be complete. We recommend contacting the local school district to confirm school assignments for this home.
Sell for more on Zillow
Get a Zillow Showcase℠ listing at no additional cost and you could sell for .
$376,400
2% more
+$7,528
With Zillow Showcase(estimated)
$383,928
Sell for more on Zillow
Get a Zillow Showcase℠ listing at no additional cost and you could sell for .
$376,400
2% more
+$7,528
With Zillow Showcase(estimated)
$383,928
- Kansas
- Sedgwick County
- Wichita
- 67235
- 12602 W Birch St
