Skip main navigation
Sold for $475,000
  • $475,000

    12602 Wilderness Park Dr, Spotsylvania, VA 22551

    4beds
    1,790sqft
    Single Family Residence
    Built in 2017
    0.66 Acres Lot
    $487,300 Zestimate®
    $265/sqft
    $2,768 Estimated rent

    Home value

    $487,300

    $463,000 - $512,000

    $2,768/mo

    Zestimate® history
    Loading
    Loading...

    Owner options

    List your home for rent

    $2,768/mo

    Rent Zestimate®

    Find your next renter with Zillow Rental Manager. Plus, with online applications, you can quickly screen prospective tenants – for free.

    Learn more

    $2,768/mo

    Rent Zestimate®

    Refinance and save

    $3,805/mo

    Est. payment

    Refinancing to a lower rate could help reduce your monthly payments and save thousands over the life of the loan.

    See today's rates

    $3,805/mo

    Est. payment

    Explore your selling options

    Work with a Zillow partner agent

    Leverage their expertise and Zillow's premium Showcase listings to get your home seen by more buyers.

    Get started

    List with your own agent

    Get your home in front of millions of buyers by listing it on Zillow.

    Learn how to do it

    Sell it yourself

    Take full control of how buyers see your home on Zillow by listing For Sale by Owner (FSBO).

    List your home

    What's special

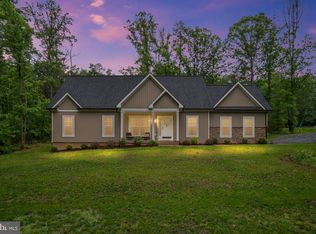
    WELCOME HOME TO THIS BEAUTIFUL FOUR BEDROOM, TWO & A HALF BATH COLONIAL BUILT IN 2017! CONVENIENTLY LOCATED ON A 0.66-ACRE LOT IN THE LAKE WILDERNESS COMMUNITY WITH AMENITIES RANGING FROM A SWIMMING POOL, TENNIS COURTS, JOGGING/WALKING PATHS, BOAT & BEACH ACCESS, PICNIC AREAS, PLAYGROUNDS & MORE, AS WELL AS BEING IN THE RIVERBEND SCHOOL DISTRICT! SPACIOUS, COVERED FRONT PORCH TO ENJOY YOUR MORNING COFFEE, ATTACHED TWO-CAR GARAGE & AN EXTENDED ASPHALT DRIVEWAY FOR TONS OF ADDITIONAL PARKING! WONDERFUL REAR DECK TO ENJOY ON YOUR NIGHTS & WEEKENDS OVERLOOKING THE HUGE, FENCED-IN BACKYARD WITH PEACEFUL, WOODED VIEWS! THROUGH THE FRONT DOOR, YOU'RE GREETED BY GORGEOUS HARDWOOD FLOORING THAT FLOWS THROUGHOUT THE MAIN LEVEL! LEFT OF THE FOYER, A SPACIOUS FORMAL DINING ROOM READY FOR GATHERINGS TO COME! ON THE REAR OF THE HOME, THE MAIN LIVING AREA OPEN FLOOR PLAN WILL BE PERFECT FOR INDOOR ENTERTAINING & DAY-TO-DAY LIVING! FANTASTIC GOURMET KITCHEN WITH LOADS OF GRANITE COUNTERTOP SPACE FOR MEAL PREP WITH A LARGE CENTER ISLAND, STAINLESS STEEL APPLIANCES, TONS OF CABINET STORAGE, A GOOSENECK PULL FAUCET & A SPACIOUS BREAKFAST ROOM WITH CHANDELIER LIGHTING & SLIDING DOOR ACCESS TO THE REAR DECK! THE FAMILY ROOM DISPLAYS AN ELECTRIC FIREPLACE & FLOATING MANTEL WITH VIEWS TO THE WOODED REAR, SITTING OPEN TO THE KITCHEN & AWAITING MEMORIES TO BE MADE FOR YEARS TO COME! AFTER A LONG DAY, RETIRE TO YOUR LARGE OWNER'S SUITE ON THE UPPER LEVEL, BOASTING HIGH CEILINGS, A WALK-IN CLOSET & DOUBLE DOOR ENTRY TO YOUR ENSUITE WITH A SOAKING TUB, SEPARATE SHOWER & DOUBLE VANITY SINKS! COMPLETING THE UPPER LEVEL ARE THE REMAINING THREE SPACIOUS BEDROOMS, EACH WITH GREAT CLOSET SPACE, THE FULL HALL BATH & SEPARATE LAUNDRY ROOM! FULL, WALKOUT BASEMENT FOR TONS OF ADDITIONAL STORAGE SPACE OR ROOM TO GROW! DO NOT MISS YOUR OPPORTUNITY TO OWN THIS BEAUTIFUL HOME IN LAKE WILDERNESS! CALL TODAY TO SCHEDULE YOUR SHOWING BEFORE IT'S TOO LATE!

    Zillow last checked:

    Listing updated:

    Listed by:

    Alex Belcher 540-300-9669,

    Belcher Real Estate, LLC.

    Bought with:

    Christopher Howard, 0225223460

    Belcher Real Estate, LLC.

    Source: Bright MLS,MLS#: VASP2024250MLS Logo

    Facts & features

    Interior

    Bedrooms & bathrooms
    • Bedrooms: 4
    • Bathrooms: 3
    • Full bathrooms: 2
    • 1/2 bathrooms: 1
    • Main level bathrooms: 1
    Rooms
    • Room types: Dining Room, Primary Bedroom, Bedroom 2, Bedroom 3, Bedroom 4, Kitchen, Family Room, Basement, Foyer, Breakfast Room, Laundry, Primary Bathroom, Full Bath, Half Bath
    Basement
    • Area: 812
    Heating
    • Heat Pump, Electric
    Cooling
    • Ceiling Fan(s), Central Air, Electric
    Appliances
    • Included: Dishwasher, Ice Maker, Refrigerator, Oven/Range - Electric, Self Cleaning Oven, Electric Water Heater
    • Laundry: Hookup, Upper Level, Washer/Dryer Hookups Only, Laundry Room
    Features
    • Breakfast Area, Family Room Off Kitchen, Kitchen Island, Primary Bath(s), Upgraded Countertops, Attic, Soaking Tub, Bathroom - Walk-In Shower, Ceiling Fan(s), Combination Kitchen/Dining, Dining Area, Floor Plan - Traditional, Pantry, Recessed Lighting, 9'+ Ceilings, Dry Wall, High Ceilings
    • Flooring: Carpet, Hardwood, Wood
    • Doors: Six Panel, Sliding Glass
    • Windows: Double Hung, Vinyl Clad, Window Treatments
    • Basement: Exterior Entry,Connecting Stairway,Side Entrance,Sump Pump,Partial,Full,Heated,Space For Rooms,Walk-Out Access,Unfinished,Interior Entry
    • Number of fireplaces: 1
    • Fireplace features: Electric
    Interior area
    • Total structure area: 2,602
    • Total interior livable area: 1,790 sqft
    • Finished area above ground: 1,790
    • Finished area below ground: 0

    Property

    Parking
    • Total spaces: 8
    • Parking features: Garage Faces Front, Built In, Inside Entrance, Asphalt, Driveway, Paved, Attached
    • Attached garage spaces: 2
    • Uncovered spaces: 6
    • Details: Garage Sqft: 352
    Accessibility
    • Accessibility features: None
    Features
    • Levels: Three
    • Stories: 3
    • Patio & porch: Deck, Porch
    • Exterior features: Lighting
    • Pool features: Community
    • Fencing: Back Yard,Panel
    Lot
    • Size: 0.66 Acres
    • Features: Backs to Trees, Front Yard, Rear Yard
    Details
    • Additional structures: Above Grade, Below Grade
    • Parcel number: 8A1436
    • Zoning: A2
    • Special conditions: Standard

    Construction

    Type & style
    • Home type: SingleFamily
    • Architectural style: Colonial
    • Property subtype: Single Family Residence
    Materials
    • Vinyl Siding
    • Foundation: Permanent
    • Roof: Asphalt,Shingle
    Condition
    • Very Good
    • New construction: No
    • Year built: 2017

    Utilities & green energy

    • Sewer: Septic = # of BR
    • Water: Community
    • Utilities for property: Cable

    Community & HOA

    Community
    • Features: Pool
    • Security: Main Entrance Lock, Smoke Detector(s)
    • Subdivision: Lake Wilderness
    HOA
    • Has HOA: Yes
    • Amenities included: Beach Access, Common Grounds, Lake, Meeting Room, Picnic Area, Pool, Security, Tot Lots/Playground, Water/Lake Privileges, Boat Ramp, Clubhouse
    • Services included: Common Area Maintenance, Pool(s), Road Maintenance, Reserve Funds
    • HOA fee: $1,030 annually
    • HOA name: LAKE WILDERNESS
    Location
    • Region: Spotsylvania

    Financial & listing details

    • Price per square foot: $265/sqft
    • Tax assessed value: $367,500
    • Annual tax amount: $2,238
    • Date on market: 9/17/2024
    • Listing agreement: Exclusive Right To Sell
    • Ownership: Fee Simple

    Price history

    DateEventPrice
    11/8/2024Sold$475,000+0%$265/sqft
    Source: Bright MLS #VASP2024250 Report a problem
    10/3/2024Pending sale$474,900$265/sqft
    Source: Bright MLS #VASP2024250 Report a problem
    9/17/2024Listed for sale$474,900+61%$265/sqft
    Source: Bright MLS #VASP2024250 Report a problem
    6/28/2017Sold$295,000+1.8%$165/sqft
    Source: Public Record Report a problem
    5/15/2017Pending sale$289,900$162/sqft
    Source: Belcher Real Estate, LLC. #SP9878245 Report a problem
    4/18/2017Price change$289,900-3.3%$162/sqft
    Source: Belcher Real Estate, LLC. #SP9878245 Report a problem
    3/4/2017Listed for sale$299,900+3898.7%$168/sqft
    Source: Belcher Real Estate LLC. #SP9878245 Report a problem
    10/12/2016Sold$7,500-72.2%$4/sqft
    Source: Public Record Report a problem
    12/16/2015Listing removed$27,000$15/sqft
    Source: United Real Estate Premier #SP8719366 Report a problem
    8/12/2015Listed for sale$27,000$15/sqft
    Source: United Real Estate Premier Report a problem

    Public tax history

    YearProperty taxesTax assessment
    2025$2,699 $367,500
    2024$2,699 +15.2%$367,500 +21.1%
    2023$2,342 +4.6%$303,500
    2022$2,239 +3.3%$303,500 +13.4%
    2021$2,167 $267,700
    2020$2,167 +6.4%$267,700 +11.4%
    2019$2,036 +1.7%$240,300
    2018$2,002 $240,300 +3714.3%
    2017-- $6,300
    2016-- $6,300
    2015-- $6,300
    2014-- $6,300
    2013-- $6,300
    Find assessor info on the county website

    Neighborhood: 22551

    Nearby schools

    GreatSchools rating
    Schools provided by the listing agent
    • Elementary: Brock Road
    • Middle: Ni River
    • High: Riverbend
    • District: Spotsylvania County Public Schools

    Source: Bright MLS. This data may not be complete. We recommend contacting the local school district to confirm school assignments for this home.

    Get a cash offer in 3 minutes
    Find out how much your home could sell for in as little as 3 minutes with a no-obligation cash offer.
    Estimated market value
    $487,300
    Get a cash offer in 3 minutes
    Find out how much your home could sell for in as little as 3 minutes with a no-obligation cash offer.
    Estimated market value
    $487,300