Skip main navigation
Sold for $525,000
  • $525,000

    12602 Winston Ave, Urbandale, IA 50323

    4beds
    2,323sqft
    Single Family Residence
    Built in 2004
    10,715 Square Feet Lot
    $524,000 Zestimate®
    $226/sqft
    $2,763 Estimated rent

    Home value

    $524,000

    $493,000 - $555,000

    $2,763/mo

    Zestimate® history
    Loading
    Loading...

    Owner options

    List your home for rent

    $2,763/mo

    Rent Zestimate®

    Find your next renter with Zillow Rental Manager. Plus, with online applications, you can quickly screen prospective tenants – for free.

    Learn more

    $2,763/mo

    Rent Zestimate®

    Refinance and save

    $3,722/mo

    Est. payment

    Refinancing to a lower rate could help reduce your monthly payments and save thousands over the life of the loan.

    See today's rates

    $3,722/mo

    Est. payment

    Explore your selling options

    Work with a Zillow partner agent

    Leverage their expertise and Zillow's premium Showcase listings to get your home seen by more buyers.

    Get started

    List with your own agent

    Get your home in front of millions of buyers by listing it on Zillow.

    Learn how to do it

    Sell it yourself

    Take full control of how buyers see your home on Zillow by listing For Sale by Owner (FSBO).

    List your home

    What's special

    Stone fireplaceWet barSitting areaHall bathroomBuilt-in deskMain level bonus roomWalk-in closet
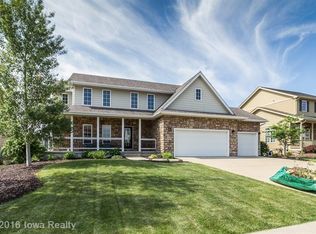
    This immaculate, upscale, 2 story Urbandale home is the perfect place to call home! Step in and you will be in awe of the open-concept spacious living area with hardwood floors, a stone fireplace, and large windows that fill the home with natural light. The custom kitchen includes a double oven, kitchen island, and a hidden walk-in pantry. The main level also boasts a maintenance-free composite large deck overlooking the spacious backyard. The main level bonus room is perfect for working at home or a play room with its built-in desk, shelves, and plenty of cabinet space. Upstairs, the primary bedroom is MASSIVE, with a sitting area, walk-in closet, and ensuite bath. The ensuite bath has been remodeled and features a stunningly tiled shower and double sinks. The lovely hall bathroom has also been remodeled and features two sinks and a separate toilet/tub-shower room (certainly unique for a hall bathroom!). And no need to worry about going up and down steps for laundry; the laundry room is conveniently located on the 2nd level by the 3 main bedrooms. The walkout basement is ideal for entertaining or relaxing and incorporates a 4th bedroom, full bath, wet bar and family room. Located close to Webster Elementary and Des Moines Christian. Don't miss out on this fantastic home in a great location!

    Zillow last checked:

    Listing updated:

    Listed by:

    Drew Slings (319)361-4997,

    RE/MAX Concepts

    Bought with:

    Jonathan Musser

    RE/MAX Precision

    Source: DMMLS,MLS#: 720515MLS LogoOriginating MLS: Des Moines Area Association of REALTORS

    Facts & features

    Interior

    Bedrooms & bathrooms
    • Bedrooms: 4
    • Bathrooms: 4
    • Full bathrooms: 2
    • 3/4 bathrooms: 1
    • 1/2 bathrooms: 1
    Heating
    • Gas, Natural Gas
    Cooling
    • Central Air
    Appliances
    • Included: Dryer, Dishwasher, Microwave, Refrigerator, Stove, Washer
    Features
    • Basement: Finished,Walk-Out Access
    • Number of fireplaces: 1
    • Fireplace features: Gas, Vented
    Interior area
    • Total structure area: 2,323
    • Total interior livable area: 2,323 sqft
    • Finished area below ground: 1,100

    Property

    Parking
    • Total spaces: 3
    • Parking features: Attached, Garage, Three Car Garage
    • Attached garage spaces: 3
    Features
    • Levels: Two
    • Stories: 2
    Lot
    • Size: 10,715 Square Feet
    • Features: Rectangular Lot
    Details
    • Parcel number: 31203200700061
    • Zoning: Res

    Construction

    Type & style
    • Home type: SingleFamily
    • Architectural style: Two Story
    • Property subtype: Single Family Residence
    Materials
    • Cement Siding, Stone
    • Foundation: Poured
    • Roof: Asphalt,Shingle
    Condition
    • Year built: 2004

    Utilities & green energy

    • Sewer: Public Sewer
    • Water: Public

    Community & HOA

    HOA
    • Has HOA: Yes
    • HOA fee: $200 annually
    • HOA name: Timberline Park
    • Second HOA name: HOA Managed
    Location
    • Region: Urbandale

    Financial & listing details

    • Price per square foot: $226/sqft
    • Tax assessed value: $574,900
    • Annual tax amount: $8,868
    • Date on market: 6/18/2025
    • Cumulative days on market: 48 days
    • Listing terms: Cash,Conventional,FHA,VA Loan
    • Road surface type: Concrete

    Price history

    DateEventPrice
    9/30/2025Sold$525,000-1.9%$226/sqft
    Source: DMMLS #720515 Report a problem
    8/14/2025Pending sale$535,000$230/sqft
    Source: DMMLS #720515 Report a problem
    6/18/2025Listed for sale$535,000+1.9%$230/sqft
    Source: DMMLS #720515 Report a problem
    7/31/2023Sold$525,000+0%$226/sqft
    Source: DMMLS #671836 Report a problem
    6/23/2023Pending sale$524,900$226/sqft
    Source: DMMLS #671836 Report a problem
    5/31/2023Price change$524,900-2.8%$226/sqft
    Source: DMMLS #671836 Report a problem
    4/26/2023Listed for sale$539,900+58.8%$232/sqft
    Source: DMMLS #671836 Report a problem
    4/4/2013Sold$339,900$146/sqft
    Source: DMMLS #412120 Report a problem
    2/2/2013Listed for sale$339,900+4.7%$146/sqft
    Source: Iowa Realty Co., Inc. #412120 Report a problem
    6/4/2012Sold$324,500-1.6%$140/sqft
    Source: Public Record Report a problem
    11/15/2011Price change$329,900-2.9%$142/sqft
    Source: Iowa Realty Co., Inc. #392872 Report a problem
    10/1/2011Price change$339,900-2.9%$146/sqft
    Source: Iowa Realty Co., Inc. #381099 Report a problem
    6/3/2011Price change$350,000-6.7%$151/sqft
    Source: Iowa Realty Co., Inc. #381099 Report a problem
    3/19/2011Listed for sale$375,000+1.9%$161/sqft
    Source: Iowa Realty Co., Inc. #381099 Report a problem
    9/28/2005Sold$368,000+498.4%$158/sqft
    Source: Public Record Report a problem
    4/12/2004Sold$61,500$26/sqft
    Source: Public Record Report a problem

    Public tax history

    YearProperty taxesTax assessment
    2025$10,060 +4%$574,900 +5.6%
    2024$9,670 +7.8%$544,400
    2023$8,974 +1.2%$544,400 +27.5%
    2022$8,868 -2.5%$427,100
    2021$9,098 +1.8%$427,100 +2.7%
    2020$8,940 +6.9%$415,800
    2019$8,364 +3.7%$415,800 +13.4%
    2018$8,066 $366,700
    2017$8,066 +8.5%$366,700 +7.8%
    2016$7,436 $340,200
    2015$7,436 +9.7%$340,200 +6.4%
    2014$6,776 $319,800
    2013-- $319,800 -0.1%
    2012-- $320,200
    2011-- $320,200 -12.3%
    2010-- $365,000
    2009-- $365,000
    2008-- $365,000
    2007-- $365,000 0%
    2006-- $365,100
    2005-- $365,100
    Find assessor info on the county website

    Neighborhood: 50323

    Nearby schools

    GreatSchools rating
    Schools provided by the listing agent
    • District: Urbandale

    Source: DMMLS. This data may not be complete. We recommend contacting the local school district to confirm school assignments for this home.

    Get pre-qualified for a loan
    At Zillow Home Loans, we can pre-qualify you in as little as 5 minutes with no impact to your credit score.

    An equal housing lender. NMLS #10287.

    Sell for more on Zillow
    Get a Zillow Showcase℠ listing at no additional cost and you could sell for .
    $524,000
    2% more
    +$10,480
    With Zillow Showcase(estimated)
    $534,480