Skip main navigation
Sold for $250,000
  • $250,000

    12603 2nd Ave, Southgate, MI 48195

    3beds
    1,421sqft
    Condominium
    Built in 2008
    -- sqft lot
    $252,100 Zestimate®
    $176/sqft
    $2,051 Estimated rent

    Home value

    $252,100

    $232,000 - $275,000

    $2,051/mo

    Zestimate® history
    Loading
    Loading...

    Owner options

    List your home for rent

    $2,051/mo

    Rent Zestimate®

    Find your next renter with Zillow Rental Manager. Plus, with online applications, you can quickly screen prospective tenants – for free.

    Learn more

    $2,051/mo

    Rent Zestimate®

    Refinance and save

    $2,169/mo

    Est. payment

    Refinancing to a lower rate could help reduce your monthly payments and save thousands over the life of the loan.

    See today's rates

    $2,169/mo

    Est. payment

    Explore your selling options

    Work with a Zillow partner agent

    Leverage their expertise and Zillow's premium Showcase listings to get your home seen by more buyers.

    Get started

    List with your own agent

    Get your home in front of millions of buyers by listing it on Zillow.

    Learn how to do it

    Sell it yourself

    Take full control of how buyers see your home on Zillow by listing For Sale by Owner (FSBO).

    List your home

    What's special

    Attached garageProfessionally painted throughoutWalk-in closetSpacious open floor planMaster bathFirst floor laundryNew flooring throughout
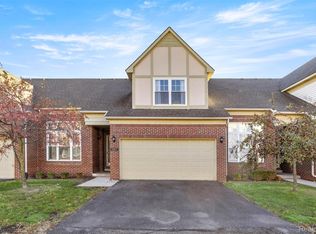
    Absolutely PRISTINE CONDO located in a Cozy Setting! This Incredible Condo is the PERFECT fit. Offering 3 Bedrooms, 3 Full bathrooms. Attached garage and FULL BASEMENT. Once you walk in, you will enjoy the spacious Open Floor Plan. Living room w/ Vaulted Ceilings, fireplace, and Open Stair case to the upper level, where you will find a full bath and 1 large private Bedroom. The main floor Master Bed offers w/Cathedral ceilings, a walk-in closet, and a Master Bath. Updated Kitchen with lots of cabinets and quartz counters, New Washer, dryer, and Refrigerator, just installed! First Floor Laundry gives you 100% main floor living! The first floor also has another bedroom with another full bath. Full basement prepped for another bath. Egress window in place and a fresh coat of paint ready to add your finishing touch! Enjoy the patio off the side for those summer BBQs! This place has just been PROFESSIONALLY painted throughout. New Flooring throughout. Custom blinds throughout. Looks and feels like brand new! Don't miss the beautiful gem. Schedule a showing today!

    Zillow last checked:

    Listing updated:

    Listed by:

    Teresa Beaumont 248-884-3143,

    EXP Realty Main,

    Jeremy Beaumont 248-802-5247,

    EXP Realty Main

    Bought with:

    Frank Alsaghir, 6501373949

    RE/MAX Team 2000

    Source: Realcomp II,MLS#: 20261022890MLS Logo

    Facts & features

    Interior

    Bedrooms & bathrooms
    • Bedrooms: 3
    • Bathrooms: 3
    • Full bathrooms: 3
    Primary bedroom
    • Level: Entry
    • Area: 192
    • Dimensions: 12 X 16
    Bedroom
    • Level: Entry
    • Area: 143
    • Dimensions: 13 X 11
    Bedroom
    • Level: Second
    • Area: 130
    • Dimensions: 13 X 10
    Primary bathroom
    • Level: Entry
    • Area: 66
    • Dimensions: 11 X 6
    Other
    • Level: Entry
    • Area: 40
    • Dimensions: 8 X 5
    Other
    • Level: Second
    • Area: 35
    • Dimensions: 5 X 7
    Dining room
    • Level: Entry
    • Area: 130
    • Dimensions: 10 X 13
    Kitchen
    • Level: Entry
    • Area: 90
    • Dimensions: 10 X 9
    Laundry
    • Level: Entry
    • Area: 36
    • Dimensions: 6 X 6
    Living room
    • Level: Entry
    • Area: 195
    • Dimensions: 15 X 13
    Heating
    • Forced Air, Natural Gas
    Cooling
    • Ceiling Fans, Central Air
    Appliances
    • Included: Dishwasher, Disposal, Dryer, Free Standing Gas Oven, Free Standing Refrigerator, Washer
    • Laundry: Laundry Room
    Features
    • High Speed Internet
    • Basement: Unfinished
    • Has fireplace: Yes
    • Fireplace features: Gas, Living Room
    Interior area
    • Total interior livable area: 1,421 sqft
    • Finished area above ground: 1,421

    Property

    Parking
    • Total spaces: 2
    • Parking features: Two Car Garage, Attached, Direct Access, Electricityin Garage, Garage Faces Front
    • Attached garage spaces: 2
    Features
    • Levels: One And One Half
    • Stories: 1.5
    • Entry location: GroundLevelwSteps
    • Patio & porch: Covered, Patio, Porch
    Details
    • Parcel number: 53004030005000
    • Special conditions: Short Sale No,Standard

    Construction

    Type & style
    • Home type: Condo
    • Architectural style: Contemporary
    • Property subtype: Condominium
    Materials
    • Brick
    • Foundation: Basement, Poured
    • Roof: Asphalt
    Condition
    • New construction: No
    • Year built: 2008
    • Major remodel year: 2020

    Utilities & green energy

    • Sewer: Public Sewer
    • Water: Public

    Community & HOA

    Community
    • Subdivision: WAYNE COUNTY CONDO SUB PLAN 938 THE MANORS AT SOUTHTOWN
    HOA
    • Has HOA: Yes
    • Services included: Maintenance Grounds, Water
    • HOA fee: $334 monthly
    • HOA phone: 734-285-4442
    Location
    • Region: Southgate

    Financial & listing details

    • Price per square foot: $176/sqft
    • Tax assessed value: $94,116
    • Annual tax amount: $5,106
    • Date on market: 4/13/2026
    • Cumulative days on market: 10 days
    • Listing agreement: Exclusive Right To Sell
    • Listing terms: Cash,Conventional

    Price history

    DateEventPrice
    5/14/2026Sold$250,000-3.8%$176/sqft
    Source: Realcomp II #20261022890 Report a problem
    4/24/2026Pending sale$259,900$183/sqft
    Source: Realcomp II #20261022890 Report a problem
    4/13/2026Price change$259,900+33.4%$183/sqft
    Source: Realcomp II #20261022890 Report a problem
    6/3/2025Pending sale$194,900$137/sqft
    Source: Realcomp II #20251003113 Report a problem
    5/31/2025Price change$194,900+11.4%$137/sqft
    Source: Realcomp II #20251003113 Report a problem
    6/7/2021Pending sale$174,900$123/sqft
    Source: Realcomp II #2210041614 Report a problem
    6/2/2021Listed for sale$174,900$123/sqft
    Source: Realcomp II #2210041614 Report a problem

    Public tax history

    Tax history is unavailable.

    Neighborhood: 48195

    Nearby schools

    GreatSchools rating
    Get a cash offer in 3 minutes
    Find out how much your home could sell for in as little as 3 minutes with a no-obligation cash offer.
    Estimated market value
    $252,100
    Get a cash offer in 3 minutes
    Find out how much your home could sell for in as little as 3 minutes with a no-obligation cash offer.
    Estimated market value
    $252,100