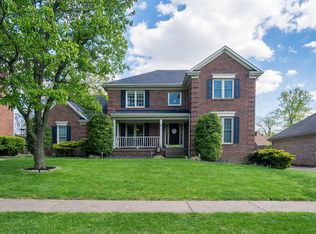
Welcome to a timeless traditional home in the highly sought-after Douglass Hills community—where classic design, generous space, and everyday functionality come together seamlessly. From the moment you arrive, the home makes a striking first impression, setting the tone for what awaits inside. Step into a bright and inviting entryway highlighted by gleaming hardwood floors that flow effortlessly into both the formal living and dining rooms. The formal living room offers flexibility and privacy, with elegant glass doors that open to the heart of the home—an expansive family room featuring custom built-in bookcases and a beautiful brick fireplace. Designed with both daily living and entertaining in mind, the spacious kitchen offers an abundance of white cabinetry, ample prep space and a central island perfect for gathering. The adjoining breakfast area, framed by bay windows, fills the space with natural light and provides easy access to outdoor living. A convenient half bath completes the main level. Upstairs, the primary suite serves as a true retreat, offering generous space for a sitting area, a beautifully updated bath with a soaking tub and tiled walk-in shower, and a large walk-in closet. Three additional bedrooms and a full bath provide flexibility for guests, home office needs, or additional living space. The lower level offers an expansive unfinished canvas—ideal for game day gatherings, a media room, or recreation space—along with substantial storage and a dedicated laundry area. Outdoor living is equally inviting, with a patio and backyard space ready for relaxation, play, or future customization. Located in one of Louisville's most established and desirable neighborhoods, this home offers convenient access to major highways, shopping, dining, and all the amenities along Shelbyville Road—making it as practical as it is appealing. A rare opportunity to own a well-appointed home in Douglass Hills—ready to welcome its next chapter.
Sold for $505,000
$505,000
12603 Blackthorn Trce, Louisville, KY 40299
4beds
2,810sqft
Single Family Residence
Built in 1995
0.25 Acres Lot
$503,300 Zestimate®
$180/sqft
$2,896 Estimated rent
Home value
$503,300
$478,000 - $528,000
$2,896/mo
Zestimate® history
Owner options
List your home for rent
$2,896/mo
Rent Zestimate®
Find your next renter with Zillow Rental Manager. Plus, with online applications, you can quickly screen prospective tenants – for free.
$2,896/mo
Rent Zestimate®
Refinance and save
$3,355/mo
Est. payment
Refinancing to a lower rate could help reduce your monthly payments and save thousands over the life of the loan.
$3,355/mo
Est. payment
Explore your selling options
Work with a Zillow partner agent
Leverage their expertise and Zillow's premium Showcase listings to get your home seen by more buyers.
Get startedList with your own agent
Get your home in front of millions of buyers by listing it on Zillow.
Learn how to do itSell it yourself
Take full control of how buyers see your home on Zillow by listing For Sale by Owner (FSBO).
List your homeWhat's special
Zillow last checked:
Listing updated:
Listed by:
Rebekah Riley 502-897-3321,
BERKSHIRE HATHAWAY HomeServices, Parks & Weisberg Realtors
Bought with:
Laura Rice & Associates, 241020
Lenihan Sotheby's Int'l Realty
Source: Metro Search Inc. LLC DBA Apex MLS,MLS#: 1716669
Facts & features
Interior
Bedrooms & bathrooms
- Bedrooms: 4
- Bathrooms: 3
- Full bathrooms: 2
- 1/2 bathrooms: 1
Primary bedroom
- Level: Second
Bedroom
- Level: Second
Bedroom
- Level: Second
Bedroom
- Level: Second
Primary bathroom
- Level: Second
Half bathroom
- Level: First
Full bathroom
- Level: Second
Breakfast room
- Level: First
Den
- Level: Basement
Dining room
- Level: First
Family room
- Level: First
Kitchen
- Level: First
Laundry
- Level: Basement
Living room
- Level: First
Heating
- Electric, Natural Gas
Cooling
- Central Air
Features
- Basement: Partially Finished
- Number of fireplaces: 1
Interior area
- Total structure area: 2,145
- Total interior livable area: 2,810 sqft
- Finished area above ground: 2,145
- Finished area below ground: 665
Property
Parking
- Total spaces: 2
- Parking features: Attached, Entry Rear
- Attached garage spaces: 2
Features
- Stories: 2
- Patio & porch: Patio
- Fencing: None
Lot
- Size: 0.25 Acres
- Features: Cul-De-Sac, Cleared
Details
- Parcel number: 22253601380000
Construction
Type & style
- Home type: SingleFamily
- Architectural style: Traditional
- Property subtype: Single Family Residence
Materials
- Brick Veneer
- Foundation: Concrete Perimeter
- Roof: Shingle
Condition
- Year built: 1995
Utilities & green energy
- Sewer: Public Sewer
- Water: Public
- Utilities for property: Electricity Connected, Natural Gas Connected
Community & HOA
Community
- Subdivision: Douglass Hills Estates
HOA
- Has HOA: Yes
- HOA fee: $185 annually
Location
- Region: Louisville
Financial & listing details
- Price per square foot: $180/sqft
- Tax assessed value: $365,000
- Annual tax amount: $4,073
- Date on market: 5/7/2026
- Electric utility on property: Yes
Price history
| Date | Event | Price |
|---|---|---|
| 6/26/2026 | Sold | $505,000-2.9%$180/sqft |
Source:  Metro Search Inc. LLC DBA Apex MLS #1716669 Report a problem Metro Search Inc. LLC DBA Apex MLS #1716669 Report a problem | ||
| 5/22/2026 | Pending sale | $520,000$185/sqft |
Source: BHHS broker feed #1716669 Report a problem | ||
| 5/22/2026 | Contingent | $520,000$185/sqft |
Source: Metro Search Inc. LLC DBA Apex MLS #1716669 Report a problem | ||
| 5/7/2026 | Price change | $520,000-1%$185/sqft |
Source: Metro Search Inc. LLC DBA Apex MLS #1716669 Report a problem | ||
| 4/21/2026 | Price change | $525,000-4.5%$187/sqft |
Source: Metro Search Inc. LLC DBA Apex MLS #1714185 Report a problem | ||
| 4/13/2026 | Listed for sale | $550,000+50.7%$196/sqft |
Source: Metro Search Inc. LLC DBA Apex MLS #1714185 Report a problem | ||
| 12/14/2020 | Sold | $365,000+4.6%$130/sqft |
Source: Metro Search Inc. LLC DBA Apex MLS #1572999 Report a problem | ||
| 10/30/2020 | Listed for sale | $349,000$124/sqft |
Source: Housing Associates #1572999 Report a problem | ||
Public tax history
| Year | Property taxes | Tax assessment |
|---|---|---|
| 2025 | $4,073 -1.9% | $365,000 |
| 2024 | $4,154 -1.7% | $365,000 |
| 2023 | $4,227 -0.3% | $365,000 |
| 2022 | $4,241 -6.2% | $365,000 |
| 2021 | $4,520 +58.9% | $365,000 +47.8% |
| 2020 | $2,845 | $247,000 |
| 2019 | $2,845 +3.3% | $247,000 |
| 2018 | $2,755 | $247,000 |
| 2017 | $2,755 +4.1% | $247,000 -6.7% |
| 2013 | $2,648 | $264,790 |
| 2011 | $2,648 | $264,790 |
| 2010 | $2,648 | $264,790 |
| 2009 | $2,648 | $264,790 |
| 2007 | -- | $264,790 |
| 2006 | -- | $264,790 +22.7% |
| 2005 | -- | $215,790 |
| 2004 | -- | $215,790 |
Find assessor info on the county website
Neighborhood: Middletown
Nearby homes
- $377,700-- bd2 ba1.9k sqft1126 Blackthorn Rd, Louisville, KY 40299Off Market
- $417,5003 bd4 ba1.9k sqft12605 Blackthorn Trce, Louisville, KY 40299Off Market
- $469,0004 bd3 ba3.3k sqft1128 Blackthorn Rd, Louisville, KY 40299Off Market
- $468,3004 bd4 ba3.1k sqft12607 Blackthorn Trce, Louisville, KY 40299Off Market
- $405,2002 bd3 ba2.3k sqft1130 Blackthorn Rd, Louisville, KY 40299Off Market
- $448,4002 bd2 ba2.2k sqft12602 Blackthorn Trce, Louisville, KY 40299Off Market
- $375,7002 bd2 ba2.3k sqft12604 Blackthorn Trce, Louisville, KY 40299Off Market
- $437,5003 bd4 ba2.8k sqft12600 Blackthorn Trce, Louisville, KY 40299Sold
Nearby schools
GreatSchools rating
- 6/10Hite Elementary SchoolGrades: K-5Distance: 0.9 mi
- 8/10Crosby Middle SchoolGrades: 6-8Distance: 2 mi
- 5/10Eastern High SchoolGrades: 9-12Distance: 1.3 mi


Get pre-qualified for a loan
At Zillow Home Loans, we can pre-qualify you in as little as 5 minutes with no impact to your credit score.An equal housing lender. NMLS #10287.
Sell for more on Zillow
Get a Zillow Showcase℠ listing at no additional cost and you could sell for .
$503,300
2% more
+$10,066
With Zillow Showcase(estimated)
$513,366
- Kentucky
- Jefferson County
- Louisville
- 40299
- Middletown
- 12603 Blackthorn Trce
Nearby cities
Nearby neighborhoods
Nearby zip codes
Other Louisville Topics
