Skip main navigation
Off market
  • $500,800

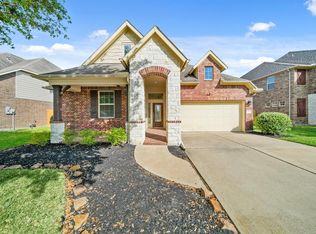
    12603 Colonial Glen Ct, Pearland, TX 77584

    4beds
    3,216sqft
    SingleFamily
    Built in 2012
    7,405 Square Feet Lot
    $500,800 Zestimate®
    $156/sqft
    $3,667 Estimated rent

    Home value

    $500,800

    $476,000 - $526,000

    $3,667/mo

    Zestimate® history
    Loading
    Loading...

    Owner options

    List your home for rent

    $3,667/mo

    Rent Zestimate®

    Find your next renter with Zillow Rental Manager. Plus, with online applications, you can quickly screen prospective tenants – for free.

    Learn more

    $3,667/mo

    Rent Zestimate®

    Refinance and save

    $4,492/mo

    Est. payment

    Refinancing to a lower rate could help reduce your monthly payments and save thousands over the life of the loan.

    See today's rates

    $4,492/mo

    Est. payment

    Explore your selling options

    Work with a Zillow partner agent

    Leverage their expertise and Zillow's premium Showcase listings to get your home seen by more buyers.

    Get started

    List with your own agent

    Get your home in front of millions of buyers by listing it on Zillow.

    Learn how to do it

    Sell it yourself

    Take full control of how buyers see your home on Zillow by listing For Sale by Owner (FSBO).

    List your home

    What's special

    Great floorplan in the master-planned community of Southern Trails. As you enter through the front door, there is a study with beautiful French doors to welcome your arrival. In the Family Room, your guests will be amazed at the 20' windows and soaring ceilings. The Primary bedroom is downstairs and has a bay window which is perfect for an additional sitting area or a crib for a newborn if necessary. A beautiful frameless shower and separate jetted tub await you in the Primary Bathroom with separate sinks. All the secondary bedrooms are upstairs and feature walk-in closets for ample space. For movie lovers, the Media Room is insulated and pre-wired for your speaker system to fully enhance the movie experience. For music lovers, the entire downstairs is pre-wired for awesome sound throughout the home. The automatic sprinkler system keeps the large front and backyard vibrant year-round with no fuss. Make an appointment to see this well-kept home TODAY; it definitely won't last long!

    This property is off market, which means it's not currently listed for sale or rent on Zillow. This may be different from what's available on other websites or public sources.

    Facts & features

    Interior

    Bedrooms & bathrooms
    • Bedrooms: 4
    • Bathrooms: 4
    • Full bathrooms: 3
    • 1/2 bathrooms: 1
    Heating
    • Other, Gas
    Cooling
    • Central
    Appliances
    • Included: Dishwasher, Garbage disposal, Microwave
    • Laundry: Washer Hookup, Gas Dryer Hookup
    Features
    • Walk-In Closet(s), Primary Bed - 1st Floor, Countertops(Granite), Sitting Area
    • Flooring: Hardwood
    • Windows: Insulated/Low-E windows
    • Has fireplace: Yes
    • Fireplace features: Gas Log
    Interior area
    • Structure area source: Builder
    • Total interior livable area: 3,216 sqft

    Property

    Parking
    • Total spaces: 2
    • Parking features: Garage - Attached
    Features
    • Patio & porch: Covered
    • Exterior features: Brick
    • Fencing: Back Yard
    Lot
    • Size: 7,405 Square Feet
    • Features: Cul-de-Sac
    Details
    • Parcel number: 77086002022

    Construction

    Type & style
    • Home type: SingleFamily
    • Architectural style: Contemporary/Modern
    Materials
    • brick
    • Foundation: Slab
    • Roof: Composition
    Condition
    • Year built: 2012
    Details
    • Builder name: ASHTON WOODS

    Utilities & green energy

    • Sewer: Public Sewer
    • Water: Public
    Green energy
    • Energy efficient items: Thermostat, Attic Vents

    Community & HOA

    HOA
    • Has HOA: Yes
    • HOA fee: $908 monthly
    Location
    • Region: Pearland

    Financial & listing details

    • Price per square foot: $156/sqft
    • Tax assessed value: $492,910

    Price history

    DateEventPrice
    4/1/2021Listing removed--
    Source: NextHome Report a problem
    2/4/2021Pending sale$375,000$117/sqft
    Source: HAR #34794288 Report a problem
    1/1/2021Listed for sale$375,000$117/sqft
    Source: Next Home Executives #34794288 Report a problem

    Public tax history

    YearProperty taxesTax assessment
    2025-- $492,910 +0.4%
    2024-- $490,760 +3.3%
    2023-- $475,212 +18.9%
    2022-- $399,720 +16.1%
    2021$2,208 $344,260 +4.3%
    2020-- $330,210 +1%
    2019$8,654 -26.3%$326,840
    2018$11,739 $326,840 -5.8%
    2017$11,739 +20.6%$347,040 +7.2%
    2016$9,738 $323,750 +10.4%
    2015$9,738 $293,150 +8.7%
    2014$9,738 $269,790 +86.3%
    2012-- $144,800 +386.4%
    2011-- $29,770
    2010-- $29,770 0%
    2009-- $29,780
    Find assessor info on the county website

    Neighborhood: Southern Trails

    Nearby schools

    GreatSchools rating
    Schools provided by the listing agent
    • District: 3 - Alvin

    Source: The MLS. This data may not be complete. We recommend contacting the local school district to confirm school assignments for this home.

    Get a cash offer in 3 minutes
    Find out how much your home could sell for in as little as 3 minutes with a no-obligation cash offer.
    Estimated market value
    $500,800
    Get a cash offer in 3 minutes
    Find out how much your home could sell for in as little as 3 minutes with a no-obligation cash offer.
    Estimated market value
    $500,800