Skip main navigation
Off market
  • $418,400

    12603 Lady Jane Ct, Houston, TX 77044

    4beds
    3,875sqft
    SingleFamily
    Built in 1999
    7,840 Square Feet Lot
    $418,400 Zestimate®
    $108/sqft
    $3,600 Estimated rent

    Home value

    $418,400

    $393,000 - $444,000

    $3,600/mo

    Zestimate® history
    Loading
    Loading...

    Owner options

    List your home for rent

    $3,600/mo

    Rent Zestimate®

    Find your next renter with Zillow Rental Manager. Plus, with online applications, you can quickly screen prospective tenants – for free.

    Learn more

    $3,600/mo

    Rent Zestimate®

    Refinance and save

    $2,922/mo

    Est. payment

    Refinancing to a lower rate could help reduce your monthly payments and save thousands over the life of the loan.

    See today's rates

    $2,922/mo

    Est. payment

    Explore your selling options

    Work with a Zillow partner agent

    Leverage their expertise and Zillow's premium Showcase listings to get your home seen by more buyers.

    Get started

    List with your own agent

    Get your home in front of millions of buyers by listing it on Zillow.

    Learn how to do it

    Sell it yourself

    Take full control of how buyers see your home on Zillow by listing For Sale by Owner (FSBO).

    List your home

    What's special

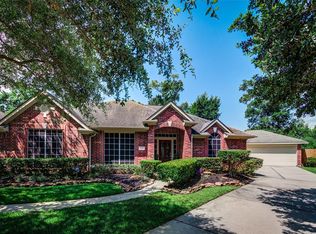
    Welcome home to 12603 Lady Jane Court, in the heart of the master planned community of Summerwood. This stately two-story brick home sits at the end of the neighborly cul-de-sac street. The three-car garage allows for a plethora of storage and parking for golf carts, motorcycles, etc. A covered walkway connects the garage to the main house and offers a view of the lovely landscaped, fully-fenced backyard. When you step into the soaring front entry, the graceful split staircase delights your visual attention. To your left double French doors access the dedicated office. Continuing through the front hallway, the main-level master bedroom is situated off the family room and boasts an updated en suite master bath, oversized master closet, dual sinks, separate jetted soaking tub and glass shower. The bright and airy kitchen offers generous storage, large island for prepping gourmet meals or home-baked cookies, counter space galore and room for friends and family to gather at the dining table. Feeling more formal? The spacious dining room and formal living room entice you to host holiday feasts and celebrate special occasions. The second story presents a spacious bonus/game room as well as the additional three bedrooms. Grand plantation shutters grace all of the windows on the first floor and bonus room upstairs. The newer roof and updated AC system offer greater energy efficiency even with our Houston summers. Refresh and relax in the fully-fenced backyard and enjoy the serenity of backing to the greenbelt. Looking to venture out? Explore the two pools, fitness center, club house and more that the Summerwood community offers. Zoned to top-rated Humble ISD schools.

    This property is off market, which means it's not currently listed for sale or rent on Zillow. This may be different from what's available on other websites or public sources.

    Facts & features

    Interior

    Bedrooms & bathrooms
    • Bedrooms: 4
    • Bathrooms: 4
    • Full bathrooms: 4
    Heating
    • Forced air, Other, Gas
    Cooling
    • Central
    Appliances
    • Included: Dishwasher, Microwave, Range / Oven, Refrigerator
    Features
    • Flooring: Tile, Carpet
    • Has fireplace: Yes
    Interior area
    • Total interior livable area: 3,875 sqft

    Property

    Parking
    • Total spaces: 2
    • Parking features: Garage - Attached, Garage - Detached
    Features
    • Exterior features: Brick
    Lot
    • Size: 7,840 sqft
    Details
    • Parcel number: 1190850010013

    Construction

    Type & style
    • Home type: SingleFamily
    Materials
    • masonry
    • Foundation: Slab
    Condition
    • Year built: 1999

    Community & neighborhood

    Location
    • Region: Houston

    HOA & financial

    HOA
    • Has HOA: Yes
    • HOA fee: $70 monthly

    Other

    Other facts
    • Connections: Electric Dryer Connections, Washer Connections
    • Cool System: Central Electric, Zoned
    • Energy: Ceiling Fans, Attic Vents, Digital Program Thermostat, High-Efficiency HVAC, Insulation - Blown Cellulose, HVAC>13 SEER
    • Exterior: Patio/Deck, Back Yard Fenced, Covered Patio/Deck, Sprinkler System, Back Green Space
    • Annual Maint Desc: Mandatory
    • Floors: Carpet, Tile, Wood
    • Foundation: Slab
    • Fireplace Description: Gaslog Fireplace
    • Lot Size Source: Appraisal District
    • Oven Type: Electric Oven
    • Heat System: Central Gas, Zoned
    • Interior: Fire/Smoke Alarm, High Ceiling, Island Kitchen, 2 Staircases, Alarm System - Owned, Drapes/Curtains/Window Cover, Hollywood Bath
    • Siding: Brick Veneer, Cement Board
    • Style: Traditional
    • Range Type: Gas Cooktop
    • Roof: Composition
    • Water Sewer: Water District
    • Sq Ft Source: Appraisal District
    • Front Door Faces: East
    • Lot Desciption: Cul-De-Sac, Subdivision Lot
    • Acres Desciption: 0 Up To 1/4 Acre
    • Street Surface: Concrete, Curbs, Gutters
    • Garage Desc: Attached/Detached Garage
    • Garage Carport: Auto Garage Door Opener
    • Geo Market Area: Summerwood/Lakeshore
    • Master Planned Community: Summerwood
    • New Construction: 0
    • Section Num: 5

    Price history

    DateEventPrice
    8/28/2018Sold--
    Source: Agent Provided Report a problem
    7/31/2018Pending sale$294,995$76/sqft
    Source: Sotheby's International Realty - Kingwood Brokerage #41717565 Report a problem
    7/18/2018Price change$294,995-7.8%$76/sqft
    Source: Sotheby's International Realty - Kingwood Brokerage #41717565 Report a problem
    6/20/2018Listed for sale$319,995$83/sqft
    Source: Martha Turner Sotheby's #41717565 Report a problem

    Public tax history

    YearProperty taxesTax assessment
    2025$2,563 -0.9%$426,674 -3.3%
    2024$2,587 $441,426 +2.6%
    2023-- $430,130 +9.8%
    2022$1,958 $391,862 +17.7%
    2021-- $332,887 +5.2%
    2020$1,865 -0.9%$316,477 +0.8%
    2019$1,883 -58.1%$314,088 +29.3%
    2018$4,493 $243,000
    2017$4,493 -1.1%$243,000
    2016$4,541 +2.3%$243,000 -2.8%
    2015$4,438 $250,000 +7.1%
    2014$4,438 $233,500 +15.2%
    2013-- $202,686 +15.8%
    2012-- $175,100
    2011-- $175,100 -13.9%
    2010-- $203,300 -3.2%
    2009-- $210,055 -10%
    2007-- $233,483 +6.6%
    2006-- $219,066 +1.7%
    2005-- $215,400
    2004-- $215,400
    2003-- $215,400 +5.9%
    2002-- $203,400
    2001-- $203,400
    2000-- $203,400

    Find assessor info on the county website

    Neighborhood: 77044

    Nearby schools

    GreatSchools rating
    Schools provided by the listing agent
    • District: 29 - Humble

    Source: The MLS. This data may not be complete. We recommend contacting the local school district to confirm school assignments for this home.

    Get a cash offer in 3 minutes
    Find out how much your home could sell for in as little as 3 minutes with a no-obligation cash offer.
    Estimated market value
    $418,400
    Get a cash offer in 3 minutes
    Find out how much your home could sell for in as little as 3 minutes with a no-obligation cash offer.
    Estimated market value
    $418,400