Want the acreage, buildings & country lifestyle--without a house that needs years of work?Welcome to 12603 Meyer Rd. Completely remodeled 8 years ago, this 3-bedroom, 3.5-bath ranch feels fresh, modern & move-in ready. Hardwood floors, vaulted ceilings, skylights, quartz counters, double oven & main-floor laundry make everyday living easy, with finished lower-level space for even more room.Set on 6 acres with pasture, a partially heated barn with stalls PLUS a separate outbuilding, there's room for animals, equipment, hobbies & toys.Located in the Town of Two Creeks within the Mishicot School District, surrounded by open agricultural land & solar fields. Bring the animals. Bring the plans. The chickens may even stay. Country living without the country project.
Contingent
Price cut: $15K (9/3)
$535,000
12603 Meyer ROAD, Two Rivers, WI 54241
3beds
2,224sqft
Single Family Residence
Built in 1974
6.31 Acres Lot
$529,200 Zestimate®
$241/sqft
$-- HOA
What's special
Finished lower-level spaceMain-floor laundryQuartz countersVaulted ceilingsSeparate outbuildingHardwood floorsDouble oven
- 36 days
- 412
- 13
Zillow last checked:
Listing updated:
Listed by:
Nicole Wooton 920-905-5750,
Bold Blazer Group
Source: WIREX MLS,MLS#: 1975880 Originating MLS: Metro MLS
Originating MLS: Metro MLSFacts & features
Interior
Bedrooms & bathrooms
- Bedrooms: 3
- Bathrooms: 4
- Full bathrooms: 3
- 1/2 bathrooms: 1
- Main level bedrooms: 2
Primary bedroom
- Level: Main
- Area: 169
- Dimensions: 13 x 13
Bedroom 2
- Level: Main
- Area: 108
- Dimensions: 12 x 9
Bedroom 3
- Level: Lower
- Area: 322
- Dimensions: 23 x 14
Bathroom
- Features: Shower on Lower, Master Bedroom Bath: Tub/No Shower, Master Bedroom Bath: Walk-In Shower, Shower Over Tub
Dining room
- Level: Main
- Area: 120
- Dimensions: 10 x 12
Kitchen
- Level: Main
- Area: 144
- Dimensions: 12 x 12
Living room
- Level: Main
- Area: 288
- Dimensions: 18 x 16
Heating
- Propane, Forced Air
Cooling
- Central Air
Appliances
- Included: Cooktop, Dryer, Oven, Refrigerator, Washer
Features
- Walk-In Closet(s), Kitchen Island
- Flooring: Wood
- Windows: Skylight(s)
- Basement: Finished,Full,Sump Pump
Interior area
- Total structure area: 2,224
- Total interior livable area: 2,224 sqft
Property
Parking
- Total spaces: 2
- Parking features: Attached, 2 Car, 1 Space
- Attached garage spaces: 2
Features
- Levels: One
- Stories: 1
- Patio & porch: Patio
- Fencing: Fenced Yard
- Waterfront features: Pond
Lot
- Size: 6.31 Acres
- Features: Hobby Farm, Pasture
Details
- Additional structures: Barn(s)
- Parcel number: 01703600700200
- Zoning: residential
Construction
Type & style
- Home type: SingleFamily
- Architectural style: Ranch
- Property subtype: Single Family Residence
Materials
- Vinyl Siding
Condition
- 21+ Years
- New construction: No
- Year built: 1974
Utilities & green energy
- Sewer: Septic Tank, Mound Septic
- Water: Well
Community & HOA
Location
- Region: Two Rivers
- Municipality: Two Creeks
Financial & listing details
- Price per square foot: $241/sqft
- Tax assessed value: $204,600
- Annual tax amount: $3,429
- Date on market: 8/13/2026
- Inclusions: 2 Grain Bins, 1 Square Feeder, Washer (2), Dryer (2), Oven, Refrigerator, Dishwasher, Cooktop
Estimated market value
$529,200
$503,000 - $556,000
$2,475/mo
Price history
| Date | Event | Price |
|---|---|---|
| 9/5/2026 | Contingent | $535,000$241/sqft |
Source:  WIREX MLS #1975880 Report a problem WIREX MLS #1975880 Report a problem | ||
| 9/3/2026 | Price change | $535,000-2.7%$241/sqft |
Source: WIREX MLS #1975880 Report a problem | ||
| 8/13/2026 | Listed for sale | $550,000$247/sqft |
Source: WIREX MLS #1975880 Report a problem | ||
Public tax history
| Year | Property taxes | Tax assessment |
|---|---|---|
| 2024 | $2,485 +12.9% | $204,600 |
| 2023 | $2,201 -6.6% | $204,600 |
| 2022 | $2,355 -3.1% | $204,600 |
| 2021 | $2,432 -4.8% | $204,600 |
| 2020 | $2,554 -3.5% | $204,600 |
| 2019 | $2,647 +120.1% | $204,600 |
| 2018 | $1,202 -55% | $204,600 |
| 2017 | $2,671 -3% | $204,600 |
| 2016 | $2,754 -7.8% | $204,600 |
| 2015 | $2,988 -1.5% | $204,600 |
| 2014 | $3,034 -9.4% | $204,600 |
| 2013 | $3,349 +145.4% | $204,600 |
| 2012 | $1,365 -3.4% | $204,600 |
| 2011 | $1,414 -7% | $204,600 |
| 2010 | $1,519 -61.2% | $204,600 -1.9% |
| 2009 | $3,914 +16.1% | $208,600 |
| 2008 | $3,372 +4.8% | $208,600 -0.1% |
| 2007 | $3,219 -5.7% | $208,800 +16.5% |
| 2004 | $3,415 +2.1% | $179,300 |
| 2003 | $3,346 +10.9% | $179,300 +2% |
| 2002 | $3,017 +17.4% | $175,700 |
| 2001 | $2,571 +28.2% | $175,700 +109.7% |
| 2000 | $2,006 | $83,800 |
Find assessor info on the county website
Monthly payment
Est. payment
Payment breakdown
Explore the cost of this home by adjusting the details. Changes won't be saved.Climate risks
Neighborhood: 54241
Nearby schools
Schools provided by the listing agent
- Elementary: Schultz
- Middle: Mishicot
- High: Mishicot
- District: Mishicot
Source: WIREX MLS. This data may not be complete. We recommend contacting the local school district to confirm school assignments for this home.
Similar homes
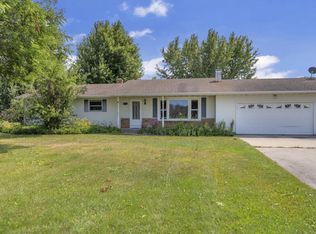
- $525,0004 bd2 ba1.5k sqft3311 Two Creeks ROAD, Mishicot, WI 54228Active
 MLS ID #1973784, Brost Group*. WIREX MLS
 - $400,0003 bd2 ba1.7k sqft6501 Sunset Dr, Two Rivers, WI 54241For Sale
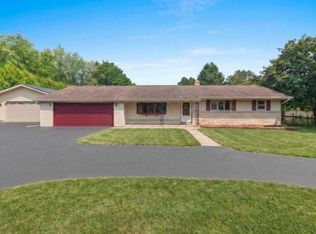 MLS ID #50331774, Lisa K Petter. RANW as distributed by MLS GRID
 - $369,9003 bd2 ba2.6k sqft2811 39th STREET, Two Rivers, WI 54241Active
 MLS ID #1980391, Bradley Lighthall. WIREX MLS
 - $650,0004 bd4 ba2.7k sqft334 Lake Breeze WAY, Two Rivers, WI 54241Active
 MLS ID #1978895, Nicole Wooton. WIREX MLS
