Don't spend your holidays this year upgrading your home and getting it ready for holiday entertainment. This home already has all of your large upgrades already completed. Very clean and well maintained! Three Bedroom, Two Full Bath, Salt Water POOL Home, Double oval glass front doors welcomes you to the dining room or currently being used as a sitting area and/or hobby room. Opening to the spacious living room. with sliding glass door views to the salt water pool. Luxury vinyl flooring throughout; Ceramic Tile in both bathrooms. Split bedroom floorplan. The primary bedroom offers an en-suite bathroom with garden tub, separate shower stall, dual sinks with granite countertops and walk in closet. Sliding glass doors out to the SALT WATER POOL and PAVER DECKING. Kitchen has new lighting, newer appliances, granite countertops and an Eat in kitchen nook with window and pool deck service door. Two bedrooms and second bath with pool door. The layout of this home is open and flows nicely. PRIVATE BACKYARD - NO REAR NEIGHBORS! Fully fenced in yard (2019) with additional paver uncovered deck and fire pit. Entire inside freshly repainted in 2024; The patio pavers were installed 2021 (resealed in 2025); New pool filter & pool pump in 2023; Salt Water Pool system in 2024; Roof 2020; HVAC 2022, Seamless Gutters 2023. Located in Desirable Rosewood of River Ridge with A+ rated schools. Walkable distance to River Ridge Middle School and River Ridge High School without crossing over any busy roadways. This home is high and dry, doesn't require flood insurance. Easier access to Suncoast Pkwy using Ridge Rd extension to open soon.
For sale
Price cut: $4.1K (8/7)
$454,900
12603 ROSELAND DRIVE, NEW PORT RICHEY, FL 34654
3beds
1,835sqft
Single Family Residence
Built in 2004
8,324 Square Feet Lot
$445,100 Zestimate®
$248/sqft
$78/mo HOA
What's special
Salt water poolGranite countertopsNewer appliancesGarden tubSplit bedroom floorplanLuxury vinyl flooring throughoutSeparate shower stall
- 31 days |
- 644 |
- 28 |
Zillow last checked:
Listing updated:
Listed by:
Angie Pisz 727-643-4303,
CHARLES RUTENBERG REALTY INC 727-538-9200
Source: Stellar MLS,MLS#: TB8532104 Originating MLS: Suncoast Tampa
Originating MLS: Suncoast Tampa
Facts & features
Interior
Bedrooms & bathrooms
- Bedrooms: 3
- Bathrooms: 2
- Full bathrooms: 2
Rooms
- Room types: Utility Room
Primary bedroom
- Features: En Suite Bathroom, Walk-In Closet(s)
- Level: First
- Area: 216 Square Feet
- Dimensions: 12x18
Dining room
- Features: No Closet
- Level: First
- Area: 110 Square Feet
- Dimensions: 11x10
Kitchen
- Features: Pantry
- Level: First
- Area: 64 Square Feet
- Dimensions: 8x8
Living room
- Features: Ceiling Fan(s), Coat Closet
- Level: First
- Area: 324 Square Feet
- Dimensions: 18x18
Heating
- Central
Cooling
- Central Air
Appliances
- Included: Dishwasher, Disposal, Electric Water Heater, Microwave, Range, Refrigerator, Washer, Water Softener
- Laundry: Inside, Laundry Room
Features
- Cathedral Ceiling(s), Ceiling Fan(s), Eating Space In Kitchen, Living Room/Dining Room Combo, Split Bedroom, Stone Counters, Walk-In Closet(s)
- Flooring: Ceramic Tile, Luxury Vinyl
- Doors: Sliding Doors
- Has fireplace: No
Interior area
- Total structure area: 2,245
- Total interior livable area: 1,835 sqft
Video & virtual tour
Property
Parking
- Total spaces: 2
- Parking features: Garage - Attached
- Attached garage spaces: 2
Features
- Levels: One
- Stories: 1
- Patio & porch: Covered, Patio, Screened
- Exterior features: Irrigation System, Private Yard, Rain Gutters
- Has private pool: Yes
- Pool features: Gunite, In Ground, Pool Sweep, Salt Water, Screen Enclosure
Lot
- Size: 8,324 Square Feet
Details
- Parcel number: 1725330080000003110.0
- Zoning: MPUD
- Special conditions: None
Construction
Type & style
- Home type: SingleFamily
- Architectural style: Florida
- Property subtype: Single Family Residence
Materials
- Block, Stucco
- Foundation: Slab
- Roof: Shingle
Condition
- New construction: No
- Year built: 2004
Utilities & green energy
- Sewer: Public Sewer
- Water: None
- Utilities for property: BB/HS Internet Available, Electricity Connected, Public, Sewer Connected
Community & HOA
Community
- Features: Deed Restrictions, Sidewalks
- Pet fee: $0 monthly
- Subdivision: ROSEWOOD AT RIVER RIDGE PH 7
HOA
- Has HOA: Yes
- Services included: Maintenance Grounds
- HOA fee: $78 monthly
- HOA name: Melrose/Samantha Veiazquez
- HOA phone: 727-787-3461
- Second HOA name: Villages of River Ridge
- Second HOA phone: 727-232-1173
Location
- Region: New Port Richey
Financial & listing details
- Price per square foot: $248/sqft
- Tax assessed value: $352,348
- Annual tax amount: $3,506
- Date on market: 7/24/2026
- Cumulative days on market: 32 days
- Listing terms: Cash,Conventional,FHA,VA Loan
- Ownership: Fee Simple
- Total actual rent: 0
- Electric utility on property: Yes
- Road surface type: Paved
Estimated market value
$445,100
$423,000 - $467,000
$2,639/mo
Price history
| Date | Event | Price |
|---|---|---|
| 8/7/2026 | Price change | $454,900-0.9%$248/sqft |
Source:  Stellar MLS #TB8532104 Report a problem Stellar MLS #TB8532104 Report a problem | ||
| 7/24/2026 | Listed for sale | $459,000+83.7%$250/sqft |
Source: Stellar MLS #TB8532104 Report a problem | ||
| 9/3/2019 | Sold | $249,900$136/sqft |
Source: Public Record Report a problem | ||
| 7/8/2019 | Listed for sale | $249,900+21.3%$136/sqft |
Source: FUTURE HOME REALTY INC #T3185178 Report a problem | ||
| 5/18/2015 | Sold | $206,000+3%$112/sqft |
Source: Public Record Report a problem | ||
| 3/25/2015 | Price change | $200,000-14.9%$109/sqft |
Source: Trinity - WEICHERT, REALTORS - All Professional #W7605626 Report a problem | ||
| 3/14/2015 | Price change | $234,900-4.1%$128/sqft |
Source: Trinity - WEICHERT, REALTORS - All Professional #W7605626 Report a problem | ||
| 2/27/2015 | Price change | $244,900-2%$133/sqft |
Source: Trinity - WEICHERT, REALTORS - All Professional #W7605626 Report a problem | ||
| 1/17/2015 | Listed for sale | $249,900-18.1%$136/sqft |
Source: Weichert, Realtors - All Professional Report a problem | ||
| 8/23/2005 | Sold | $305,000+570.3%$166/sqft |
Source: Public Record Report a problem | ||
| 8/8/2003 | Sold | $45,500$25/sqft |
Source: Public Record Report a problem | ||
Public tax history
| Year | Property taxes | Tax assessment |
|---|---|---|
| 2025 | $3,506 +2.5% | $234,240 +2.9% |
| 2024 | $3,419 -2.4% | $227,640 |
| 2023 | $3,505 +10.3% | $227,640 +3% |
| 2022 | $3,178 +2.7% | $221,010 +6.9% |
| 2021 | $3,094 +2.7% | $206,710 +1.4% |
| 2020 | $3,012 +13.4% | $203,857 +14.4% |
| 2019 | $2,656 | $178,140 +1.9% |
| 2018 | $2,656 +3.2% | $174,818 |
| 2017 | $2,574 +8.4% | $174,818 +4.2% |
| 2016 | $2,374 +34.2% | $167,700 +25.9% |
| 2015 | $1,769 +2.9% | $133,203 -8.5% |
| 2014 | $1,718 | $145,527 +11.8% |
| 2013 | -- | $130,193 -1.2% |
| 2012 | -- | $131,756 -11.9% |
| 2011 | -- | $149,603 -2.1% |
| 2010 | -- | $152,793 -11.1% |
| 2009 | -- | $171,882 -27.2% |
| 2008 | -- | $236,056 -9% |
| 2007 | -- | $259,374 +11.2% |
| 2006 | -- | $233,231 +26.8% |
| 2005 | -- | $183,869 +338.3% |
| 2004 | -- | $41,953 +4211.7% |
| 2003 | -- | $973 |
Find assessor info on the county website
Monthly payment
Est. payment
Payment breakdown
Explore the cost of this home by adjusting the details. Changes won't be saved.Climate risks
Neighborhood: 34654
Nearby schools
GreatSchools rating
- 4/10Cypress Elementary SchoolGrades: PK-5Distance: 2.6 mi
- 5/10River Ridge Middle SchoolGrades: 6-8Distance: 1 mi
- 6/10River Ridge High SchoolGrades: PK,9-12Distance: 1 mi
Schools provided by the listing agent
- Elementary: Cypress Elementary-PO
- Middle: River Ridge Middle-PO
- High: River Ridge High-PO
Source: Stellar MLS. This data may not be complete. We recommend contacting the local school district to confirm school assignments for this home.
- $441,5004 bd3 ba2.6k sqft12609 Roseland Dr, New Port Richey, FL 34654Off Market
- $362,8003 bd2 ba1.5k sqft12541 Roseland Dr, New Port Richey, FL 34654Off Market
- $488,0004 bd3 ba2.4k sqft12617 Roseland Dr, New Port Richey, FL 34654Sold

- $365,000-- bd2 ba1.7k sqft12604 Roseland Dr, New Port Richey, FL 34654Off Market
- $391,3003 bd2 ba1.7k sqft12610 Roseland Dr, New Port Richey, FL 34654Off Market
- $445,4003 bd2 ba2.1k sqft12544 Roseland Dr, New Port Richey, FL 34654Off Market
- $347,2003 bd2 ba1.6k sqft12618 Roseland Dr, New Port Richey, FL 34654Off Market
- $406,1003 bd2 ba2.1k sqft12625 Roseland Dr, New Port Richey, FL 34654Off Market
A local agent can set up tours, give advice and negotiate with sellers.
Similar homes
- $490,0005 bd3 ba2.6k sqft11153 SHELTER COVE LOOP, NEW PORT RICHEY, FL 34654For Sale
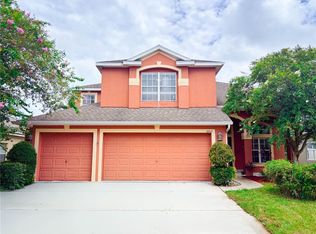
 MLS ID #TB8537191, Katia Vital Herne Richardson, MARCHAND REALTY, LLC. Stellar MLS
 - $449,9004 bd3 ba2k sqft12618 VANDER WAY, NEW PORT RICHEY, FL 34654For Sale
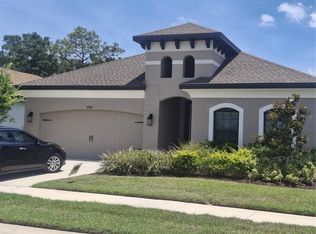 MLS ID #W7886558, Donna Frank, F I GREY & SON RESIDENTIAL. Stellar MLS
 - $475,0003 bd2 ba1.9k sqft3639 HURSTON STREET, NEW PORT RICHEY, FL 34655For Sale
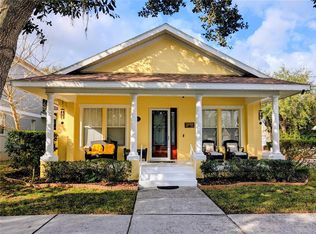 MLS ID #TB8463358, Chuck Guth, AGILE GROUP REALTY. Stellar MLS
 - $469,9003 bd2 ba1.6k sqft8429 AUBURN RISE COURT, LAND O LAKES, FL 34638For Sale
 MLS ID #W7888351, Ralph Harvey, LISTWITHFREEDOM.COM. Stellar MLS
 - $289,9002 bd2 ba1.6k sqft11340 TEE TIME CIRCLE, NEW PORT RICHEY, FL 34654For SaleMLS ID #TB8516272, Denise Denver Samsonenko, RE/MAX MARKETING SPECIALISTS. Stellar MLS
- $248,0002 bd2 ba988 sqft10706 LAQUINTA DRIVE, NEW PORT RICHEY, FL 34654For SaleMLS ID #TB8538912, Keith Gordon, GET MORE OFFERS. Stellar MLS
- $468,9993 bd2 ba2k sqft4432 VERMILLION SKY DRIVE, WESLEY CHAPEL, FL 33544For SaleMLS ID #TB8493301, Nehemiah Jefferson, JUSTIN FLORIDA REALTY LLC. Stellar MLS
- $499,9004 bd2 ba2.4k sqft8137 GOLDEN BEAR LOOP, PORT RICHEY, FL 34668For SaleMLS ID #TB8505631, Yuliett Monserrat Perez, BUILDING NEST REALTY LLC. Stellar MLS
- $399,0003 bd2 ba1.8k sqft5514 GRIDLEY LANE, NEW PORT RICHEY, FL 34652For SaleMLS ID #W7886173, Gerard Buglione, CHARLES RUTENBERG REALTY INC. Stellar MLS
- $459,9003 bd2 ba1.6k sqft3134 WINDMOOR DRIVE N, PALM HARBOR, FL 34685For SaleMLS ID #O6402214, Steven Koleno, BEYCOME OF FLORIDA LLC. Stellar MLS
- $400,0004 bd2 ba1.6k sqft2526 FIELDCREST COURT, HOLIDAY, FL 34691For SaleMLS ID #O6432133, Michael Maier, NEW SOUTHERN PROPERTIES INC. Stellar MLS
- $389,0003 bd2 ba1.9k sqft18505 GRAND CLUB DRIVE, HUDSON, FL 34667For SaleMLS ID #TB8537593, Lauren Tracey, LIPPLY REAL ESTATE. Stellar MLS
- $449,9003 bd3 ba1.6k sqft3071 HURON AVENUE, OLDSMAR, FL 34677For SaleMLS ID #TB8507555, Diana Beattie, CHARLES RUTENBERG REALTY INC. Stellar MLS
- $520,0005 bd4 ba2.4k sqft11832 LAKE BOULEVARD, NEW PORT RICHEY, FL 34655For SaleMLS ID #TB8433000, Kelsie Fernandes, CENTURY 21 RE CHAMPIONS. Stellar MLS
- $497,9992 bd2 ba1.6k sqft3270 FRANCOA DRIVE, ODESSA, FL 33556For SaleMLS ID #W7886389, Jeanine Affetto, F I GREY & SON RESIDENTIAL. Stellar MLS
- $594,9003 bd2 ba1.5k sqft6719 MANOR BEACH, NEW PORT RICHEY, FL 34652For SaleMLS ID #W7883355, Sean Riordan, FI GREY & SON INC COMMERCIAL. Stellar MLS
- $422,5005 bd4 ba2.2k sqft7942 ENDLESS SUMMER COURT, LAND O LAKES, FL 34637For SaleMLS ID #TB8491900, Shivani Haripal, PEOPLE'S CHOICE REALTY SVC LLC. Stellar MLS
- $333,0003 bd2 ba1.5k sqft10125 PEOPLES LOOP, PORT RICHEY, FL 34668For SaleMLS ID #W7887320, David Reid, SIRROM REALTY LLC. Stellar MLS
- $475,0003 bd2 ba1.6k sqft15306 WINTERWIND DRIVE, TAMPA, FL 33624For SaleMLS ID #TB8513099, Tyler Stofel, STOFEL & ASSOCIATES REALTY. Stellar MLS
- $424,9003 bd2 ba2.1k sqft20952 LITTLE MAGENS LOOP, LUTZ, FL 33558For SaleMLS ID #W7888267, Jill Reid, EXCEPTIONAL REAL ESTATE. Stellar MLS
