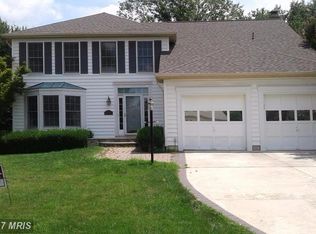
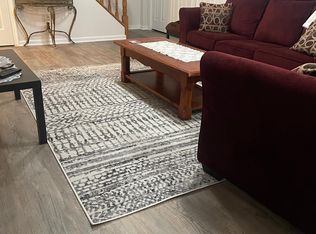
SUNDAY OPEN HOUSE CANCELED! Welcome to 12604 Bridoon Lane. This beautifully updated 4-bedroom, 3.5-bath, two-car garage single-family home is situated at the end of a quiet cul-de-sac in one of Reston’s most desirable neighborhoods. Stepping inside, gleaming hardwood floors throughout the main level create a seamless and inviting flow between rooms. The fully remodeled eat-in kitchen, featuring an oversized island, granite countertops, upgraded cabinets, glass mosaic tile backsplash, stainless-steel appliances, and recessed lighting, opens into the bright family room, complete with built-in bookcases. On chilly nights, enjoy the cozy atmosphere and superior heat of the high-efficiency Regency wood-burning fireplace with a book or a glass of wine. Ideal for hosting, the formal living room connects to the expansive dining room, creating a perfect backdrop for family gatherings. A newly remodeled powder room showcases designer decorative tiles, a chic new light fixture, and a modern backlit mirror. Upstairs, the spacious primary suite includes a tastefully renovated, luxurious en-suite bath with tile flooring, a free-standing soaking tub, walk-in shower, dual-sink vanity with granite countertop, and stylish lighted mirrors. The oversized walk-in closet customized with Elfa shelving allows for abundant storage space. Three spacious, light-filled secondary bedrooms (all with ceiling fans and generously sized closets) share a remodeled hallway bath. Beautiful, engineered hardwood floors tie all four rooms on the upper level together. The lower level features versatile bonus rooms - ideal for a home office, gym, or playroom- alongside a convenient laundry room and storage. You’ll love the newly renovated full bath, highlighting a spacious shower and sleek modern finishes. The private, fenced backyard provides a tranquil setting for entertaining or relaxing with your morning coffee while watching the local birdlife. This property has $190K+ in upgrades, including fully paid-off solar panels, siding, roof, energy-efficient windows, remodeled kitchen, three remodeled bathrooms, powder room, irrigation system, and more. Residents enjoy access to Reston Association amenities, such as outdoor swimming pools, professionally maintained tennis and pickleball courts, and nature trails. Unbeatable location! Situated less than 1 mile from the Herndon Metro and 10 minutes from Dulles Airport, this home offers unparalleled convenience. Enjoy premier dining, shopping, and entertainment, with Reston Town Center just moments away. Don’t miss the opportunity to make this home your own. OPEN HOUSE: Saturday 1.00-4.00 pm.
Sold for $975,000
Zillow last checked:
Listing updated:
Bought with:
Nada Gagliardi, 0225258157
Keller Williams Capital Properties
Shefali Ryan, 0225240783
Keller Williams Capital Properties
Source: Bright MLS,MLS#: VAFX2290402
Price history
| Date | Event | Price |
|---|---|---|
| 5/29/2026 | Sold | $975,000+1.6%$362/sqft |
Source:  Bright MLS #VAFX2290402 Report a problem Bright MLS #VAFX2290402 Report a problem | ||
| 5/9/2026 | Pending sale | $960,000$356/sqft |
Source: Bright MLS #VAFX2290402 Report a problem | ||
| 4/19/2026 | Contingent | $960,000$356/sqft |
Source: Bright MLS #VAFX2290402 Report a problem | ||
| 4/16/2026 | Listed for sale | $960,000+74.2%$356/sqft |
Source: Bright MLS #VAFX2290402 Report a problem | ||
| 10/19/2011 | Listing removed | $2,800$1/sqft |
Source: PenFed Realty, LLC #FX7705620 Report a problem | ||
| 10/10/2011 | Listed for rent | $2,800$1/sqft |
Source: PenFed Realty, LLC #FX7705620 Report a problem | ||
| 11/29/2006 | Sold | $551,000+153.9%$204/sqft |
Source: Public Record Report a problem | ||
| 8/1/1994 | Sold | $217,000$80/sqft |
Source: Public Record Report a problem | ||
Get a cash offer in 3 minutes
Find out how much your home could sell for in as little as 3 minutes with a no-obligation cash offer.
Estimated market value
$975,400
