Stunning and spacious home in the heart of a cul-de-sac! Extensively updated with approximately $90K in improvements over the past six years, including a just installed metal roof, full kitchen renovation, hard flooring throughout most of the home (carpet only in bedrooms), fresh interior paint, and both HVAC units replaced. With 3,045 square feet of living space, this exceptional home offers a highly flexible floorplan - ideal for multigenerational living or anyone looking for plenty of room to spread out, work, relax, and entertain. The main level features two living areas and a bedroom with adjacent full bathroom. Upstairs is a huge game room with closet, a spacious primary suite that spans the length of the home and three more large bedrooms. The finished three-car garage features sleek epoxy flooring and direct access to the backyard. Enjoy entertaining family and friends on the extended paver patio in the backyard overlooking the large cul-de-sac lot. Located in a highly desirable NW Austin neighborhood zoned to highly rated Round Rock ISD schools, including an elementary school in the neighborhood. Hunters Chase POA Park is a short walk away with a pool, playscapes and tennis/pickleball courts. Ideally situated in Austin’s thriving tech corridor - just two miles from the new Apple campus and minutes to major highways, top employers, shopping and dining, including Austin’s second downtown, the Domain - only 10 minutes away!
Closed
Street View
Price Unknown
12604 Duckcreek Ct, Austin, TX 78729
5beds
3,045sqft
Single Family Residence
Built in 1998
7,631 Square Feet Lot
$633,800 Zestimate®
$--/sqft
$3,352 Estimated rent
Home value
$633,800
$589,000 - $678,000
$3,352/mo
Zestimate® history
Owner options
List your home for rent
$3,352/mo
Rent Zestimate®
Find your next renter with Zillow Rental Manager. Plus, with online applications, you can quickly screen prospective tenants – for free.
$3,352/mo
Rent Zestimate®
Refinance and save
$100/mo
Est. payment
Refinancing to a lower rate could help reduce your monthly payments and save thousands over the life of the loan.
$100/mo
Est. payment
Explore your selling options
Work with a Zillow partner agent
Leverage their expertise and Zillow's premium Showcase listings to get your home seen by more buyers.
Get startedList with your own agent
Get your home in front of millions of buyers by listing it on Zillow.
Learn how to do itSell it yourself
Take full control of how buyers see your home on Zillow by listing For Sale by Owner (FSBO).
List your homeWhat's special
Zillow last checked:
Listing updated:
Listed by:
Laurie Flood 512-576-1504,
Keller Williams Realty NW
Bought with:
Melody D. Wallace, TREC #0724156
Keller Williams Realty NW
Source: Central Texas MLS,MLS#: 577600 Originating MLS: Williamson County Association of REALTORS
Originating MLS: Williamson County Association of REALTORSFacts & features
Interior
Bedrooms & bathrooms
- Bedrooms: 5
- Bathrooms: 3
- Full bathrooms: 3
Primary bedroom
- Level: Upper
Bedroom
- Level: Main
Primary bathroom
- Level: Upper
Bathroom
- Level: Main
Kitchen
- Level: Main
Living room
- Level: Main
Heating
- Central, Natural Gas
Cooling
- Central Air, Electric
Appliances
- Included: Dishwasher, Disposal, Gas Range, Gas Water Heater, Vented Exhaust Fan, Some Gas Appliances, Microwave, Range
- Laundry: Washer Hookup, Gas Dryer Hookup, Inside, Main Level, Laundry Room
Features
- Tray Ceiling(s), Ceiling Fan(s), Chandelier, Carbon Monoxide Detector, Dining Area, Separate/Formal Dining Room, Double Vanity, Entrance Foyer, High Ceilings, Multiple Living Areas, MultipleDining Areas, Pull Down Attic Stairs, Soaking Tub, Separate Shower, Tub Shower, Upper Level Primary, Walk-In Closet(s), Window Treatments, Breakfast Bar, Breakfast Area, Granite Counters
- Flooring: Carpet, Laminate, Tile
- Windows: Window Treatments
- Attic: Pull Down Stairs
- Number of fireplaces: 1
- Fireplace features: Gas, Living Room, Wood Burning
Interior area
- Total interior livable area: 3,045 sqft
Property
Parking
- Total spaces: 3
- Parking features: Attached, Door-Multi, Garage, Garage Door Opener
- Attached garage spaces: 3
Features
- Levels: Two
- Stories: 2
- Patio & porch: Patio
- Exterior features: Patio, Rain Gutters
- Pool features: Community, In Ground, Outdoor Pool
- Fencing: Back Yard,Wood
- Has view: Yes
- View description: None
- Body of water: None
Lot
- Size: 7,631 Square Feet
Details
- Parcel number: R341166
Construction
Type & style
- Home type: SingleFamily
- Architectural style: None
- Property subtype: Single Family Residence
Materials
- Masonry, Stone Veneer, Wood Siding
- Foundation: Slab
- Roof: Metal
Condition
- Resale
- Year built: 1998
Utilities & green energy
- Sewer: Public Sewer
- Water: Public
- Utilities for property: Electricity Available, Natural Gas Available, Underground Utilities
Community & HOA
Community
- Features: Playground, Park, Tennis Court(s), Community Pool, Street Lights, Sidewalks
- Security: Smoke Detector(s)
- Subdivision: Hunters Chase Sec 06
HOA
- Has HOA: Yes
- HOA fee: $100 quarterly
- HOA name: Hunters Chase POA
Location
- Region: Austin
Financial & listing details
- Tax assessed value: $614,837
- Annual tax amount: $10,226
- Date on market: 5/5/2025
- Cumulative days on market: 36 days
- Listing agreement: Exclusive Right To Sell
- Listing terms: Cash,Conventional,VA Loan
- Electric utility on property: Yes
- Road surface type: Paved
Price history
| Date | Event | Price |
|---|---|---|
| 6/10/2025 | Sold | -- |
Source:  Central Texas MLS #577600 Report a problem Central Texas MLS #577600 Report a problem | ||
| 6/10/2025 | Pending sale | $650,000$213/sqft |
Source: Central Texas MLS #577600 Report a problem | ||
| 5/13/2025 | Contingent | $650,000$213/sqft |
Source: Central Texas MLS #577600 Report a problem | ||
| 5/6/2025 | Listed for sale | $650,000$213/sqft |
Source: Central Texas MLS #577600 Report a problem | ||
Public tax history
| Year | Property taxes | Tax assessment |
|---|---|---|
| 2025 | $10,226 +4.5% | $614,837 +2.2% |
| 2024 | $9,783 +9.8% | $601,711 +7.2% |
| 2023 | $8,910 -4.2% | $561,480 +10% |
| 2022 | $9,305 -2.7% | $510,436 +10% |
| 2021 | $9,563 +2.5% | $464,033 +10% |
| 2020 | $9,330 +8.6% | $421,848 +5% |
| 2019 | $8,592 +5.1% | $401,760 +0.3% |
| 2018 | $8,177 | $400,719 +8.4% |
| 2017 | $8,177 +8.7% | $369,834 +10% |
| 2016 | $7,519 +15.4% | $336,213 +10% |
| 2015 | $6,515 | $305,648 +10% |
| 2014 | $6,515 | $277,862 +10% |
| 2013 | -- | $252,602 -2.1% |
| 2012 | -- | $257,936 -1% |
| 2011 | -- | $260,509 -2.9% |
| 2010 | -- | $268,361 +5.6% |
| 2009 | -- | $254,123 -6.1% |
| 2007 | -- | $270,628 +14.1% |
| 2006 | -- | $237,195 -1.8% |
| 2005 | -- | $241,592 |
| 2004 | -- | $241,592 +6% |
| 2003 | -- | $227,918 -7.4% |
| 2002 | -- | $246,005 +2.6% |
| 2001 | -- | $239,670 |
Find assessor info on the county website
Neighborhood: Jollyville
Nearby homes
- $557,2004 bd2 ba2.4k sqft12600 Duckcreek Ct, Austin, TX 78729Off Market
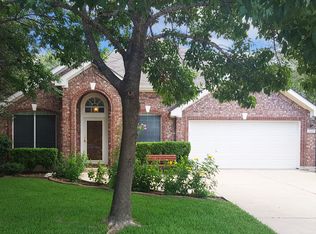
- $684,400-- bd2 ba4k sqft12608 Duckcreek Ct, Austin, TX 78729Off Market
- $661,9004 bd4 ba3.1k sqft12505 Pintail Cv, Austin, TX 78729Off Market

- $484,100-- bd2 ba2.2k sqft12501 Pintail Cv, Austin, TX 78729Off Market
- $583,100-- bd2 ba2.8k sqft12509 Pintail Cv, Austin, TX 78729Off Market
- $655,6004 bd3 ba2.8k sqft12612 Duckcreek Ct, Austin, TX 78729Off Market
- $546,700-- bd2 ba2.9k sqft12545 Labrador Cv, Austin, TX 78729Off Market
- $504,900-- bd2 ba2.3k sqft12605 Duckcreek Ct, Austin, TX 78729Off Market
Nearby schools
GreatSchools rating
- 8/10Pond Springs Elementary SchoolGrades: PK-5Distance: 0.6 mi
- 5/10Deerpark Middle SchoolGrades: 6-8Distance: 0.3 mi
- 7/10McNeil High IB World SchoolGrades: 9-12Distance: 2.4 mi
Schools provided by the listing agent
- Elementary: Pond Springs Elementary School
- Middle: Deerpark Middle School
- High: McNeil High School
- District: Round Rock ISD
Source: Central Texas MLS. This data may not be complete. We recommend contacting the local school district to confirm school assignments for this home.
Get a cash offer in 3 minutes
Find out how much your home could sell for in as little as 3 minutes with a no-obligation cash offer.
Estimated market value
$633,800
Get a cash offer in 3 minutes
Find out how much your home could sell for in as little as 3 minutes with a no-obligation cash offer.
Estimated market value
$633,800
- Texas
- Williamson County
- Austin
- 78729
- Jollyville
- 12604 Duckcreek Ct
Nearby cities
Nearby neighborhoods
Nearby zip codes
Other Austin Topics
