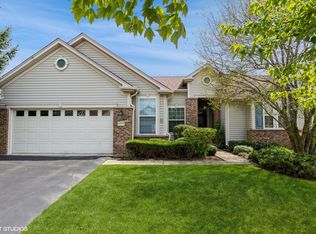
OWN ONE OF THE MOST DESIRABLE MODELS ON ONE OF THE MOST DESIRABLE STREETS IN ALL OF DEL WEBB ~ THE PETOSKEY ON GOLFVIEW! YOU CAN ENJOY VIEWS OF THE TEE BOX AND FAIRWAY OF THE 12TH HOLE OF THE RENOVATED WHISPER CREEK GOLF COURSE ~ STONE AND FRONT PORCH ELEVATION ~ THIS HOME HAS A CONTEMPORARY FEEL TO IT AND NO WORRIES, THIS ONE HAS BEEN REDONE-MAJOR REMODEL(2019) INCLUDED: NEW ENGINEERED WOOD FLOORING, FRESHLY PAINTED, INCLUDING BASEBOARDS, NEW RECESSED LIGHTING, UPDATED LIGHT FIXTURES THROUGHOUT, CEILING FANS, ADDITION OF FRENCH DOORS TO DEN, GOURMET KITCHEN WITH COOKTOP, BUILT IN OVEN, DISHWASHER, AND REFRIGERATOR, NEW MICROWAVE(2025), EXTENDED ISLAND, GRANITE COUNTERS, ESPRESSO CABINETS FROM J&K CABINETRY, AND PANTRY DOOR ~ MASTER BATH REMODEL BY INCREDIBLE BUILDERS(2022), RAISED TOILETS ~ NEW MURPHY-STYLE BED IN SECOND BEDROOM WITH ADDITIONAL STORAGE(2023) ~ NEW BLUE RIBBON MILLWORK WINDOWS(2023) ~ NEW FRONT DOOR AND GLASS SLIDING PATIO DOORS(2023) ~ NEW LG WASHER AND DRYER(2021), LAUNDRY SINK ~ NEW WINDOW COVERINGS INCLUDING VERTICAL BLINDS(2020) ~ ROUNDED DRYWALL CORNERS ~ GARAGE ENERGY PACKAGE, WITH PULL DOWN STAIRS TO FINISHED ATTIC ~ MANICURED LAWN WITH DRIP SPRINKLER SYSTEM, BRICK PAVER PATIO WITH KNEEWALL OVERLOOKING GOLF COURSE ~ MAJOR MECHANICS HAVE BEEN UPDATED, HVAC, WATER HEATER AND ROOF ~ YOU CAN DRIVE, WALK, BIKE, OR TAKE THE GOLF CART RIGHT UP GOLF VIEW TO THE PRAIRIE LODGE AND ALL OF IT'S WONDERFUL AMENITIES ~ DONT MISS OUT ON ANOTHER HOME HERE IN DEL WEBB, THE FINEST AGE 55+ ACTIVE ADULT COMMUNITY IN THE MIDWEST.
Contingent
$495,000
12604 Golf View Dr, Huntley, IL 60142
2beds
1,862sqft
Single Family Residence
Built in 2000
10,075 Square Feet Lot
$482,800 Zestimate®
$266/sqft
$159/mo HOA
What's special
Contemporary feelExtended islandNew recessed lightingPantry doorRounded drywall cornersGranite countersNew engineered wood flooring
- 7 days |
- 780 |
- 32 |
Zillow last checked:
Listing updated:
Listed by:
Joseph Render 847-890-8881,
Huntley Realty,
Vilma Alvarez, ABR,SRES 847-858-8411,
Huntley Realty
Source: MRED as distributed by MLS GRID,MLS#: 12685755

Facts & features
Interior
Bedrooms & bathrooms
- Bedrooms: 2
- Bathrooms: 2
- Full bathrooms: 2
Rooms
- Room types: Den
Primary bedroom
- Features: Flooring (Hardwood), Window Treatments (Blinds), Bathroom (Full)
- Level: Main
- Area: 260 Square Feet
- Dimensions: 20X13
Bedroom 2
- Features: Flooring (Hardwood), Window Treatments (Blinds)
- Level: Main
- Area: 132 Square Feet
- Dimensions: 12X11
Den
- Features: Flooring (Hardwood), Window Treatments (All)
- Level: Main
- Area: 156 Square Feet
- Dimensions: 13X12
Dining room
- Features: Flooring (Hardwood), Window Treatments (Blinds)
- Level: Main
- Area: 156 Square Feet
- Dimensions: 13X12
Family room
- Features: Flooring (Hardwood), Window Treatments (Blinds)
- Level: Main
- Area: 270 Square Feet
- Dimensions: 18X15
Kitchen
- Features: Kitchen (Eating Area-Breakfast Bar, Eating Area-Table Space, Island, Pantry-Closet), Flooring (Hardwood), Window Treatments (All)
- Level: Main
- Area: 154 Square Feet
- Dimensions: 14X11
Laundry
- Level: Main
- Area: 72 Square Feet
- Dimensions: 6X12
Heating
- Natural Gas
Cooling
- Central Air
Appliances
- Included: Range, Microwave, Dishwasher, Refrigerator, Washer, Dryer, Disposal, Cooktop, Oven, Humidifier
- Laundry: Main Level, Laundry Closet, Sink
Features
- 1st Floor Bedroom, 1st Floor Full Bath, Built-in Features, Walk-In Closet(s), Granite Counters, Pantry
- Flooring: Hardwood
- Basement: None
- Attic: Finished,Pull Down Stair
- Number of fireplaces: 1
- Fireplace features: Gas Log, Living Room
Interior area
- Total structure area: 1,862
- Total interior livable area: 1,862 sqft
Video & virtual tour
Property
Parking
- Total spaces: 2.5
- Parking features: Asphalt, Garage Door Opener, Yes, Garage Owned, Attached, Garage
- Attached garage spaces: 2.5
- Has uncovered spaces: Yes
Accessibility
- Accessibility features: No Disability Access
Features
- Stories: 1
- Patio & porch: Patio
Lot
- Size: 10,075 Square Feet
- Dimensions: 100X124X68X124
- Features: On Golf Course
Details
- Parcel number: 0205177006
- Special conditions: None
- Other equipment: Ceiling Fan(s)
Construction
Type & style
- Home type: SingleFamily
- Architectural style: Ranch
- Property subtype: Single Family Residence
Materials
- Aluminum Siding
- Foundation: Concrete Perimeter
- Roof: Asphalt
Condition
- New construction: No
- Year built: 2000
Details
- Builder model: PETOSKEY
Utilities & green energy
- Electric: Circuit Breakers
- Sewer: Public Sewer
- Water: Public
Community & HOA
Community
- Features: Clubhouse, Pool, Tennis Court(s), Lake, Sidewalks, Street Lights, Street Paved
- Security: Carbon Monoxide Detector(s)
- Subdivision: Del Webb Sun City
HOA
- Has HOA: Yes
- Services included: Clubhouse, Exercise Facilities, Pool, Scavenger
- HOA fee: $159 monthly
Location
- Region: Huntley
Financial & listing details
- Price per square foot: $266/sqft
- Tax assessed value: $389,400
- Annual tax amount: $9,001
- Date on market: 6/29/2026
- Ownership: Fee Simple w/ HO Assn.
Estimated market value
$482,800
$459,000 - $507,000
$2,968/mo
Price history
| Date | Event | Price |
|---|---|---|
| 7/1/2026 | Contingent | $495,000$266/sqft |
Source: | ||
| 6/29/2026 | Listed for sale | $495,000+52.3%$266/sqft |
Source: | ||
| 8/16/2019 | Sold | $325,000-1.5%$175/sqft |
Source: | ||
| 7/6/2019 | Pending sale | $329,900$177/sqft |
Source: Berkshire Hathaway HomeServices Starck Real Estate #10437197 Report a problem | ||
| 7/2/2019 | Listed for sale | $329,900+2.1%$177/sqft |
Source: Berkshire Hathaway HomeServices Starck Real Estate #10437197 Report a problem | ||
| 10/10/2000 | Sold | $323,000$173/sqft |
Source: Public Record Report a problem | ||
Public tax history
| Year | Property taxes | Tax assessment |
|---|---|---|
| 2024 | $8,521 +2.4% | $129,800 +10.6% |
| 2023 | $8,323 +2% | $117,381 +8.5% |
| 2022 | $8,159 +10.7% | $108,225 +13.9% |
| 2021 | $7,371 +1.2% | $95,048 +2.6% |
| 2020 | $7,282 +12.4% | $92,621 +4.2% |
| 2019 | $6,477 -6.6% | $88,897 -3% |
| 2018 | $6,934 +7.7% | $91,656 +5% |
| 2017 | $6,439 -5.9% | $87,283 +5% |
| 2016 | $6,844 | $83,095 +5.9% |
| 2015 | -- | $78,480 -0.7% |
| 2014 | -- | $79,069 -1.8% |
| 2013 | -- | $80,519 -9% |
| 2012 | -- | $88,443 -9.4% |
| 2011 | -- | $97,619 -6.1% |
| 2010 | -- | $104,005 -4.3% |
| 2009 | -- | $108,656 +3.4% |
| 2008 | -- | $105,033 +5.2% |
| 2007 | -- | $99,856 +2.7% |
| 2006 | -- | $97,250 +2% |
| 2005 | -- | $95,381 +9.2% |
| 2004 | -- | $87,345 -18.9% |
| 2003 | -- | $107,663 +10.6% |
| 2002 | -- | $97,304 +8.6% |
| 2001 | -- | $89,565 +9720.7% |
| 2000 | -- | $912 |
Find assessor info on the county website
Monthly payment
Est. payment$--/mo
Payment breakdown
Explore the cost of this home by adjusting the details. Changes won't be saved.All calculations are estimates and provided by Zillow, Inc. for informational purposes only. Actual amounts may vary.
HOA fees may include property taxes on listings classified as Co-Ops. Contact the listing agent and/or owner for fee details.
Mortgage interest rates are dependent on a number of factors, including credit score, down payment, and repayment length. Interest rate data provided by Zillow Group Marketplace, Inc. as of 1/1/1970 from various mortgage lenders with which we have lead or other similar arrangements; the Estimated Payment is an average of those rates.
See how much you could borrow to make a competitive offer.
Climate risks
Neighborhood: 60142
Nearby schools
GreatSchools rating
- 9/10Leggee Elementary SchoolGrades: K-5Distance: 1.6 mi
- 7/10Heineman Middle SchoolGrades: 6-8Distance: 3.8 mi
- 8/10Huntley High SchoolGrades: 9-12Distance: 1.4 mi
Schools provided by the listing agent
- District: 158
Source: MRED as distributed by MLS GRID. This data may not be complete. We recommend contacting the local school district to confirm school assignments for this home.
A local agent can set up tours, give advice and negotiate with sellers.
- Illinois
- Kane County
- Huntley
- 60142
- 12604 Golf View Dr