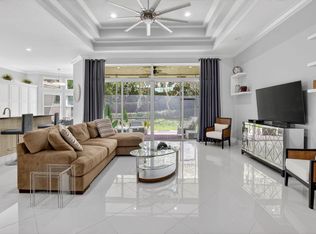
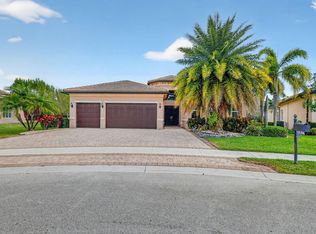
Rare opportunity to purchase a gently lived in, professionally & tastefully decorated waterfront home with a large screened patio with a beautiful view in Valencia Bay. This spacious, open, flexible & desirable Vienna Floor plan features a split plan with three bedrooms & two & a half baths. a large two-car garage offering extra storage, a very spacious laundry room & walk-in hall closet. The 3rd bedroom, currently used as a den, features a double-door entry & no closet. This Great home can be purchased turnkey with numerous upgrades and is complete with a full-home generator & Impact Glass throughout! Enjoy this extremely active adult lifestyle complete with Clubhouse, great cafe, bar, fitness center, shows, clubs, pickleball, bocce, tennis, classes, arts & crafts, billards & more. Whole house generator, Custom window treatments including Plantation shutters in front of home, large screened patio, offered turnkey furnished with minor exclusions... ask listing agent for details.
Accepting backups
$975,000
12604 Kettle River Pass, Boynton Beach, FL 33473
3beds
2,214sqft
Single Family Residence
Built in 2018
6,364 Square Feet Lot
$951,000 Zestimate®
$440/sqft
$802/mo HOA
What's special
Waterfront homeVery spacious laundry roomImpact glass throughoutWalk-in hall closet
- 26 days |
- 557 |
- 11 |
Likely to sell faster than
Zillow last checked:
Listing updated:
Listed by:
Sherry L Gottlieb PA 561-810-9005,
RE/MAX Select Group
Source: BeachesMLS,MLS#: B26044725 Originating MLS: BeachesMLS
Originating MLS: BeachesMLSFacts & features
Interior
Bedrooms & bathrooms
- Bedrooms: 3
- Bathrooms: 3
- Full bathrooms: 2
- 1/2 bathrooms: 1
- Main level bathrooms: 1
- Main level bedrooms: 1
Primary bedroom
- Level: First
- Area: 255
- Dimensions: 17 X 15
Bedroom 2
- Description: Ensuite
- Level: First
- Area: 143
- Dimensions: 13 X 11
Bedroom 3
- Description: 3rd bedroom used as a den with no closet, as seen
- Level: First
- Area: 165
- Dimensions: 15 X 11
Kitchen
- Level: First
- Area: 154
- Dimensions: 14 X 11
Living room
- Level: First
- Area: 414
- Dimensions: 23 X 18
Heating
- Central
Cooling
- Central Air, Ceiling Fan(s), Electric
Appliances
- Included: Cooktop, Dryer, Dishwasher, Electric Cooktop, Ice Maker, Microwave, Oven, Refrigerator, Washer
- Laundry: Washer Hookup, Electric Dryer Hookup, Inside, Laundry Room, Laundry Tub, Sink
Features
- Breakfast Bar, Closet Cabinetry, Dual Sinks, Entrance Foyer, Garden Tub/Roman Tub, High Ceilings, Kitchen Island, Living/Dining Room, Main Level Primary, Multiple Primary Suites, Multiple En Suite Bathrooms, Pantry, Split Bedrooms, Walk-In Closet(s), Bar
- Flooring: Carpet, Ceramic Tile, Tile
- Windows: Blinds, Sliding, Storm Window(s)
- Has fireplace: No
Interior area
- Total structure area: 3,120
- Total interior livable area: 2,214 sqft
Video & virtual tour
Property
Parking
- Total spaces: 4
- Parking features: Attached, Covered, Driveway, Garage, Garage Door Opener
- Attached garage spaces: 2
- Uncovered spaces: 2
Accessibility
- Accessibility features: None
Features
- Levels: One
- Stories: 1
- Entry location: 1
- Patio & porch: Covered, Patio, Screened
- Exterior features: Barbecue, Outdoor Living Area
- Pool features: Association, Heated
- Has view: Yes
- View description: Canal, Garden, Lake, Pond, Water
- Has water view: Yes
- Water view: Canal,Lake,Pond,Water
- Waterfront features: Canal Access, Canal Front, Lake Front, Other
- Frontage type: Waterfront
- Frontage length: 50.00,50.00
Lot
- Size: 6,364 Square Feet
- Features: Interior Lot, Landscaped, Sprinklers Automatic, Sprinkler System, < 1/4 Acre, Zero Lot Line
Details
- Parcel number: 00424605150004510
- Zoning: AGR-PUD
- Special conditions: Standard,Listed As-Is
- Other equipment: Generator
Construction
Type & style
- Home type: SingleFamily
- Architectural style: Contemporary,Ranch
- Property subtype: Single Family Residence
Materials
- Block, Concrete, Stucco
- Foundation: Slab
- Roof: Concrete,Tile
Condition
- Resale
- New construction: No
- Year built: 2018
Details
- Builder model: Vienna
- Builder name: GL Homes
Utilities & green energy
- Electric: 100 Amp Service, Circuit Breakers, Generator, Underground
- Sewer: Public Sewer
- Water: Public
- Utilities for property: Cable Available, Electricity Available, Propane, Sewer Connected, Underground Utilities, Water Available
Community & HOA
Community
- Features: Home Owners Association, Gated, Property Manager On-Site, Street Lights, Sidewalks
- Security: Security System Owned, Security System, Gated with Guard, Gated Community, Smoke Detector(s)
- Senior community: Yes
- Subdivision: Valencia Bay
HOA
- Has HOA: Yes
- Amenities included: Basketball Court, Bocce Court, Clubhouse, Fitness Center, Maintenance Grounds, Gated, Library, Management, Maintenance, Pickleball, Pool, Restaurant, Racquetball, Security, Sidewalks, Tennis Court(s)
- Services included: Common Areas, Cable TV, Insurance, Internet, Maintenance Grounds, Reserve Fund, Security
- HOA fee: $2,405 quarterly
- HOA name: Valencia Bay HOA
- HOA phone: 561-336-2665
Location
- Region: Boynton Beach
Financial & listing details
- Price per square foot: $440/sqft
- Tax assessed value: $811,822
- Annual tax amount: $13,665
- Date on market: 6/24/2026
- Cumulative days on market: 27 days
- Listing terms: Cash,Conventional
- Electric utility on property: Yes
- Road surface type: Paved
Estimated market value
$951,000
$903,000 - $999,000
$5,738/mo
Price history
| Date | Event | Price |
|---|---|---|
| 6/24/2026 | Listed for sale | $975,000+53.1%$440/sqft |
Source:  BeachesMLS #B26044725 Report a problem BeachesMLS #B26044725 Report a problem | ||
| 11/8/2018 | Sold | $636,685$288/sqft |
Source: Public Record Report a problem | ||
Public tax history
| Year | Property taxes | Tax assessment |
|---|---|---|
| 2025 | $13,665 +45.8% | $811,822 +36.7% |
| 2024 | $9,375 +2.4% | $593,901 +3% |
| 2023 | $9,157 -0.1% | $576,603 +3% |
| 2022 | $9,166 +0.3% | $559,809 +3% |
| 2021 | $9,137 +0.6% | $543,504 +1.4% |
| 2020 | $9,083 -0.7% | $536,000 +0.5% |
| 2019 | $9,146 | $533,330 +422.9% |
| 2018 | $9,146 | $102,000 |
Find assessor info on the county website
Monthly payment
Est. payment
Payment breakdown
Explore the cost of this home by adjusting the details. Changes won't be saved.Climate risks
Neighborhood: 33473
Nearby schools
GreatSchools rating
- 5/10Hagen Road Elementary SchoolGrades: PK-5Distance: 2.2 mi
- 3/10Carver Middle SchoolGrades: 6-8Distance: 4.4 mi
- 6/10Olympic Heights Community High SchoolGrades: PK,9-12Distance: 7.8 mi
Schools provided by the listing agent
- Elementary: Hagen Road
- Middle: Carver Community
- High: Olympic Heights
Source: BeachesMLS. This data may not be complete. We recommend contacting the local school district to confirm school assignments for this home.
- $985,6002 bd2 ba3.1k sqft12598 Kettle River Pass, Boynton Beach, FL 33473Off Market
- $946,6004 bd3 ba2.3k sqft12610 Kettle River Pass, Boynton Beach, FL 33473Off Market
- $1,012,6003 bd3 ba3k sqft12592 Kettle River Pass, Boynton Beach, FL 33473Off Market
- $1,041,7003 bd3 ba3k sqft12616 Kettle River Pass, Boynton Beach, FL 33473Off Market
- $1,009,1002 bd3 ba3.1k sqft12586 Kettle River Pass, Boynton Beach, FL 33473Off Market
- $1,088,7003 bd3 ba3.1k sqft12622 Kettle River Pass, Boynton Beach, FL 33473Off Market
- $981,3003 bd3 ba2.3k sqft12605 Kettle River Pass, Boynton Beach, FL 33473Off Market
- $1,066,1002 bd2 ba2.9k sqft12611 Kettle River Pass, Boynton Beach, FL 33473Off Market
A local agent can set up tours, give advice and negotiate with sellers.
Similar homes
- $870,0003 bd3 ba2.5k sqft11906 Catskill Commons Lane, Boynton Beach, FL 33473For Sale
 MLS ID #B26032161, Debra McClure, Premiere Realty LLC. BeachesMLS
 - $1,350,0003 bd3 ba3.2k sqft12133 Glacier Bay Drive, Boynton Beach, FL 33473For Sale
 MLS ID #R11166906, Lisa Mack, Coldwell Banker/ WPB. BeachesMLS
 - $875,0003 bd3 ba2.3k sqft10830 Leaf Bridge Way, Boynton Beach, FL 33473For Sale
 MLS ID #B26044589, Fara Youngswick, Signature Int'l Premier Properties. BeachesMLS
 - $930,0003 bd3 ba2.8k sqft7527 Monticello Way, Boynton Beach, FL 33437For Sale
 MLS ID #B26037344, Julie Ann Giachetti PA, One Sotheby's International Realty. BeachesMLS
 - $980,0004 bd3 ba2.7k sqft6550 Sand City Way, Delray Beach, FL 33446For SaleMLS ID #B26044828, Marlene A Kogan, Kogan Estate Homes, Inc. BeachesMLS
- $729,0003 bd3 ba2.2k sqft9052 Greenstone Ridge Way, Boynton Beach, FL 33473For SaleMLS ID #B26045562, Sky Gillespie, Compass Florida LLC. BeachesMLS
- $1,125,0005 bd4 ba3.1k sqft11577 Ponywalk Trail, Boynton Beach, FL 33473For SaleMLS ID #B26033909, Marcello F Fabbri, Concierge Properties LLC. BeachesMLS
- $1,050,0004 bd3 ba2.3k sqft8779 Grand Prix Lane, Boynton Beach, FL 33472For SaleMLS ID #B26027877, Carlos Santana, SANTANA HOMES. BeachesMLS
- $900,0003 bd3 ba2.3k sqftPALMA, Delray Beach, FL 33446For SaleMLS ID #B26038268, Maura Slaughter, RE/MAX Select Group. BeachesMLS
- $1,050,0004 bd4 ba3.1k sqft8064 Desmond Drive, Boynton Beach, FL 33472For SaleMLS ID #B26050983, Angela Kogan LLC, Kogan Estate Homes, Inc. BeachesMLS
- $675,0003 bd2 ba2.3k sqftGL Homes, Boynton Beach, FL 33437For SaleMLS ID #B26050350, Roxana Campbell, RE/MAX Direct. BeachesMLS
- $999,0004 bd4 ba2.7k sqft7984 NW 115th Way, Parkland, FL 33076For SaleMLS ID #B26053544, Dawn Elias PA, Coldwell Banker Realty. BeachesMLS
- $1,089,0004 bd3 ba2.4k sqft12657 Oak Run Court, Boynton Beach, FL 33436For SaleMLS ID #B26032982, Marzena Malgorzata Annis, Compass Florida, LLC. BeachesMLS
- $849,0004 bd4 ba2.5k sqft13809 Imperial Topaz Trail, Delray Beach, FL 33446For SaleMLS ID #B26033480, Diane C Keane, Coldwell Banker Realty /Delray Beach. BeachesMLS
- $699,0003 bd3 ba2.3k sqft7007 Imperial Beach Circle, Delray Beach, FL 33446For SaleMLS ID #B26050551, Eileen P Fleming, Compass Florida LLC. BeachesMLS
- $850,0003 bd2 ba1.9k sqft1365 E Barwick Ranch Circle, Delray Beach, FL 33445For SaleMLS ID #B26045323, Elyse Duff, Coldwell Banker Realty /Delray Beach. BeachesMLS
- $597,0003 bd3 ba2.3k sqft11564 Puerto Boulevard, Boynton Beach, FL 33437For SaleMLS ID #B26035969, Madeline Gayle Cohen, Realty 100. BeachesMLS
- $564,9003 bd3 ba2.7k sqft11922 Fountainside Circle, Boynton Beach, FL 33437For SaleMLS ID #B26050774, Jennifer Karina Booker, Berkshire Hathaway HomeSvs FL. BeachesMLS
- $1,200,0004 bd4 ba3.2k sqft10192 Shireoaks Lane, Boca Raton, FL 33498For SaleMLS ID #B26054014, Angela Kogan LLC, Kogan Estate Homes, Inc. BeachesMLS
- $749,0004 bd3 ba2.3k sqftPolo Trace - All AGE Community., Delray Beach, FL 33446For SaleMLS ID #B26041506, Jonathan Rausch, The Rausch Real Estate Top Gun Team Inc. BeachesMLS
