Skip main navigation
Sold
  • Price Unknown

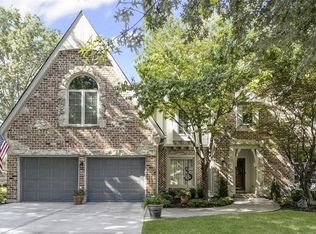
    12604 Mohawk Lane, Leawood, KS 66209

    4beds
    3,204sqft
    Single Family Residence
    Built in 1985
    0.28 Acres Lot
    $727,600 Zestimate®
    $--/sqft
    $3,639 Estimated rent

    Home value

    $727,600

    $691,000 - $764,000

    $3,639/mo

    Zestimate® history
    Loading
    Loading...

    Owner options

    List your home for rent

    $3,639/mo

    Rent Zestimate®

    Find your next renter with Zillow Rental Manager. Plus, with online applications, you can quickly screen prospective tenants – for free.

    Learn more

    $3,639/mo

    Rent Zestimate®

    Refinance and save

    $500/mo

    Est. payment

    Refinancing to a lower rate could help reduce your monthly payments and save thousands over the life of the loan.

    See today's rates

    $500/mo

    Est. payment

    Explore your selling options

    Work with a Zillow partner agent

    Leverage their expertise and Zillow's premium Showcase listings to get your home seen by more buyers.

    Get started

    List with your own agent

    Get your home in front of millions of buyers by listing it on Zillow.

    Learn how to do it

    Sell it yourself

    Take full control of how buyers see your home on Zillow by listing For Sale by Owner (FSBO).

    List your home

    What's special

    Stone fireplaceBreakfast areaScreened porchFrench doorsFormal diningHome officesPrimary suite
    Lovely stone 1.5 story located in the ever popular neighborhood of Leawood South. Upon entry, marble floors guide you through to a wonderfully flowing floor plan. The den features built-ins and a stone fireplace, making lounging or home offices, a dream. The great room is the focal point of the home and features a soaring coffered ceiling, 2nd fireplace, wood floors, wet-bar and french doors that lead to the screened porch. The white kitchen is so light and bright and is open to a breakfast area with new modern tile flooring and a vaulted ceiling. The primary suite is massive and has an oversized walk-in shower, tub, double vanities, tub and enclosed toilet closet and a walk-in closet. Upstairs boasts of a flexible loft space complete with built-ins, just perfect for kids to lounge and play. The walk-out basement is a wide open space and could easily be finished for more living space. The fenced back yard is a lush oasis that you can enjoy from your composite deck. Other notable features are formal dining, hardwood floors, oversized laundry room & Renewal by Anderson windows and new liners in the fireplaces.

    Zillow last checked:

    Listing updated:

    Listing Provided by:

    Jonas Barrish 913-626-4708,

    Compass Realty Group

    Bought with:

    April Preston, 2010034822

    Royal Oaks Realty

    Source: Heartland MLS as distributed by MLS GRID,MLS#: 2482012MLS Logo

    Facts & features

    Interior

    Bedrooms & bathrooms
    • Bedrooms: 4
    • Bathrooms: 4
    • Full bathrooms: 3
    • 1/2 bathrooms: 1
    Primary bedroom
    • Level: First
    Bedroom 2
    • Features: Carpet, Cedar Closet(s)
    • Level: Second
    Bedroom 3
    • Features: Carpet, Walk-In Closet(s)
    • Level: Second
    Bedroom 4
    • Features: Carpet, Walk-In Closet(s)
    • Level: Second
    Primary bathroom
    • Features: Ceramic Tiles, Double Vanity, Separate Shower And Tub
    • Level: First
    Bathroom 2
    • Features: Shower Over Tub
    • Level: Second
    Bathroom 3
    • Features: Shower Only
    • Level: Second
    Breakfast room
    • Features: Ceramic Tiles
    • Level: First
    Den
    • Features: Built-in Features, Fireplace
    • Level: First
    Dining room
    • Level: First
    Family room
    • Features: Ceiling Fan(s), Fireplace, Wet Bar
    • Level: First
    Kitchen
    • Level: First
    Laundry
    • Features: Ceramic Tiles
    • Level: First
    Other
    • Features: Built-in Features, Carpet
    • Level: Second
    Recreation room
    • Features: Carpet
    • Level: Basement
    Sun room
    • Features: Ceiling Fan(s)
    • Level: First
    Heating
    • Forced Air
    Cooling
    • Electric
    Appliances
    • Included: Cooktop, Dishwasher, Disposal, Microwave, Gas Range
    • Laundry: Laundry Room, Main Level
    Features
    • Cedar Closet, Painted Cabinets, Pantry, Walk-In Closet(s), Wet Bar
    • Flooring: Carpet, Tile, Wood
    • Windows: Skylight(s), Thermal Windows
    • Basement: Concrete,Full,Walk-Out Access
    • Number of fireplaces: 2
    • Fireplace features: Great Room, Library
    Interior area
    • Total structure area: 3,204
    • Total interior livable area: 3,204 sqft
    • Finished area above ground: 3,204
    • Finished area below ground: 0

    Property

    Parking
    • Total spaces: 2
    • Parking features: Attached, Garage Door Opener, Garage Faces Front
    • Attached garage spaces: 2
    Features
    • Patio & porch: Deck, Covered
    • Fencing: Wood
    Lot
    • Size: 0.28 Acres
    Details
    • Parcel number: HP720000260007

    Construction

    Type & style
    • Home type: SingleFamily
    • Architectural style: French Provincial,Traditional
    • Property subtype: Single Family Residence
    Materials
    • Stone & Frame, Stucco
    • Roof: Composition
    Condition
    • Year built: 1985

    Utilities & green energy

    • Sewer: Public Sewer
    • Water: Public

    Community & neighborhood

    Security
    • Security features: Smoke Detector(s)
    Location
    • Region: Leawood
    • Subdivision: Leawood South

    HOA & financial

    HOA
    • Has HOA: Yes
    • HOA fee: $500 annually
    • Services included: Curbside Recycle, Trash

    Other

    Other facts
    • Listing terms: Cash,Conventional,FHA,VA Loan
    • Ownership: Private

    Price history

    DateEventPrice
    5/28/2024Sold--
    Source: Heartland MLS as distributed by MLS GRID #2482012 Report a problem
    4/12/2024Pending sale$650,000$203/sqft
    Source: Heartland MLS as distributed by MLS GRID #2482012 Report a problem
    4/9/2024Listed for sale$650,000+36.8%$203/sqft
    Source: Heartland MLS as distributed by MLS GRID #2482012 Report a problem
    11/4/2020Sold--
    Source: Heartland MLS as distributed by MLS GRID #45001_2226516 Report a problem
    9/19/2020Pending sale$475,000$148/sqft
    Source: RE/MAX Premier Realty #2226516 Report a problem
    8/23/2020Listed for sale$475,000$148/sqft
    Source: RE/MAX Premier Realty #2226516 Report a problem
    8/13/2001Sold--
    Source: Agent Provided Report a problem

    Public tax history

    YearProperty taxesTax assessment
    2025$8,593 +22.6%$77,280 +22.3%
    2024$7,011 +4.9%$63,170 +6.4%
    2023$6,683 +1.4%$59,363 +3.6%
    2022$6,591 $57,282 +9.7%
    2021-- $52,199 +10.8%
    2020$5,795 $47,127 +10.3%
    2019-- $42,722 +4.5%
    2018-- $40,871 -1.9%
    2017$5,397 +4.7%$41,653 +4.6%
    2016$5,155 +10.8%$39,836 +12%
    2015$4,653 +7.9%$35,558 +2.9%
    2013$4,312 -10.7%$34,558 -1.4%
    2012$4,832 +2.5%$35,052 -3.8%
    2010$4,715 -0.3%$36,444 -5%
    2009$4,729 -1.5%$38,364 -2.2%
    2008$4,801 +1.8%$39,215
    2007$4,715 +4.9%$39,215 +3.8%
    2006$4,495 $37,777 +4.2%
    2005-- $36,271

    Find assessor info on the county website

    Neighborhood: 66209

    Nearby schools

    GreatSchools rating
    Schools provided by the listing agent
    • Elementary: Leawood
    • Middle: Leawood Middle
    • High: Blue Valley North

    Source: Heartland MLS as distributed by MLS GRID. This data may not be complete. We recommend contacting the local school district to confirm school assignments for this home.

    Get a cash offer in 3 minutes
    Find out how much your home could sell for in as little as 3 minutes with a no-obligation cash offer.
    Estimated market value
    $727,600
    Get a cash offer in 3 minutes
    Find out how much your home could sell for in as little as 3 minutes with a no-obligation cash offer.
    Estimated market value
    $727,600