Skip main navigation
Sold
  • $760,000

    12604 NE 48th Ave, Vancouver, WA 98686

    3beds
    3,622sqft
    Residential, Single Family Residence
    Built in 2006
    9,147 Square Feet Lot
    $838,800 Zestimate®
    $210/sqft
    $3,541 Estimated rent

    Home value

    $838,800

    $797,000 - $881,000

    $3,541/mo

    Zestimate® history
    Loading
    Loading...

    Owner options

    List your home for rent

    $3,541/mo

    Rent Zestimate®

    Find your next renter with Zillow Rental Manager. Plus, with online applications, you can quickly screen prospective tenants – for free.

    Learn more

    $3,541/mo

    Rent Zestimate®

    Refinance and save

    $4,583/mo

    Est. payment

    Refinancing to a lower rate could help reduce your monthly payments and save thousands over the life of the loan.

    See today's rates

    $4,583/mo

    Est. payment

    Explore your selling options

    Work with a Zillow partner agent

    Leverage their expertise and Zillow's premium Showcase listings to get your home seen by more buyers.

    Get started

    List with your own agent

    Get your home in front of millions of buyers by listing it on Zillow.

    Learn how to do it

    Sell it yourself

    Take full control of how buyers see your home on Zillow by listing For Sale by Owner (FSBO).

    List your home

    What's special

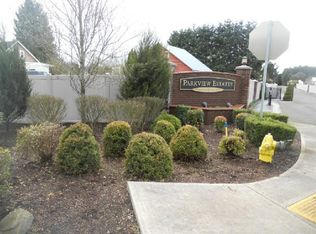
    Pride of Ownership shows in this custom home on .21 acre lot in an exclusive gated community w/ private access to Greyhawk park at the end of the cul-de-sac. High end finishes include extensive stonework inside & out, vaulted ceilings, custom iron railing, high-end custom cabinetry w/ bar & bar fridge off dining nook & plantation style shutters thru-out. Private vaulted primary suit w/ double door entry, dual vanity & jetted tub + large walk in closet! Main floor office also has closet for legal 4th bedroom. This home is ready to entertain w/ built in speakers, Gas BBQ & bar fridge! Painted in 2019, 3 zone sprinkler w/ WIFI, plenty of storage & closets galore! 3rd bay garage/workshop area. Come see this timeless quality home w/ all the Bells & Whistles! 3 bedrooms 2 1/2 bath plus office w/ closet.

    Zillow last checked:

    Listing updated:

    Listed by:

    Brandi Erskine 503-515-9972,

    Pro Realty Group NW, LLC

    Bought with:

    Kara Rider, 125712

    John L. Scott Real Estate

    Source: RMLS (OR),MLS#: 24622180MLS Logo

    Facts & features

    Interior

    Bedrooms & bathrooms
    • Bedrooms: 3
    • Bathrooms: 3
    • Full bathrooms: 2
    • Partial bathrooms: 1
    • Main level bathrooms: 1
    Rooms
    • Room types: Office, Entry, Laundry, Bedroom 2, Bedroom 3, Dining Room, Family Room, Kitchen, Living Room, Primary Bedroom
    Primary bedroom
    • Features: Ceiling Fan, Jetted Tub, Vaulted Ceiling, Walkin Closet
    • Level: Upper
    Bedroom 2
    • Features: Closet, High Ceilings
    • Level: Upper
    Bedroom 3
    • Features: Closet, High Ceilings
    • Level: Upper
    Dining room
    • Features: Builtin Features, Formal, High Ceilings
    • Level: Main
    Kitchen
    • Features: Gourmet Kitchen, Great Room, Island, Nook, High Ceilings
    • Level: Main
    Office
    • Features: Closet, High Ceilings
    • Level: Main
    Heating
    • Forced Air
    Cooling
    • Central Air
    Appliances
    • Included: Built In Oven, Convection Oven, Dishwasher, Disposal, Gas Appliances, Microwave, Plumbed For Ice Maker, Gas Water Heater
    • Laundry: Laundry Room
    Features
    • Ceiling Fan(s), Granite, High Ceilings, Sound System, Vaulted Ceiling(s), Closet, Formal, Sink, Built-in Features, Gourmet Kitchen, Great Room, Kitchen Island, Nook, Walk-In Closet(s)
    • Flooring: Tile
    • Windows: Double Pane Windows, Vinyl Frames
    • Basement: Crawl Space
    • Number of fireplaces: 1
    • Fireplace features: Gas
    Interior area
    • Total structure area: 3,622
    • Total interior livable area: 3,622 sqft

    Property

    Parking
    • Total spaces: 3
    • Parking features: Driveway, On Street, Garage Door Opener, Attached, Oversized, Tandem
    • Attached garage spaces: 3
    • Has uncovered spaces: Yes
    Features
    • Levels: Two
    • Stories: 2
    • Patio & porch: Covered Deck, Deck
    • Exterior features: Gas Hookup, Yard
    • Has spa: Yes
    • Spa features: Bath
    • Fencing: Fenced
    Lot
    • Size: 9,147 Square Feet
    • Features: Cul-De-Sac, Gated, Level, Sprinkler, SqFt 7000 to 9999
    Details
    • Additional structures: GasHookup, ToolShed
    • Parcel number: 186193030

    Construction

    Type & style
    • Home type: SingleFamily
    • Architectural style: Custom Style
    • Property subtype: Residential, Single Family Residence
    Materials
    • Cement Siding, Stone
    • Foundation: Concrete Perimeter
    • Roof: Composition
    Condition
    • Approximately
    • New construction: No
    • Year built: 2006

    Utilities & green energy

    • Gas: Gas Hookup, Gas
    • Sewer: Public Sewer
    • Water: Public

    Community & HOA

    Community
    • Security: Fire Sprinkler System
    HOA
    • Has HOA: Yes
    • HOA fee: $30 monthly
    Location
    • Region: Vancouver

    Financial & listing details

    • Price per square foot: $210/sqft
    • Tax assessed value: $791,977
    • Annual tax amount: $6,373
    • Date on market: 4/25/2024
    • Cumulative days on market: 118 days
    • Listing terms: Cash,Conventional,FHA,VA Loan
    • Road surface type: Paved

    Price history

    DateEventPrice
    9/19/2024Sold$760,000-1.9%$210/sqft
    Source: RMLS (OR) #24622180 Report a problem
    8/24/2024Pending sale$774,900$214/sqft
    Source: RMLS (OR) #24622180 Report a problem
    8/5/2024Price change$774,900-1.9%$214/sqft
    Source: RMLS (OR) #24622180 Report a problem
    7/30/2024Price change$789,900-1.3%$218/sqft
    Source: RMLS (OR) #24622180 Report a problem
    7/18/2024Listed for sale$799,900+15.9%$221/sqft
    Source: RMLS (OR) #24622180 Report a problem
    1/21/2021Sold$689,900-1.4%$190/sqft
    Source: RMLS (OR) #20165583 Report a problem
    12/19/2020Pending sale$699,900$193/sqft
    Source: RMLS (OR) #20165583 Report a problem
    11/30/2020Listed for sale$699,900+27.3%$193/sqft
    Source: Premiere Property Group, LLC #20165583 Report a problem
    5/16/2016Sold$550,000+15.8%$152/sqft
    Source: RMLS (OR) #16664565 Report a problem
    12/14/2007Sold$475,000+167.6%$131/sqft
    Source: Public Record Report a problem
    5/19/2006Sold$177,500$49/sqft
    Source: Public Record Report a problem

    Public tax history

    YearProperty taxesTax assessment
    2024$6,735 +5.7%$791,977 -4.4%
    2023$6,374 +1.9%$828,298 +7.5%
    2022$6,256 -1.6%$770,324 +13%
    2021$6,359 +2.1%$681,795 +8.5%
    2020$6,229 $628,258 +4.8%
    2019$6,229 +16.6%$599,226 +2.6%
    2018$5,341 -20.7%$583,917 +4.1%
    2017$6,733 +12%$560,840 +4.4%
    2016$6,012 +3.4%$537,410 +13.6%
    2015$5,816 -5.4%$472,900 -0.1%
    2014$6,150 $473,142 +16.7%
    2013$6,150 +14.3%$405,432 +9.8%
    2012$5,383 +3.4%$369,139 -5.8%
    2011$5,207 +20.7%$391,737 -0.8%
    2010$4,314 -15.6%$394,900 +1.2%
    2009$5,108 $390,235 -26.4%
    2008-- $530,000 -8.9%
    2007-- $581,500
    Find assessor info on the county website

    Neighborhood: Barberton

    Nearby schools

    GreatSchools rating
    Schools provided by the listing agent
    • Elementary: Pleasant Valley
    • Middle: Pleasant Valley
    • High: Prairie

    Source: RMLS (OR). This data may not be complete. We recommend contacting the local school district to confirm school assignments for this home.

    Get a cash offer in 3 minutes
    Find out how much your home could sell for in as little as 3 minutes with a no-obligation cash offer.
    Estimated market value
    $838,800
    Get a cash offer in 3 minutes
    Find out how much your home could sell for in as little as 3 minutes with a no-obligation cash offer.
    Estimated market value
    $838,800