Discover the perfect blend of comfort, convenience, and functionality in this immaculately maintained 3-story townhouse, centrally located in the DFW Metroplex. This modern-designed home boasts 4 spacious bedrooms and 2.5 bathrooms, showcasing a recent total makeover for the primary bedroom and ensuite, includes an inviting extra space ideal for a closet, study, office, or nursery. Fresh paint throughout the house and new carpet installed, remodeled kitchen cabinets, enhancing the open-concept living space. The newly constructed deck, completed in Sept 2024, enjoy a sense of serenity in the manicured backyard with a private fenced patio area. This MOVE-IN READY home offers easy access to HWY 183, 360, 121, President George Bush Turnpike. Located just minutes from DFW Airport, Six Flags, AT&T Stadium, shopping, and dining options, this property ensures you're always close to all the action. Don't miss this incredible opportunity!
Sold
Price Unknown
12604 Oceanside Dr, Fort Worth, TX 76115
4beds
1,820sqft
Townhouse
Built in 2009
2,047 Square Feet Lot
$334,700 Zestimate®
$--/sqft
$2,470 Estimated rent
Home value
$334,700
$318,000 - $351,000
$2,470/mo
Zestimate® history
Owner options
List your home for rent
$2,470/mo
Rent Zestimate®
Find your next renter with Zillow Rental Manager. Plus, with online applications, you can quickly screen prospective tenants – for free.
$2,470/mo
Rent Zestimate®
Refinance and save
$25/mo
Est. payment
Refinancing to a lower rate could help reduce your monthly payments and save thousands over the life of the loan.
$25/mo
Est. payment
Explore your selling options
Work with a Zillow partner agent
Leverage their expertise and Zillow's premium Showcase listings to get your home seen by more buyers.
Get startedList with your own agent
Get your home in front of millions of buyers by listing it on Zillow.
Learn how to do itSell it yourself
Take full control of how buyers see your home on Zillow by listing For Sale by Owner (FSBO).
List your homeWhat's special
Private fenced patio areaManicured backyardOpen-concept living spaceInviting extra spaceNewly constructed deckRemodeled kitchen cabinets
Zillow last checked:
Listing updated:
Listed by:
Mimi Kho 0681423 210-647-6557,
Vortex Realty 210-647-6557
Bought with:
Surya Thapa
Vastu Realty Inc.
Source: NTREIS,MLS#: 20911702
Facts & features
Interior
Bedrooms & bathrooms
- Bedrooms: 4
- Bathrooms: 3
- Full bathrooms: 2
- 1/2 bathrooms: 1
Primary bedroom
- Features: Ceiling Fan(s), En Suite Bathroom, Sitting Area in Primary, Walk-In Closet(s)
- Level: Second
- Dimensions: 14 x 21
Primary bedroom
- Level: Second
- Dimensions: 11 x 10
Bedroom
- Level: Second
- Dimensions: 11 x 11
Bedroom
- Level: Third
- Dimensions: 12 x 12
Dining room
- Level: First
- Dimensions: 5 x 14
Other
- Features: En Suite Bathroom, Garden Tub/Roman Tub, Stone Counters
- Level: Second
- Dimensions: 6 x 5
Other
- Level: Second
- Dimensions: 7 x 8
Other
- Level: First
- Dimensions: 5 x 5
Kitchen
- Features: Built-in Features, Pantry, Stone Counters
- Level: First
- Dimensions: 8 x 14
Living room
- Features: Fireplace
- Level: First
- Dimensions: 18 x 12
Utility room
- Features: Built-in Features
- Level: First
- Dimensions: 8 x 4
Heating
- Central, Electric, Fireplace(s)
Cooling
- Central Air, Ceiling Fan(s), Electric, Wall/Window Unit(s)
Appliances
- Included: Dishwasher, Electric Cooktop, Electric Oven, Electric Range, Disposal, Ice Maker, Microwave, Refrigerator, Vented Exhaust Fan
Features
- High Speed Internet, Loft, Cable TV, Vaulted Ceiling(s), Walk-In Closet(s)
- Flooring: Carpet, Ceramic Tile, Luxury Vinyl Plank, Wood
- Has basement: No
- Number of fireplaces: 1
- Fireplace features: Living Room, Metal, Wood Burning
Interior area
- Total interior livable area: 1,820 sqft
Property
Parking
- Total spaces: 1
- Parking features: Door-Single, Driveway, Garage Faces Front, Garage, Garage Door Opener, Kitchen Level, Lighted, On Site
- Attached garage spaces: 1
- Has uncovered spaces: Yes
Features
- Levels: Three Or More
- Stories: 3
- Patio & porch: Balcony
- Exterior features: Balcony
- Pool features: None
- Fencing: Wood
Lot
- Size: 2,047 Square Feet
- Features: Interior Lot
Details
- Parcel number: 41436008
Construction
Type & style
- Home type: Townhouse
- Architectural style: Traditional
- Property subtype: Townhouse
- Attached to another structure: Yes
Materials
- Brick
- Foundation: Slab
- Roof: Composition
Condition
- Year built: 2009
Utilities & green energy
- Sewer: Public Sewer
- Water: Public
- Utilities for property: Sewer Available, Separate Meters, Water Available, Cable Available
Community & HOA
Community
- Features: Sidewalks
- Security: Carbon Monoxide Detector(s), Smoke Detector(s)
- Subdivision: Newport Village At Trinity
HOA
- Has HOA: Yes
- Services included: Maintenance Grounds
- HOA fee: $25 monthly
- HOA name: Veracity Condo & HOA mgmt
- HOA phone: 214-368-3388
Location
- Region: Fort Worth
Financial & listing details
- Annual tax amount: $6,913
- Date on market: 4/23/2025
- Cumulative days on market: 38 days
- Listing terms: Cash,Conventional,FHA,VA Loan
Price history
| Date | Event | Price |
|---|---|---|
| 6/27/2025 | Sold | -- |
Source: NTREIS #20911702 Report a problem | ||
| 6/8/2025 | Pending sale | $337,000$185/sqft |
Source: NTREIS #20911702 Report a problem | ||
| 6/1/2025 | Contingent | $337,000$185/sqft |
Source: NTREIS #20911702 Report a problem | ||
| 5/11/2025 | Listed for sale | $337,000$185/sqft |
Source: NTREIS #20911702 Report a problem | ||
| 5/6/2025 | Contingent | $337,000$185/sqft |
Source: NTREIS #20911702 Report a problem | ||
| 4/23/2025 | Listed for sale | $337,000$185/sqft |
Source: NTREIS #20911702 Report a problem | ||
Public tax history
Tax history is unavailable.
Neighborhood: 76115
Nearby homes
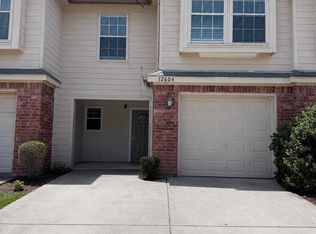
- $2,8004 bd3 ba1.8k sqft12604 Oceanside Dr, Euless, TX 76040For Rent
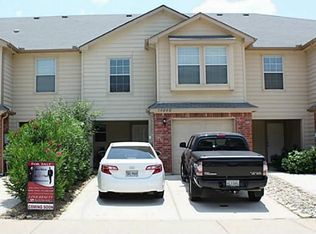
- $306,6003 bd3 ba1.8k sqft12606 Oceanside Dr, Euless, TX 76040Off Market
- $294,5003 bd2 ba1.6k sqft12602 Oceanside Dr, Euless, TX 76040Off Market
- $304,5003 bd2 ba1.8k sqft12608 Oceanside Dr, Euless, TX 76040Off Market
- $287,4003 bd3 ba1.5k sqft12600 Oceanside Dr, Euless, TX 76040Off Market
- $354,100-- bd-- ba1.8k sqft12610 Oceanside Dr, Fort Worth, TX 76115Off Market
- $2,1003 bd3 ba1.6k sqft12611 Oceanside Dr, Fort Worth, TX 76115For Rent
- $214,7743 bd3 ba1.8k sqft12610 Oceanside Dr, Euless, TX 76040Off Market
Nearby schools
GreatSchools rating
- 5/10Oakwood Terrace Elementary SchoolGrades: PK-6Distance: 0.6 mi
- 9/10Central Junior High SchoolGrades: 7-9Distance: 2.7 mi
- 6/10Trinity High SchoolGrades: 10-12Distance: 1.6 mi
Schools provided by the listing agent
- Elementary: Rivertrail
- High: Trinity
- District: Hurst-Euless-Bedford ISD
Source: NTREIS. This data may not be complete. We recommend contacting the local school district to confirm school assignments for this home.
Get a cash offer in 3 minutes
Find out how much your home could sell for in as little as 3 minutes with a no-obligation cash offer.
Estimated market value
$334,700
Get a cash offer in 3 minutes
Find out how much your home could sell for in as little as 3 minutes with a no-obligation cash offer.
Estimated market value
$334,700
- Texas
- Tarrant County
- Fort Worth
- 76115
- 12604 Oceanside Dr
Nearby cities
Nearby neighborhoods
Nearby zip codes
Other Fort Worth Topics
