Skip main navigation
Active
  • Price cut: $16K (5/25)
    $579,000

    12604 Oro Valley Cv, Austin, TX 78729

    4beds
    3,064sqft
    : 
    Loading
    Get pre-qualified
    Single Family Residence
    Built in 1989
    7,061 Square Feet Lot
    $566,400 Zestimate®
    $189/sqft
    $-- HOA

    What's special

    Abundant natural lightQuiet cul-de-sacGenerously sized property
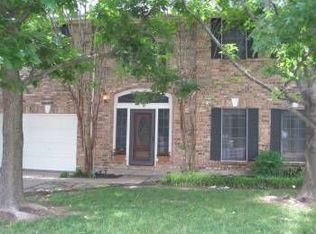
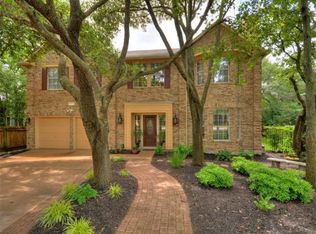
    Spacious and beautifully maintained home tucked away on a quiet cul-de-sac in the highly desirable Northwest Austin area. Offering over 3,000 sqft of functional living space, this 4-bedroom, 4-bath home provides a rare opportunity to own a generously sized property in an established neighborhood with mature trees and convenient access to major employers including Apple, Dell, and The Domain. Inside, you’ll find multiple living and dining areas, abundant natural light, and a flexible floorplan ideal for everyday living, entertaining, multigenerational households, or working from home. The spacious layout offers room to grow while maintaining warmth and comfort throughout. The large primary suite features ample space for a sitting area or home office setup, while secondary bedrooms are generously sized and thoughtfully separated for privacy. The backyard provides plenty of room for outdoor enjoyment, gardening, pets, or future customization. Located within close proximity to shopping, dining, parks, and major highways, this home combines space, location, and long-term value in one of Austin’s most established and convenient communities.
    87 days
    |
    494
    |
    48
    |

    Zillow last checked:

    Listing updated:

    Listed by:

    Jenny Wang (512) 592-0280,

    JNJ REAL ESTATE INVESTMENT LLC (512) 592-0280

    Source: Unlock MLS,MLS#: 7189345MLS Logo

    Loading...

      Facts & features

      Interior

      Bedrooms & bathrooms
      • Bedrooms: 4
      • Bathrooms: 4
      • Full bathrooms: 3
      • 1/2 bathrooms: 1
      Heating
      • Central
      Cooling
      • Central Air
      Appliances
      • Included: Cooktop, Dishwasher, Gas Cooktop, Oven, Gas Oven, RNGHD, Refrigerator
      Features
      • Ceiling Fan(s), High Ceilings, Vaulted Ceiling(s), Stone Counters, Crown Molding, Kitchen Island, Open Floorplan
      • Flooring: Vinyl
      • Windows: None
      • Number of fireplaces: 1
      • Fireplace features: Living Room, Masonry, Raised Hearth
      Interior area
      • Total interior livable area: 3,064 sqft

      Property

      Parking
      • Total spaces: 2
      • Parking features: Garage
      • Garage spaces: 2
      Accessibility
      • Accessibility features: None
      Features
      • Levels: Two
      • Stories: 2
      • Patio & porch: Deck, Patio
      • Exterior features: None
      • Pool features: None
      • Fencing: Wood
      • Has view: Yes
      • View description: None
      • Waterfront features: None
      Lot
      • Size: 7,061 Square Feet
      • Features: None
      Details
      • Additional structures: None
      • Parcel number: 164396000C0018
      • Special conditions: Standard

      Construction

      Type & style
      • Home type: SingleFamily
      • Property subtype: Single Family Residence
      Materials
      • Foundation: Slab
      • Roof: Shingle
      Condition
      • Resale
      • New construction: No
      • Year built: 1989

      Utilities & green energy

      • Sewer: Public Sewer
      • Water: Public
      • Utilities for property: Electricity Available, Natural Gas Available, Sewer Available, Water Available

      Community & HOA

      Community
      • Features: Park, Playground, Pool
      • Subdivision: Los Indios Ph A
      HOA
      • Has HOA: No
      Location
      • Region: Austin

      Financial & listing details

      • Price per square foot: $189/sqft
      • Tax assessed value: $634,259
      • Annual tax amount: $12,376
      • Date on market: 4/9/2026
      • Listing terms: Cash,Conventional,FHA,VA Loan
      • Electric utility on property: Yes

        Estimated market value

        $566,400

        $538,000 - $595,000

        $2,875/mo

        Price history

        DateEventPrice
        5/25/2026Price change$579,000-2.7%$189/sqft
        Source: Unlock MLS #7189345 Report a problem
        4/9/2026Listed for sale$595,000+83.1%$194/sqft
        Source: Unlock MLS #7189345 Report a problem
        10/15/2024Sold--
        Source: Agent Provided Report a problem
        9/16/2023Listing removed--
        Source: Zillow Rentals Report a problem
        9/8/2023Price change$2,580-3.7%$1/sqft
        Source: Zillow Rentals Report a problem
        9/4/2023Price change$2,680-3.6%$1/sqft
        Source: Zillow Rentals Report a problem
        8/30/2023Listed for rent$2,780-0.7%$1/sqft
        Source: Zillow Rentals Report a problem
        5/8/2021Listing removed--
        Source: Zillow Rental Manager Report a problem
        4/15/2021Listed for rent$2,800+40.7%$1/sqft
        Source: Zillow Rental Manager Report a problem
        1/1/2018Listing removed$1,990$1/sqft
        Source: Agent Realty #8094477 Report a problem
        12/14/2017Price change$1,990-5.2%$1/sqft
        Source: Agent Realty #8094477 Report a problem
        10/30/2017Price change$2,100-8.7%$1/sqft
        Source: Agent Realty #8094477 Report a problem
        10/22/2017Listed for rent$2,300$1/sqft
        Source: Agent Realty #8094477 Report a problem
        2/20/2015Sold--
        Source: Agent Provided Report a problem
        2/10/2015Pending sale$324,900$106/sqft
        Source: MaxAvenue, LLC #3715371 Report a problem
        1/27/2015Listed for sale$324,900$106/sqft
        Source: MaxAvenue, LLC #3715371 Report a problem

        Public tax history

        YearProperty taxesTax assessment
        2025$12,693 +12.2%$634,259 +5.9%
        2024$11,316 +3.4%$599,033 +1.7%
        2023$10,938 -25%$588,769 -18.5%
        2022$14,581 +30.5%$722,856 +44.8%
        2021$11,174 +11.4%$499,346 +16.5%
        2020$10,030 +18.5%$428,776 +14.5%
        2019$8,466 +2.2%$374,349 +3.5%
        2018$8,286 $361,641 -3.5%
        2017$8,286 +7.3%$374,591 +8.6%
        2016$7,720 +9.9%$344,817 +4.9%
        2015$7,025 $328,808 +10%
        2014$7,025 $298,916 +10%
        2013-- $271,742 +8.7%
        2012-- $250,028 -2%
        2011-- $255,248 +3%
        2010-- $247,827 -1.6%
        2009-- $251,748 -1.5%
        2007-- $255,672 +5.3%
        2006-- $242,850 +11.5%
        2005-- $217,876 -2%
        2004-- $222,350 +3.7%
        2003-- $214,368 -7.3%
        2002-- $231,194 +7.2%
        2001-- $215,678

        Find assessor info on the county website

        Monthly payment

        Est. payment

        Payment breakdown

        Explore the cost of this home by adjusting the details. Changes won't be saved.
        All calculations are estimates and provided by Zillow, Inc. for informational purposes only. Actual amounts may vary.
        HOA fees may include property taxes on listings classified as Co-Ops. Contact the listing agent and/or owner for fee details.
        Mortgage interest rates are dependent on a number of factors, including credit score, down payment, and repayment length. Interest rate data provided by Zillow Group Marketplace, Inc. as of 1/1/1970 from various mortgage lenders with which we have lead or other similar arrangements; the Estimated Payment is an average of those rates.
        See how much you could borrow to make a competitive offer.

        Climate risks

        Neighborhood: 78729

        Getting around

        37 / 100
        Car-Dependent
        24 / 100
        Minimal Transit
        36 / 100
        Somewhat Bikeable

        Nearby schools

        GreatSchools rating
        Schools provided by the listing agent
        • Elementary: Pond Springs
        • Middle: Deerpark
        • High: McNeil
        • District: Round Rock ISD

        Source: Unlock MLS. This data may not be complete. We recommend contacting the local school district to confirm school assignments for this home.

        A local agent can set up tours, give advice and negotiate with sellers.

        A local lender can help you make sure your offer is ready when you are.

        Browse local experts

        Similar homes

        Skip to the end of the carouselSkip to the beginning of the carousel