Skip main navigation
Pending
  • $775,000

    12604 Parchment Ct, Henrico, VA 23233

    4beds
    3,388sqft
    : 
    Loading
    Get pre-qualified
    Single Family Residence
    Built in 1993
    0.46 Acres Lot
    $755,800 Zestimate®
    $229/sqft
    $68/mo HOA

    What's special

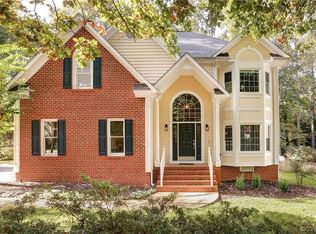
    A must-see to fully appreciate its beautiful setting, this exceptional home in the highly desirable Burgundy Parke neighborhood offers the perfect blend of convenience and privacy. Just minutes from premier Short Pump shopping and dining, yet tucked away on a nearly half-acre (0.46-acre) cul-de-sac lot, this 4-bedroom, 3.5-bath residence welcomes you with a brick front porch, double entry doors, and an impressive two-story foyer featuring a marble floor, arched window, and chandelier. The spectacular living room showcases a cathedral ceiling, transom windows, and a dual-sided gas fireplace shared with the adjoining family room, which includes built-in shelving, a wet bar with wine cabinetry, and French doors that open to the oversized deck. Take in the scenic views of the park-like backyard from multiple decks. The elegant octagonal formal dining room is enhanced by a tray ceiling, chandelier, inlaid hardwood flooring, and abundant natural light streaming through arched windows. The charming kitchen boasts granite countertops, stainless steel appliances, a double oven, pantry, center island, and a gas cooktop with a retractable exhaust vent. It flows into the breakfast nook with access to an additional deck. The first-floor primary suite serves as a serene retreat, highlighted by a sitting area, deck access, and an expansive walk-in closet, along with a luxurious ensuite bath featuring double vanities, a soaking tub, and a separate shower. Upstairs, three additional bedrooms provide comfortable accommodations, including a generously sized suite with a private full bath. A hall bathroom and a walk-up attic with ample storage space complete the upper level. This move-in-ready home has been updated with new carpeting, fresh paint, and recessed lighting throughout. The roof and HVAC were replaced in 2017. Life is good, especially when you enjoy an outstanding lifestyle in an unbeatable location.
    8 days
    |
    37
    |
    1
    |

    Likely to sell faster than

    Zillow last checked:

    Listing updated:

    Listed by:

    Sarah Bice 804-539-5922,

    Sarah Bice & Associates RE 804-421-7777,

    Connie Chin 804-539-9815,

    Sarah Bice & Associates RE

    Source: CVRMLS,MLS#: 2616318MLS LogoOriginating MLS: Central Virginia Regional MLS

      Facts & features

      Interior

      Bedrooms & bathrooms
      • Bedrooms: 4
      • Bathrooms: 4
      • Full bathrooms: 3
      • 1/2 bathrooms: 1
      Primary bedroom
      • Description: New carpet,rec LT,ceiling fan,WIC,en-suite bath
      • Level: First
      • Dimensions: 15.6 x 22.5
      Bedroom 2
      • Description: New carpet,rec LT,Palladian,en-suite bath
      • Level: Second
      • Dimensions: 14.4 x 18.4
      Bedroom 3
      • Description: New carpet, recessed LT,WIC
      • Level: Second
      • Dimensions: 17.11 x 12.0
      Bedroom 4
      • Description: New carpet, rec LT, tall windows
      • Level: Second
      • Dimensions: 17.0 x 11.10
      Dining room
      • Description: Inlaid HW floor,tray ceiling,chandelier
      • Level: First
      • Dimensions: 14.5 x 15.4
      Family room
      • Description: New carpet,built-ins,ceiling fan,wet bar
      • Level: First
      • Dimensions: 21.6 x 14.0
      Foyer
      • Description: 2-story,arched window,chandelier,marble floor
      • Level: First
      • Dimensions: 15.1 x 13.1
      Other
      • Description: Tub & Shower
      • Level: First
      Other
      • Description: Tub & Shower
      • Level: Second
      Half bath
      • Level: First
      Kitchen
      • Description: Rec LT,island,gas cooktop,dbl oven,b'fast nook
      • Level: First
      • Dimensions: 15.3 x 20.11
      Laundry
      • Description: Rec LT, cabinetry, W/D
      • Level: First
      • Dimensions: 9.11 x 6.2
      Living room
      • Description: New neutral carpet,cathedral,transom,dual-sided FP
      • Level: First
      • Dimensions: 15.8 x 20.3
      Heating
      • Forced Air, Natural Gas, Zoned
      Cooling
      • Central Air, Zoned, Attic Fan
      Appliances
      • Included: Cooktop, Double Oven, Dryer, Dishwasher, Exhaust Fan, Gas Cooking, Disposal, Gas Water Heater, Microwave, Range, Refrigerator, Trash Compactor, Washer
      • Laundry: Washer Hookup, Dryer Hookup
      Features
      • Wet Bar, Bookcases, Built-in Features, Breakfast Area, Tray Ceiling(s), Ceiling Fan(s), Cathedral Ceiling(s), Separate/Formal Dining Room, Double Vanity, French Door(s)/Atrium Door(s), Fireplace, Granite Counters, Garden Tub/Roman Tub, High Ceilings, High Speed Internet, Kitchen Island, Bath in Primary Bedroom, Main Level Primary, Pantry, Recessed Lighting, Wired for Data
      • Flooring: Carpet, Ceramic Tile, Vinyl, Wood
      • Doors: French Doors
      • Windows: Palladian Window(s), Screens
      • Basement: Crawl Space
      • Attic: Walk-up
      • Number of fireplaces: 1
      • Fireplace features: Gas
      Interior area
      • Total interior livable area: 3,388 sqft
      • Finished area above ground: 3,388
      • Finished area below ground: 0

      Property

      Parking
      • Total spaces: 2
      • Parking features: Attached, Driveway, Garage, Garage Door Opener, Off Street, Oversized, Paved, Garage Faces Rear, Two Spaces, Garage Faces Side
      • Attached garage spaces: 2
      • Has uncovered spaces: Yes
      Features
      • Levels: Two
      • Stories: 2
      • Patio & porch: Rear Porch, Side Porch, Deck, Porch
      • Exterior features: Deck, Sprinkler/Irrigation, Lighting, Porch, Paved Driveway
      • Pool features: None
      • Fencing: None
      Lot
      • Size: 0.46 Acres
      • Features: Landscaped, Cul-De-Sac, Level
      • Topography: Level
      Details
      • Parcel number: 7327599337
      • Zoning description: R3AC

      Construction

      Type & style
      • Home type: SingleFamily
      • Architectural style: Two Story,Transitional
      • Property subtype: Single Family Residence
      Materials
      • Brick, Drywall, Frame, Vinyl Siding
      • Roof: Composition
      Condition
      • Resale
      • New construction: No
      • Year built: 1993

      Utilities & green energy

      • Sewer: Public Sewer
      • Water: Public

      Community & HOA

      Community
      • Features: Common Grounds/Area, Curbs, Gutter(s)
      • Security: Smoke Detector(s)
      • Subdivision: Burgundy Parke
      HOA
      • Has HOA: Yes
      • Services included: Association Management, Common Areas
      • HOA fee: $810 annually
      Location
      • Region: Henrico

      Financial & listing details

      • Price per square foot: $229/sqft
      • Tax assessed value: $732,200
      • Annual tax amount: $6,077
      • Date on market: 7/8/2026
      • Ownership: Individuals
      • Ownership type: Sole Proprietor

        Estimated market value

        $755,800

        $718,000 - $794,000

        $3,433/mo

        Price history

        DateEventPrice
        6/29/2026Pending sale$775,000$229/sqft
        Source: CVRMLS #2616318 Report a problem
        6/24/2026Listed for sale$775,000+25%$229/sqft
        Source: CVRMLS #2616318 Report a problem
        10/26/2021Sold$620,000+3.5%$183/sqft
        Source: CVRMLS #2123244 Report a problem
        8/26/2021Pending sale$599,000$177/sqft
        Source: CVRMLS #2123244 Report a problem
        8/20/2021Listed for sale$599,000$177/sqft
        Source: CVRMLS #2123244 Report a problem

        Public tax history

        YearProperty taxesTax assessment
        2025$5,930 +5.9%$714,500 +8.4%
        2024$5,602 +3.4%$659,100 +3.4%
        2023$5,420 +10.4%$637,700 +10.4%
        2022$4,908 +7.6%$577,400 +10.1%
        2021$4,563 +4%$524,500 +4%
        2020$4,389 +1.2%$504,500
        2019$4,339 $504,500 +1.2%
        2018$4,339 +100%$498,700
        2017$2,169 -46.9%$498,700 +6.1%
        2016$4,088 +2.5%$469,900 -4.1%
        2015$3,989 $490,100 +6.9%
        2014$3,989 $458,500
        2013-- $458,500
        2012-- $458,500 -3.8%
        2011-- $476,400
        2010-- $476,400 -1.2%
        2009-- $482,200
        Find assessor info on the county website

        Monthly payment

        Est. payment

        Payment breakdown

        Explore the cost of this home by adjusting the details. Changes won't be saved.
        All calculations are estimates and provided by Zillow, Inc. for informational purposes only. Actual amounts may vary.
        HOA fees may include property taxes on listings classified as Co-Ops. Contact the listing agent and/or owner for fee details.
        Mortgage interest rates are dependent on a number of factors, including credit score, down payment, and repayment length. Interest rate data provided by Zillow Group Marketplace, Inc. as of 1/1/1970 from various mortgage lenders with which we have lead or other similar arrangements; the Estimated Payment is an average of those rates.
        See how much you could borrow to make a competitive offer.

        Climate risks

        Neighborhood: Burgundy Parke

        Getting around

        26 / 100
        Car-Dependent
        34 / 100
        Somewhat Bikeable

        Nearby schools

        GreatSchools rating
        Schools provided by the listing agent
        • Elementary: Nuckols Farm
        • Middle: Short Pump
        • High: Deep Run

        Source: CVRMLS. This data may not be complete. We recommend contacting the local school district to confirm school assignments for this home.

        A local agent can set up tours, give advice and negotiate with sellers.

        Browse local experts

        Similar homes