Extraordinary RANCH home designed by Keck and Keck architects. This estate features the perfect blend of modern and contemporary luxury living. Nestled on an incredible 1.5-acre wooded lot surrounded by towering, majestic trees. "Keck" signature trademarks include a steel roof with steel trusses, distinct floor-to-ceiling windows and overall simplicity in design. The inviting entryway opens in a true open concept layout ideal for entertaining. Stunning chef's kitchen boasts sleek modern cabinetry, quartz countertops, an upgraded appliance package, a wine station and fridge, a massive island with a waterfall edge and a beautiful pantry closet with a barn door. The formal living room or sitting area includes a feature wall with special millwork design and flows effortlessly into the dining room and family room. The family room includes reeded wood wall details, a built-in fireplace, and an elongated mantel. The relaxing master retreat is the ideal space to reset and has a sliding door to the outdoors to enjoy the peaceful grounds. Three additional bedrooms and three full bathrooms on the main level feature custom finishes, steam showers and floating vanities. Spacious mud room is the perfect drop station with plenty of room for all your home essentials. Spectacular TREX decking with steel railing allows for indoor and outdoor entertaining, bringing nature both inside and out. A gorgeous expansive patio area has access to an additional outbuilding that can be used for different flex spaces and includes its own HVAC. Prime Palos Park location close to shopping, dining, the famous Plush Horse Ice Cream Parlor, and more. Unique opportunity to own a one of a kind masterpiece. Be sure to watch the full length video.
Active
$1,275,000
12604 S Pawnee Rd, Palos Park, IL 60464
4beds
3,137sqft
Single Family Residence
Built in 2023
1.6 Acres Lot
$-- Zestimate®
$406/sqft
$-- HOA
What's special
Sleek modern cabinetryDistinct floor-to-ceiling windowsWine station and fridgeInviting entrywayGorgeous expansive patio areaQuartz countertopsPeaceful grounds
- --
- 1,860
- views
- 139
- saves
Zillow last checked:
Listing updated:
Listed by:
Christine Wilczek 708-420-2424,
Realty Executives Elite,
Jason Bacza 815-260-9548,
Realty Executives Elite
Source: MRED as distributed by MLS GRID,MLS#: 12741186
Facts & features
Interior
Bedrooms & bathrooms
- Bedrooms: 4
- Bathrooms: 3
- Full bathrooms: 3
Rooms
- Room types: Mud Room, Walk In Closet
Primary bedroom
- Features: Flooring (Engineered Hardwood)
- Level: Main
- Area: 320 Square Feet
- Dimensions: 20X16
Bedroom 2
- Features: Flooring (Engineered Hardwood)
- Level: Main
- Area: 150 Square Feet
- Dimensions: 15X10
Bedroom 3
- Features: Flooring (Engineered Hardwood)
- Level: Main
- Area: 195 Square Feet
- Dimensions: 15X13
Bedroom 4
- Features: Flooring (Engineered Hardwood)
- Level: Main
- Area: 210 Square Feet
- Dimensions: 15X14
Dining room
- Features: Flooring (Engineered Hardwood)
- Level: Main
- Area: 208 Square Feet
- Dimensions: 16X13
Family room
- Features: Flooring (Engineered Hardwood)
- Level: Main
- Area: 285 Square Feet
- Dimensions: 19X15
Kitchen
- Features: Kitchen (Eating Area-Table Space, Island, Pantry-Closet, Custom Cabinetry), Flooring (Engineered Hardwood)
- Level: Main
- Area: 518 Square Feet
- Dimensions: 37X14
Laundry
- Features: Flooring (Engineered Hardwood)
- Level: Main
- Area: 18 Square Feet
- Dimensions: 6X3
Living room
- Features: Flooring (Engineered Hardwood)
- Level: Main
- Area: 195 Square Feet
- Dimensions: 15X13
Mud room
- Features: Flooring (Engineered Hardwood)
- Level: Main
- Area: 84 Square Feet
- Dimensions: 12X7
Walk in closet
- Features: Flooring (Engineered Hardwood)
- Level: Main
- Area: 56 Square Feet
- Dimensions: 8X7
Heating
- Natural Gas, Forced Air
Cooling
- Central Air
Appliances
- Included: Range, Microwave, Dishwasher, Refrigerator, Washer, Dryer, Wine Refrigerator, Cooktop, Range Hood
- Laundry: Main Level, Gas Dryer Hookup, In Unit
Features
- 1st Floor Bedroom, 1st Floor Full Bath, Built-in Features, Walk-In Closet(s), Beamed Ceilings, Open Floorplan, Special Millwork
- Flooring: Hardwood
- Basement: None
- Attic: Unfinished
- Number of fireplaces: 1
- Fireplace features: Electric, Family Room
Interior area
- Total structure area: 0
- Total interior livable area: 3,137 sqft
Video & virtual tour
Property
Parking
- Total spaces: 2.5
- Parking features: Brick Driveway, Side Driveway, Garage Door Opener, Yes, Garage Owned, Attached, Garage
- Attached garage spaces: 2.5
- Has uncovered spaces: Yes
Accessibility
- Accessibility features: No Disability Access
Features
- Stories: 1
- Patio & porch: Deck, Patio
Lot
- Size: 1.6 Acres
- Dimensions: 206x388x210x284
- Features: Wooded, Mature Trees
Details
- Additional structures: Outbuilding
- Parcel number: 23263130100000
- Special conditions: None
Construction
Type & style
- Home type: SingleFamily
- Architectural style: Contemporary
- Property subtype: Single Family Residence
Materials
- Block, Fiber Cement
- Foundation: Concrete Perimeter
- Roof: Rubber
Condition
- New construction: No
- Year built: 2023
- Major remodel year: 2022
Details
- Builder model: Ranch
Utilities & green energy
- Electric: Circuit Breakers
- Sewer: Septic Tank
- Water: Well
Green energy
- Energy efficient items: Water Heater
Community & HOA
Community
- Features: Street Paved
- Security: Closed Circuit Camera(s)
HOA
- Services included: None
Location
- Region: Palos Park
Financial & listing details
- Price per square foot: $406/sqft
- Tax assessed value: $580,000
- Annual tax amount: $15,516
- Date on market: 9/3/2026
- Ownership: Fee Simple
Estimated market value
Not available
Estimated sales range
Not available
Not available
Price history
| Date | Event | Price |
|---|---|---|
| 11/7/2025 | Sold | $1,100,000-15.4%$351/sqft |
Source:  MRED as distributed by MLS GRID #12474422 Report a problem MRED as distributed by MLS GRID #12474422 Report a problem | ||
| 10/1/2025 | Pending sale | $1,299,999$414/sqft |
Source: MRED as distributed by MLS GRID #12474422 Report a problem | ||
| 9/23/2025 | Listed for sale | $1,299,999$414/sqft |
Source: MRED as distributed by MLS GRID #12474422 Report a problem | ||
| 9/22/2025 | Pending sale | $1,299,999$414/sqft |
Source: MRED as distributed by MLS GRID #12474422 Report a problem | ||
| 9/21/2025 | Listed for sale | $1,299,999+205.9%$414/sqft |
Source: MRED as distributed by MLS GRID #12474422 Report a problem | ||
| 12/5/2023 | Sold | $425,000+6.3%$135/sqft |
Source: MRED as distributed by MLS GRID #11929820 Report a problem | ||
| 11/16/2023 | Pending sale | $399,900$127/sqft |
Source: MRED as distributed by MLS GRID #11929820 Report a problem | ||
| 11/14/2023 | Listed for sale | $399,900+70.2%$127/sqft |
Source: MRED as distributed by MLS GRID #11929820 Report a problem | ||
| 6/20/2023 | Sold | $235,000-37.3%$75/sqft |
Source: Public Record Report a problem | ||
| 6/11/2023 | Listing removed | -- |
Source: MRED as distributed by MLS GRID #11782717 Report a problem | ||
| 5/19/2023 | Contingent | $375,000$120/sqft |
Source: MRED as distributed by MLS GRID #11782717 Report a problem | ||
| 5/13/2023 | Listed for sale | $375,000$120/sqft |
Source: MRED as distributed by MLS GRID #11782717 Report a problem | ||
Public tax history
| Year | Property taxes | Tax assessment |
|---|---|---|
| 2024 | $14,880 +16.5% | $58,000 +0% |
| 2023 | $12,772 +38.4% | $57,999 +57.5% |
| 2022 | $9,231 +7.3% | $36,828 |
| 2021 | $8,605 -5.1% | $36,828 |
| 2020 | $9,071 -14.4% | $36,828 -16.4% |
| 2019 | $10,601 +3.1% | $44,070 |
| 2018 | $10,286 +3% | $44,070 |
| 2017 | $9,990 -2.3% | $44,070 +7.8% |
| 2016 | $10,228 +1.5% | $40,875 |
| 2015 | $10,081 +1% | $40,875 |
| 2014 | $9,979 +9.2% | $40,875 +1.9% |
| 2013 | $9,142 +3.2% | $40,105 |
| 2012 | $8,858 +7.4% | $40,105 |
| 2011 | $8,248 -14.8% | $40,105 -25% |
| 2010 | $9,681 +7.2% | $53,505 |
| 2009 | $9,031 +7.6% | $53,505 -5% |
| 2008 | $8,394 -5.3% | $56,321 +2% |
| 2007 | $8,859 +1.4% | $55,225 |
| 2006 | $8,740 +0.2% | $55,225 |
| 2005 | $8,719 +7.1% | $55,225 +26.2% |
| 2004 | $8,141 +1.8% | $43,767 |
| 2003 | $8,001 +1.8% | $43,767 |
| 2002 | $7,861 +24.4% | $43,767 +32.4% |
| 2001 | $6,321 +1.6% | $33,068 |
| 2000 | $6,221 +3% | $33,068 |
| 1999 | $6,040 | $33,068 |
Find assessor info on the county website
Monthly payment
Est. payment
Payment breakdown
Explore the cost of this home by adjusting the details. Changes won't be saved.Climate risks
Neighborhood: 60464
Nearby schools
Schools provided by the listing agent
- District: 118
Source: MRED as distributed by MLS GRID. This data may not be complete. We recommend contacting the local school district to confirm school assignments for this home.
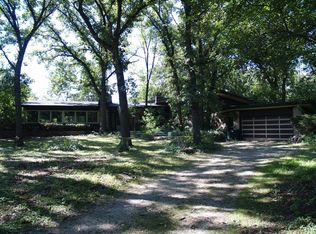
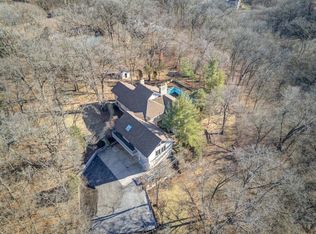
Similar homes
- $749,0004 bd3 ba3.7k sqft12209 S 93rd Ave, Palos Park, IL 60464Active
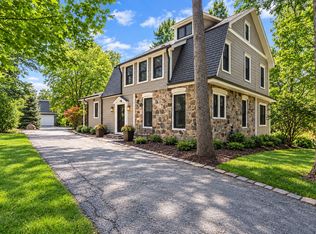 MLS ID #12753647, Jason Vander Meer, CNC,E-PRO,GRI, RE/MAX 10 in the Park. MRED as distributed by MLS GRID
 - $990,0005 bd3 ba4k sqft10S230 S Grant St, Burr Ridge, IL 60527New
 MLS ID #12767125, Rame Mahmoud, HomeSmart Realty Group. MRED as distributed by MLS GRID
 - $1,260,0004 bd3 ba3.1k sqft19840 S Schoolhouse Rd, New Lenox, IL 60451Active
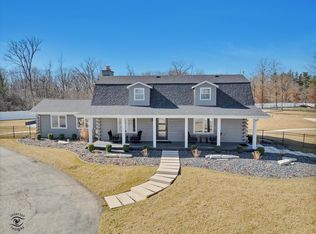 MLS ID #12572792, John Olivieri, Olivieri Real Estate LLC. MRED as distributed by MLS GRID
 - $1,199,0004 bd4 ba3.1k sqft2604 Newport Dr, Naperville, IL 60565Active
 MLS ID #12764397, David Swanson, john greene, Realtor. MRED as distributed by MLS GRID
