Skip main navigation
Closed
  • $370,000

    12604 S Talbot Cir, Plainfield, IL 60585

    3beds
    1,781sqft
    Townhouse, Single Family Residence
    Built in 2023
    1,262.4 Square Feet Lot
    $401,900 Zestimate®
    $208/sqft
    $3,077 Estimated rent

    Home value

    $401,900

    $382,000 - $422,000

    $3,077/mo

    Zestimate® history
    Loading
    Loading...

    Owner options

    List your home for rent

    $3,077/mo

    Rent Zestimate®

    Find your next renter with Zillow Rental Manager. Plus, with online applications, you can quickly screen prospective tenants – for free.

    Learn more

    $3,077/mo

    Rent Zestimate®

    Refinance and save

    $2,910/mo

    Est. payment

    Refinancing to a lower rate could help reduce your monthly payments and save thousands over the life of the loan.

    See today's rates

    $2,910/mo

    Est. payment

    Explore your selling options

    Work with a Zillow partner agent

    Leverage their expertise and Zillow's premium Showcase listings to get your home seen by more buyers.

    Get started

    List with your own agent

    Get your home in front of millions of buyers by listing it on Zillow.

    Learn how to do it

    Sell it yourself

    Take full control of how buyers see your home on Zillow by listing For Sale by Owner (FSBO).

    List your home

    What's special

    Open-concept floorplanNine-foot ceilingsBreakfast areaStunning kitchenLarge family roomSpacious foyerOpen sight line
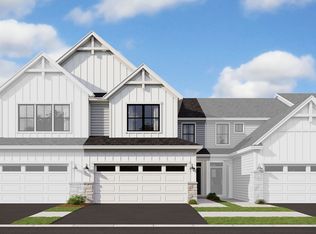
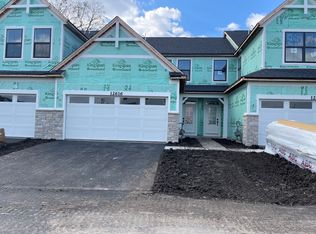
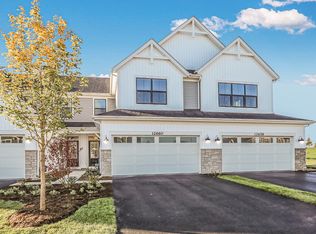
    Brand new construction townhomes at the Townes at Lansdowne! Minutes away from Rt. 59 and downtown Plainfield. The Braeden home includes 1,781 square feet, three bedrooms, two-and-a-half bathrooms, and a two-car garage. As you enter your front door, you have a spacious foyer that feels even larger thanks to the nine-foot ceilings and open sight line to the rest of the main floor. Make your way inward and take in the beauty that is the highly desired open-concept floorplan! This home is full of "wow" factor! From the stunning kitchen that overlooks the large family room to the breakfast area with a view, you'll never want to leave. The expansive walk-in pantry combined with ample cabinet space makes this kitchen a chef's dream. When it's time to unwind, head upstairs to your relaxing living spaces. The owner's suite is spacious enough to hold a king-size bed, the en-suite includes a shower and large linen closet, and an attached walk-in closet! With the large second-floor laundry room, you can do laundry without ever leaving the upstairs! This floor also includes the second and third bedrooms, and a hall bathroom. This home has a 10-Year Transferrable Structural Warranty and is "Whole Home" Certified. *Photos and Virtual Tour are of a similar home, not subject home* Broker must be present at clients first visit to any M/I Homes community. Lot 98.04

    Zillow last checked:

    Listing updated:

    Listing courtesy of:

    Linda Little, CNC,CSC,E-PRO,RSPS,SFR,SRES 630-334-0575,

    Little Realty,

    Cheryl Bonk 630-405-4982,

    Little Realty

    Bought with:

    Non Member

    NON MEMBER

    Source: MRED as distributed by MLS GRID,MLS#: 11834109MLS Logo

    Facts & features

    Interior

    Bedrooms & bathrooms
    • Bedrooms: 3
    • Bathrooms: 3
    • Full bathrooms: 2
    • 1/2 bathrooms: 1
    Primary bedroom
    • Features: Bathroom (Full)
    • Level: Second
    • Area: 192 Square Feet
    • Dimensions: 16X12
    Bedroom 2
    • Level: Second
    • Area: 140 Square Feet
    • Dimensions: 10X14
    Bedroom 3
    • Level: Second
    • Area: 156 Square Feet
    • Dimensions: 12X13
    Dining room
    • Level: Main
    • Area: 77 Square Feet
    • Dimensions: 11X7
    Family room
    • Level: Main
    • Area: 192 Square Feet
    • Dimensions: 12X16
    Kitchen
    • Features: Kitchen (Eating Area-Table Space, Island, Pantry-Walk-in)
    • Level: Main
    • Area: 132 Square Feet
    • Dimensions: 12X11
    Laundry
    • Level: Second
    • Area: 24 Square Feet
    • Dimensions: 3X8
    Heating
    • Natural Gas
    Cooling
    • Central Air
    Appliances
    • Included: Range, Microwave, Dishwasher
    • Laundry: In Unit
    Features
    • Basement: None
    Interior area
    • Total structure area: 0
    • Total interior livable area: 1,781 sqft

    Property

    Parking
    • Total spaces: 2
    • Parking features: Asphalt, No Garage, On Site, Garage Owned, Attached, Garage
    • Attached garage spaces: 2
    Accessibility
    • Accessibility features: No Disability Access
    Features
    • Patio & porch: Patio
    Lot
    • Size: 1,262 sqft
    • Dimensions: 24 X 52.6
    Details
    • Additional structures: None
    • Parcel number: 0127400002000000
    • Special conditions: None

    Construction

    Type & style
    • Home type: Townhouse
    • Property subtype: Townhouse, Single Family Residence
    Materials
    • Vinyl Siding, Brick
    • Foundation: Concrete Perimeter
    • Roof: Asphalt
    Condition
    • New Construction
    • New construction: Yes
    • Year built: 2023
    Details
    • Builder model: BRAEDEN- TRS

    Utilities & green energy

    • Sewer: Storm Sewer
    • Water: Lake Michigan

    Community & neighborhood

    Security
    • Security features: Fire Sprinkler System
    Location
    • Region: Plainfield
    • Subdivision: The Townes At Lansdowne

    HOA & financial

    HOA
    • Has HOA: Yes
    • HOA fee: $252 monthly
    • Services included: Lawn Care, Snow Removal

    Other

    Other facts
    • Listing terms: Conventional
    • Ownership: Fee Simple w/ HO Assn.

    Price history

    DateEventPrice
    9/13/2023Sold$370,000-2.6%$208/sqft
    Source: MRED as distributed by MLS GRID #11834109 Report a problem
    7/31/2023Contingent$379,990$213/sqft
    Source: MRED as distributed by MLS GRID #11834109 Report a problem
    7/17/2023Listed for sale$379,990$213/sqft
    Source: MRED as distributed by MLS GRID #11834109 Report a problem

    Public tax history

    YearProperty taxesTax assessment
    2024$8,394 +233.4%$123,333 +254%
    2023$2,518 +6775.6%$34,841 +7523.9%
    2022$37 $457

    Find assessor info on the county website

    Neighborhood: 60585

    Nearby schools

    GreatSchools rating
    Schools provided by the listing agent
    • Elementary: Bess Eichelberger Elementary Sch
    • Middle: John F Kennedy Middle School
    • High: Plainfield East High School
    • District: 202

    Source: MRED as distributed by MLS GRID. This data may not be complete. We recommend contacting the local school district to confirm school assignments for this home.

    Get a cash offer in 3 minutes
    Find out how much your home could sell for in as little as 3 minutes with a no-obligation cash offer.
    Estimated market value
    $401,900
    Get a cash offer in 3 minutes
    Find out how much your home could sell for in as little as 3 minutes with a no-obligation cash offer.
    Estimated market value
    $401,900