Brand new, energy-efficient home available by Sep 2026! Well thought out design features, including the centrally located laundry room, are found in the Hughes plan. Slate cabinets with marble-look white quartz countertops, cool brown laminate flooring, and multi-tone taupe carpet in our Finesse package. Lexington Parke is a beautiful new community near multiple major employers with views of the downtown Austin skyline. Residents can enjoy easy access to two neighboring Travis County Parks. We also build each home with innovative, energy-efficient features that cut down on utility bills so you can afford to do more living. Each of our homes is built with innovative, energy-efficient features designed to help you enjoy more savings, better health, real comfort and peace of mind.
Pending
Price cut: $16K (7/23)
$349,990
12604 Saint Thomas Dr, Del Valle, TX 78617
4beds
2,012sqft
Single Family Residence
Built in 2026
5,967 Square Feet Lot
$-- Zestimate®
$174/sqft
$37/mo HOA
What's special
Multi-tone taupe carpetCool brown laminate flooringMarble-look white quartz countertopsCentrally located laundry roomSlate cabinets
- 71 days |
- 30 |
- 1 |
Zillow last checked:
Listing updated:
Listed by:
Patrick McGrath (512) 629-4581,
Meritage Homes Realty (210) 610-3085
Source: Unlock MLS,MLS#: 4112640
Facts & features
Interior
Bedrooms & bathrooms
- Bedrooms: 4
- Bathrooms: 3
- Full bathrooms: 3
- Main level bedrooms: 4
Primary bedroom
- Features: Walk-In Closet(s)
- Level: First
Primary bathroom
- Features: Walk-in Shower
- Level: Main
Kitchen
- Features: Kitchen Island, Granite Counters, Pantry
- Level: Main
Heating
- ENERGY STAR Qualified Equipment, Heat Pump
Cooling
- Central Air
Appliances
- Included: ENERGY STAR Qualified Dryer, ENERGY STAR Qualified Refrigerator, ENERGY STAR Qualified Washer, Gas Range, Microwave
Features
- Kitchen Island
- Flooring: Vinyl
- Windows: Blinds
Interior area
- Total interior livable area: 2,012 sqft
Property
Parking
- Total spaces: 2
- Parking features: Driveway
- Garage spaces: 2
Accessibility
- Accessibility features: None
Features
- Levels: One
- Stories: 1
- Patio & porch: Covered
- Exterior features: Pest Tubes in Walls, Private Yard
- Pool features: None
- Fencing: None
- Has view: Yes
- View description: None
- Waterfront features: None
Lot
- Size: 5,967 Square Feet
- Features: Back Yard, Sprinkler - Back Yard, Sprinklers In Front, Sprinkler - In-ground, Sprinkler - Rain Sensor, Trees-Small (Under 20 Ft)
Details
- Additional structures: None
- Parcel number: 587062
- Special conditions: Standard
Construction
Type & style
- Home type: SingleFamily
- Property subtype: Single Family Residence
Materials
- Foundation: Slab
- Roof: Shingle
Condition
- Under Construction
- New construction: No
- Year built: 2026
Details
- Builder name: Meritage Homes
Utilities & green energy
- Sewer: Public Sewer
- Water: Public
- Utilities for property: Natural Gas Connected, Water Connected
Community & HOA
Community
- Features: Underground Utilities
- Subdivision: Lexington Parke
HOA
- Has HOA: Yes
- Services included: Common Area Maintenance
- HOA fee: $37 monthly
- HOA name: Lexington Park Homeowners Association, Inc.
Location
- Region: Del Valle
Financial & listing details
- Price per square foot: $174/sqft
- Tax assessed value: $12,983
- Annual tax amount: $186
- Date on market: 6/16/2026
- Listing terms: FHA,VA Loan
Estimated market value
Not available
Estimated sales range
Not available
Not available
Price history
| Date | Event | Price |
|---|---|---|
| 8/6/2026 | Pending sale | $349,990$174/sqft |
Source:  Unlock MLS #4112640 Report a problem Unlock MLS #4112640 Report a problem | ||
| 7/23/2026 | Price change | $349,990-4.4%$174/sqft |
Source:  Meritage Homes Report a problem Meritage Homes Report a problem | ||
| 6/16/2026 | Listed for sale | $365,990-7.7%$182/sqft |
Source: Unlock MLS #4112640 Report a problem | ||
| 4/24/2026 | Listing removed | $396,455$197/sqft |
Source: Meritage Homes Report a problem | ||
| 4/22/2026 | Listed for sale | $396,455$197/sqft |
Source: Meritage Homes Report a problem | ||
Public tax history
| Year | Property taxes | Tax assessment |
|---|---|---|
| 2025 | $186 +22.5% | $9,000 +20% |
| 2024 | $152 +3.9% | $7,500 |
| 2023 | $146 -9.7% | $7,500 |
| 2022 | $162 | $7,500 |
| 2021 | -- | $7,500 |
| 2020 | $179 +2.1% | $7,500 |
| 2019 | $175 -6% | $7,500 |
| 2018 | $186 | $7,500 |
| 2017 | $186 -5.6% | $7,500 |
| 2016 | $197 | $7,500 |
| 2015 | $197 | $7,500 |
| 2014 | $197 | $7,500 |
Find assessor info on the county website
Monthly payment
Est. payment
Payment breakdown
Explore the cost of this home by adjusting the details. Changes won't be saved.Climate risks
Neighborhood: 78617
Nearby schools
GreatSchools rating
- 3/10Del Valle Elementary SchoolGrades: PK-5Distance: 0.4 mi
- 3/10Del Valle Middle SchoolGrades: 6-8Distance: 0.6 mi
- 2/10Del Valle High SchoolGrades: 9-12Distance: 0.3 mi
Schools provided by the listing agent
- Elementary: Del Valle
- Middle: Del Valle
- High: Del Valle
- District: Del Valle ISD
Source: Unlock MLS. This data may not be complete. We recommend contacting the local school district to confirm school assignments for this home.
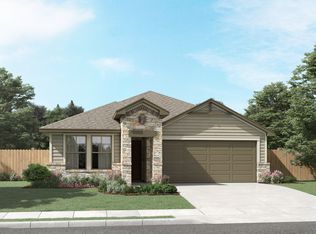
- from $387,9903 bd3 ba2k sqftThe Channing (850) Plan, Lexington Parke, Del Valle, TX 78617New Construction
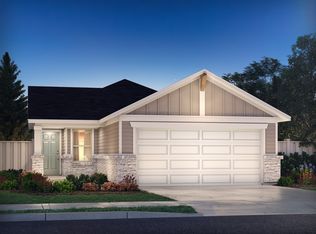
- from $321,9903 bd2 ba1.4k sqftThe Congaree (340) Plan, Lexington Parke, Del Valle, TX 78617New Construction
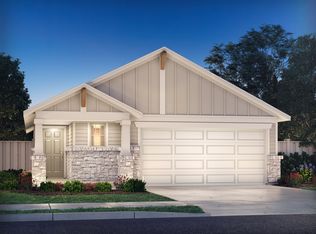
- from $314,9903 bd2 ba1.4k sqftThe Cascade (330) Plan, Lexington Parke, Del Valle, TX 78617New Construction
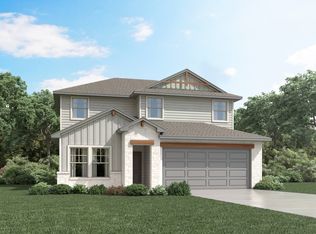
- from $359,9904 bd3 ba2.3k sqftThe Matador (870) Plan, Lexington Parke, Del Valle, TX 78617New Construction
- from $335,9903 bd2 ba1.4k sqftThe Briscoe (820) Plan, Lexington Parke, Del Valle, TX 78617New Construction
- from $384,9904 bd3 ba2k sqftThe Hughes (841) Plan, Lexington Parke, Del Valle, TX 78617New Construction
- from $412,9905 bd3 ba2.8k sqftThe Reynolds (890) Plan, Lexington Parke, Del Valle, TX 78617New Construction
- from $392,9905 bd3 ba2.5k sqftThe Winedale (880) Plan, Lexington Parke, Del Valle, TX 78617New Construction
A local agent can set up tours, give advice and negotiate with sellers.
Similar homes
- from $335,9903 bd2 ba1.4k sqftThe Briscoe (820) Plan, Lexington Parke, Del Valle, TX 78617New Construction
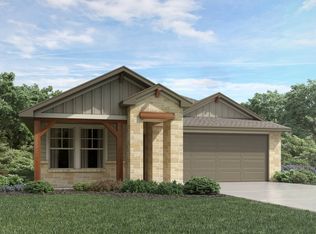 Meritage Homes
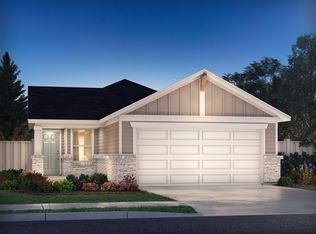
 - from $387,9903 bd3 ba2k sqftThe Channing (850) Plan, Lexington Parke, Del Valle, TX 78617New ConstructionMeritage Homes
- $321,9903 bd2 ba1.4k sqft12424 Saint Thomas Dr, Del Valle, TX 78617Active
 Unlock MLS
 - from $321,9903 bd2 ba1.4k sqftThe Congaree (340) Plan, Lexington Parke, Del Valle, TX 78617New ConstructionMeritage Homes
- $349,9904 bd3 ba2k sqft156 Coopers Hawk Crst, Cedar Creek, TX 78612ActiveUnlock MLS
- $344,9904 bd3 ba2.3k sqft114 Andaman Roost, Cedar Creek, TX 78612ActiveUnlock MLS
- $329,9903 bd2 ba1.8k sqft135 Coopers Hawk Crst, Cedar Creek, TX 78612ActiveUnlock MLS
- $377,9904 bd3 ba2.9k sqft152 Coopers Hawk Crst, Cedar Creek, TX 78612ActiveUnlock MLS
- $369,9904 bd3 ba2k sqft13312 Rindle Reach Dr, Buda, TX 78610ActiveUnlock MLS
- $348,5004 bd3 ba2.2k sqft10602 Midnight Sun Dr, Buda, TX 78610ActiveUnlock MLS
- from $308,9903 bd2 ba1.5k sqftPolo I Plan, Marble Creek Crossing, Austin, TX 78747New ConstructionM/I Homes
- from $410,9905 bd3 ba2.5k sqftThe Winedale (880) Plan, Riverbend at Double Eagle - Reserve Collection, Cedar Creek, TX 78612New ConstructionMeritage Homes
- from $389,9903 bd2 ba2.1k sqftGuadalupe Plan, Silverleaf 50s, Cedar Creek, TX 78612New ConstructionTaylor Morrison
- from $370,9904 bd3 ba1.8k sqftThe Harris Plan, Trails at Wildhorse, Austin, TX 78724New ConstructionDR Horton
- $383,8254 bd3 ba1.8k sqft10201 Curb Strap Dr, Austin, TX 78724New ConstructionDR Horton
- $415,9904 bd4 ba2.1k sqft7010 Stitzel Weller Dr, Austin, TX 78744ActiveUnlock MLS
- $418,9904 bd3 ba2.7k sqft112 Cassins Nest, Cedar Creek, TX 78612ActiveUnlock MLS
- from $417,9904 bd3 ba2.4k sqftEnfield Plan, Silverleaf 50s, Cedar Creek, TX 78612New ConstructionTaylor Morrison
- from $338,9903 bd2 ba1.9k sqftBoone I Plan, Marble Creek Crossing, Austin, TX 78747New ConstructionM/I Homes
- $338,7904 bd3 ba2.3k sqft152 Hornet St, Elgin, TX 78621ActiveUnlock MLS
