Take a tour of this fancy home with four bedrooms, an office, and three baths in the trendy Northwest Tampa neighborhood. This gem boasts a three-car garage, a lavish heated pool, and spa, all tucked away in the exclusive West Hampton community. Low HOA fees and no CDD fees. Surrounded by lush greenery and conveniently close to beaches, airports, shopping spots, and top-rated schools like Mary Bryant Elementary, Farnell Middle and Sickles High School. This well-kept home flaunts a recent roof makeover from 2023, a swanky kitchen with new quartzite countertops, and updated secondary bathrooms. Enjoy the indoor surround sound, tray ceilings, hardwood floors, and chic ceramic tiles. Whether you fancy formal dining or a casual breakfast nook, this place has got you covered. Dive into the salt-treated pool and spa combo for ultimate chilling. The pool area is a dream with a renovated pool and a fancy travertine patio, blending cozy nooks with open spaces for a welcoming vibe. Refrigerator has a secondary ice maker that is inoperable, as-is. Bedroom Closet Type: Walk-in Closet (Primary Bedroom).
Sold for $715,000
$715,000
12604 STANWYCK CIRCLE, TAMPA, FL 33626
4beds
2,379sqft
Single Family Residence
Built in 2003
7,715 Square Feet Lot
$742,600 Zestimate®
$301/sqft
$4,546 Estimated rent
Home value
$742,600
$705,000 - $780,000
$4,546/mo
Zestimate® history
Owner options
List your home for rent
$4,546/mo
Rent Zestimate®
Find your next renter with Zillow Rental Manager. Plus, with online applications, you can quickly screen prospective tenants – for free.
$4,546/mo
Rent Zestimate®
Refinance and save
$5,035/mo
Est. payment
Refinancing to a lower rate could help reduce your monthly payments and save thousands over the life of the loan.
$5,035/mo
Est. payment
Explore your selling options
Work with a Zillow partner agent
Leverage their expertise and Zillow's premium Showcase listings to get your home seen by more buyers.
Get startedList with your own agent
Get your home in front of millions of buyers by listing it on Zillow.
Learn how to do itSell it yourself
Take full control of how buyers see your home on Zillow by listing For Sale by Owner (FSBO).
List your homeWhat's special
Salt - treated poolUpdated secondary bathroomsRenovated poolExclusive west hampton communityIndoor surround soundMary bryant elementarySecondary ice maker
Zillow last checked:
Listing updated:
Listed by:
Mike Penninger 813-767-0983,
CHARLES RUTENBERG REALTY INC 727-538-9200
Bought with:
Carlos Nunez, Jr.
FUTURE HOME REALTY INC
Source: Stellar MLS,MLS#: U8236084 Originating MLS: Pinellas Suncoast
Originating MLS: Pinellas Suncoast
Facts & features
Interior
Bedrooms & bathrooms
- Bedrooms: 4
- Bathrooms: 3
- Full bathrooms: 3
Primary bedroom
- Features: Split Vanities, Walk-In Closet(s)
- Level: First
- Dimensions: 17x13
Bedroom 2
- Features: Ceiling Fan(s), Built-in Closet
- Level: First
- Dimensions: 12x11
Bedroom 3
- Features: Built-in Closet
- Level: First
- Dimensions: 13x10
Bedroom 4
- Features: Built-in Closet
- Level: First
Dining room
- Level: First
- Dimensions: 18.5x12
Kitchen
- Features: Pantry, Stone Counters
- Level: First
- Dimensions: 12x11
Living room
- Features: Wet Bar
- Level: First
- Dimensions: 22x14
Office
- Level: First
- Dimensions: 12x11
Heating
- Central
Cooling
- Central Air
Appliances
- Included: Dishwasher, Disposal, Dryer, Gas Water Heater, Microwave, Range, Refrigerator, Washer, Water Softener, Wine Refrigerator
- Laundry: Inside, Laundry Room
Features
- Ceiling Fan(s), High Ceilings, Kitchen/Family Room Combo, Open Floorplan, Primary Bedroom Main Floor, Solid Surface Counters, Split Bedroom, Thermostat, Tray Ceiling(s), Walk-In Closet(s), Wet Bar
- Flooring: Ceramic Tile, Engineered Hardwood
- Windows: Window Treatments
- Has fireplace: No
Interior area
- Total structure area: 2,723
- Total interior livable area: 2,379 sqft
Property
Parking
- Total spaces: 3
- Parking features: Garage - Attached
- Attached garage spaces: 3
Features
- Levels: One
- Stories: 1
- Patio & porch: Covered, Rear Porch, Screened
- Exterior features: Irrigation System, Rain Gutters, Sidewalk
- Has private pool: Yes
- Pool features: Chlorine Free, Gunite, In Ground, Salt Water, Screen Enclosure
- Has spa: Yes
- Spa features: Heated, In Ground
Lot
- Size: 7,715 Square Feet
- Features: Landscaped, Sidewalk
Details
- Parcel number: U0628175WIA0000000002.0
- Zoning: PD
- Special conditions: None
Construction
Type & style
- Home type: SingleFamily
- Property subtype: Single Family Residence
Materials
- Block, Stucco
- Foundation: Slab
- Roof: Shingle
Condition
- New construction: No
- Year built: 2003
Utilities & green energy
- Sewer: Public Sewer
- Water: Public
- Utilities for property: Cable Connected, Electricity Connected, Natural Gas Connected, Sewer Connected, Street Lights, Water Connected
Community & HOA
Community
- Features: Deed Restrictions, Gated Community - No Guard, Sidewalks
- Pet fee: $0 monthly
- Subdivision: WEST HAMPTON
HOA
- Has HOA: Yes
- Services included: Maintenance Grounds, Other
- HOA fee: $120 monthly
- HOA name: Kim Hipps
- HOA phone: 727-796-5900
Location
- Region: Tampa
Financial & listing details
- Price per square foot: $301/sqft
- Tax assessed value: $542,840
- Annual tax amount: $4,748
- Date on market: 3/27/2024
- Cumulative days on market: 34 days
- Listing terms: Cash,Conventional
- Ownership: Fee Simple
- Total actual rent: 0
- Electric utility on property: Yes
- Road surface type: Paved, Asphalt
Price history
| Date | Event | Price |
|---|---|---|
| 6/18/2024 | Sold | $715,000-1.4%$301/sqft |
Source:  Stellar MLS #U8236084 Report a problem Stellar MLS #U8236084 Report a problem | ||
| 5/2/2024 | Pending sale | $724,990$305/sqft |
Source: Stellar MLS #U8236084 Report a problem | ||
| 4/29/2024 | Price change | $724,990-2.4%$305/sqft |
Source: Stellar MLS #U8236084 Report a problem | ||
| 4/10/2024 | Price change | $743,000-4.7%$312/sqft |
Source: Stellar MLS #U8236084 Report a problem | ||
| 4/4/2024 | Price change | $779,900-1.3%$328/sqft |
Source: Stellar MLS #U8236084 Report a problem | ||
| 3/27/2024 | Listed for sale | $790,000+67%$332/sqft |
Source: Stellar MLS #U8236084 Report a problem | ||
| 3/10/2006 | Sold | $473,000+181.3%$199/sqft |
Source: Public Record Report a problem | ||
| 5/16/2003 | Sold | $168,140$71/sqft |
Source: Public Record Report a problem | ||
Public tax history
| Year | Property taxes | Tax assessment |
|---|---|---|
| 2025 | $6,600 -31.5% | $370,680 -31.8% |
| 2024 | $9,640 +103% | $543,414 +90.6% |
| 2023 | $4,748 +4.5% | $285,161 +3% |
| 2022 | $4,543 -5% | $276,855 +3% |
| 2021 | $4,783 +2.1% | $268,791 +1.4% |
| 2020 | $4,686 +2.6% | $265,080 +2.3% |
| 2019 | $4,565 | $259,120 +1.9% |
| 2018 | $4,565 +1.3% | $254,289 -21.2% |
| 2017 | $4,508 +1.2% | $322,850 +32.4% |
| 2016 | $4,452 +0.8% | $243,936 +0.7% |
| 2015 | $4,419 -0.4% | $242,240 +0.8% |
| 2014 | $4,438 | $240,317 +1.5% |
| 2013 | $4,438 +0.3% | $236,766 +1.7% |
| 2012 | $4,425 -6.5% | $232,808 -5.9% |
| 2011 | $4,731 -3.3% | $247,465 -3.8% |
| 2010 | $4,890 +2.5% | $257,135 +2.7% |
| 2009 | $4,773 -21.6% | $250,375 -20.4% |
| 2008 | $6,087 -12.7% | $314,653 -9.5% |
| 2007 | $6,972 +8.9% | $347,543 +18.1% |
| 2006 | $6,405 +12.1% | $294,178 +15.4% |
| 2005 | $5,713 | $254,962 +17% |
| 2004 | -- | $217,902 +341.3% |
| 2003 | -- | $49,376 +505.8% |
| 2002 | -- | $8,151 |
Find assessor info on the county website
Neighborhood: 33626
Nearby homes
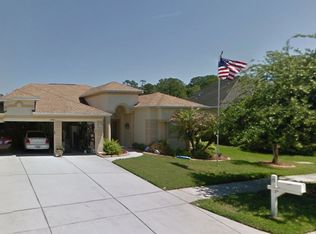
- $800,8004 bd3 ba2.4k sqft12606 Stanwyck Cir, Tampa, FL 33626Off Market
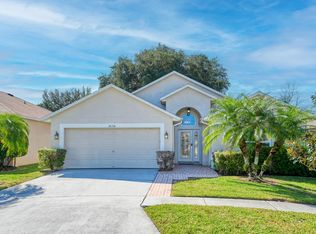
- $579,4004 bd2 ba2k sqft12602 Stanwyck Cir, Tampa, FL 33626Off Market
- $491,1004 bd2 ba1.9k sqft14314 Moon Flower Dr, Tampa, FL 33626Off Market
- $479,7004 bd2 ba1.8k sqft14312 Moon Flower Dr, Tampa, FL 33626Off Market
- $449,8003 bd2 ba1.4k sqft14316 Moon Flower Dr, Tampa, FL 33626Off Market
- $530,6004 bd3 ba2.2k sqft14310 Moon Flower Dr, Tampa, FL 33626Off Market
- $713,1004 bd4 ba3.1k sqft12608 Stanwyck Cir, Tampa, FL 33626Off Market
- $468,0003 bd2 ba1.8k sqft14318 Moon Flower Dr, Tampa, FL 33626Off Market
Nearby schools
GreatSchools rating
- 10/10Bryant Elementary SchoolGrades: PK-5Distance: 0.7 mi
- 9/10Farnell Middle SchoolGrades: 6-8Distance: 0.5 mi
- 8/10Sickles High SchoolGrades: 9-12Distance: 3.5 mi
Schools provided by the listing agent
- Elementary: Bryant-HB
- Middle: Farnell-HB
- High: Sickles-HB
Source: Stellar MLS. This data may not be complete. We recommend contacting the local school district to confirm school assignments for this home.
Get a cash offer in 3 minutes
Find out how much your home could sell for in as little as 3 minutes with a no-obligation cash offer.
Estimated market value
$742,600
Get a cash offer in 3 minutes
Find out how much your home could sell for in as little as 3 minutes with a no-obligation cash offer.
Estimated market value
$742,600
- Florida
- Hillsborough County
- Tampa
- 33626
- 12604 STANWYCK CIRCLE
Nearby cities
Nearby neighborhoods
Nearby zip codes
Other Tampa Topics
