Spectacular, CUSTOM built home, offers striking architectural design highlighted by brick and stone construction. Situated on a corner lot in the highly sought after Briarcliffe Estates of Lemont. Timeless elegance and traditional architecture distinguishes this custom home that has a completed ultra-upgraded WALKOUT basement. Inviting foyer with a dual, wrought iron staircase and opens in a home with warmth and sophistication. Formal living room and dining room are great for entertaining. Stunning, two story great room with a beautiful, corner stone fireplace and custom media center. Gourmet kitchen offers granite countertops, stainless steel appliance package, a breakfast bar for additional seating, walk-in butlers pantry, a lovely breakfast area/eat in area for additional seating and entertaining. Access off the breakfast area to the expansive Trex deck and deck post lighting, which is a perfect space for relaxation. MAIN LEVEL bedroom with an adjacent full bathroom perfect for related living or 5th bedroom. Gorgeous master suite with a gigantic walk in closet and luxurious master bathroom featuring a dual vanity, whirlpool tub and separate walk in shower. Three additional bedrooms on the second level one has its own private ensuite and the remaining two share a jack and jill bathroom. INCREDIBLE, finished WALK OUT lower level has been completely remodeled with a private, sleek, all black FULL bathroom, bedroom/office family area with a gorgeous corner, stone fireplace, state of the art CUSTOM bar with all the upgraded finishes and touches, a quaint play area for the kids or gaming and walkout access to extended brick paver patio and firepit. Expansive deck with pergola and retractable cover, direct gas line on the back patio for BBQ grill, exterior landscape lighting around the property, extensive landscaping with a flagpole and hardscape, energy saving LED lighting throughout and interior and exterior smart lighting. 3 car garage with epoxy flooring. Premium LEMONT location just minutes from shopping, dining, Metra, expressway access, CORE park district, world renowned golf courses and award winning schools. ROOF, Trex deck, pergola, patio, sump pump, exterior lighting, gas line for grill in backyard patio and nest thermostats (2021), black aluminum fencing, radon mitigation system (2020).
Closed
$895,000
12604 Thornberry Dr, Lemont, IL 60439
5beds
5,850sqft
Single Family Residence
Built in 2004
0.34 Acres Lot
$1,044,200 Zestimate®
$153/sqft
$5,133 Estimated rent
Home value
$1,044,200
$992,000 - $1.11M
$5,133/mo
Zestimate® history
Owner options
List your home for rent
$5,133/mo
Rent Zestimate®
Find your next renter with Zillow Rental Manager. Plus, with online applications, you can quickly screen prospective tenants – for free.
$5,133/mo
Rent Zestimate®
Refinance and save
$6,565/mo
Est. payment
Refinancing to a lower rate could help reduce your monthly payments and save thousands over the life of the loan.
$6,565/mo
Est. payment
Explore your selling options
Work with a Zillow partner agent
Leverage their expertise and Zillow's premium Showcase listings to get your home seen by more buyers.
Get startedList with your own agent
Get your home in front of millions of buyers by listing it on Zillow.
Learn how to do itSell it yourself
Take full control of how buyers see your home on Zillow by listing For Sale by Owner (FSBO).
List your homeWhat's special
Private ensuiteBackyard patioWrought iron staircaseBack patioTimeless eleganceDirect gas lineExpressway access
Zillow last checked:
Listing updated:
Listed by:
Christine Wilczek 708-420-2424,
Realty Executives Elite,
Jason Bacza 815-260-9548,
Realty Executives Elite
Bought with:
Mohammad Abdullah
Infiniti Properties, Inc.
Source: MRED as distributed by MLS GRID,MLS#: 11989819
Facts & features
Interior
Bedrooms & bathrooms
- Bedrooms: 5
- Bathrooms: 5
- Full bathrooms: 5
Rooms
- Room types: Walk In Closet, Office, Foyer, Bedroom 5, Breakfast Room, Great Room, Play Room, Family Room
Primary bedroom
- Features: Flooring (Carpet), Window Treatments (Blinds), Bathroom (Full)
- Level: Second
- Area: 336 Square Feet
- Dimensions: 21X16
Bedroom 2
- Features: Flooring (Carpet), Window Treatments (Blinds)
- Level: Second
- Area: 176 Square Feet
- Dimensions: 16X11
Bedroom 3
- Features: Flooring (Carpet), Window Treatments (Blinds)
- Level: Second
- Area: 180 Square Feet
- Dimensions: 15X12
Bedroom 4
- Features: Flooring (Carpet), Window Treatments (Blinds)
- Level: Second
- Area: 144 Square Feet
- Dimensions: 12X12
Bedroom 5
- Features: Flooring (Hardwood), Window Treatments (Blinds)
- Level: Main
- Area: 165 Square Feet
- Dimensions: 15X11
Bar entertainment
- Features: Flooring (Vinyl)
- Level: Basement
- Area: 360 Square Feet
- Dimensions: 20X18
Breakfast room
- Features: Flooring (Ceramic Tile), Window Treatments (Blinds)
- Level: Main
- Area: 100 Square Feet
- Dimensions: 10X10
Dining room
- Features: Flooring (Hardwood)
- Level: Main
- Area: 266 Square Feet
- Dimensions: 19X14
Other
- Features: Flooring (Vinyl)
- Level: Basement
- Area: 408 Square Feet
- Dimensions: 24X17
Foyer
- Features: Flooring (Ceramic Tile)
- Level: Main
- Area: 198 Square Feet
- Dimensions: 18X11
Great room
- Features: Flooring (Hardwood), Window Treatments (Blinds)
- Level: Main
- Area: 480 Square Feet
- Dimensions: 24X20
Kitchen
- Features: Kitchen (Eating Area-Breakfast Bar, Eating Area-Table Space, Island, Pantry-Butler, Pantry-Walk-in, Breakfast Room, Custom Cabinetry, Granite Counters, Updated Kitchen), Flooring (Ceramic Tile), Window Treatments (Blinds)
- Level: Main
- Area: 198 Square Feet
- Dimensions: 18X11
Laundry
- Features: Flooring (Ceramic Tile), Window Treatments (Blinds)
- Level: Main
- Area: 72 Square Feet
- Dimensions: 9X8
Living room
- Features: Flooring (Carpet), Window Treatments (Blinds)
- Level: Main
- Area: 168 Square Feet
- Dimensions: 14X12
Office
- Features: Flooring (Vinyl)
- Level: Basement
- Area: 180 Square Feet
- Dimensions: 18X10
Play room
- Features: Flooring (Vinyl)
- Level: Basement
- Area: 140 Square Feet
- Dimensions: 14X10
Walk in closet
- Features: Flooring (Carpet)
- Level: Second
- Area: 312 Square Feet
- Dimensions: 26X12
Heating
- Natural Gas, Forced Air, Sep Heating Systems - 2+
Cooling
- Central Air
Appliances
- Included: Range, Microwave, Dishwasher, Refrigerator, Washer, Dryer, Disposal, Stainless Steel Appliance(s), Wine Refrigerator, Cooktop, Range Hood, Humidifier
- Laundry: Main Level, Gas Dryer Hookup, Sink
Features
- Cathedral Ceiling(s), Wet Bar, 1st Floor Bedroom, In-Law Floorplan, 1st Floor Full Bath, Built-in Features, Walk-In Closet(s), Open Floorplan, Special Millwork
- Flooring: Hardwood
- Windows: Screens
- Basement: Finished,Exterior Entry,Full,Walk-Out Access
- Attic: Unfinished
- Number of fireplaces: 2
- Fireplace features: Gas Starter, Basement, Great Room
Interior area
- Total structure area: 5,850
- Total interior livable area: 5,850 sqft
Property
Parking
- Total spaces: 3
- Parking features: Concrete, Side Driveway, Garage Door Opener, On Site, Garage Owned, Attached, Garage
- Attached garage spaces: 3
- Has uncovered spaces: Yes
Accessibility
- Accessibility features: No Disability Access
Features
- Stories: 2
- Patio & porch: Deck, Patio
- Exterior features: Fire Pit
Lot
- Size: 0.34 Acres
- Dimensions: 106X136X122X67X137
- Features: Corner Lot, Landscaped
Details
- Additional structures: Pergola
- Parcel number: 22303060060000
- Special conditions: None
- Other equipment: Ceiling Fan(s), Sump Pump, Sprinkler-Lawn, Radon Mitigation System
Construction
Type & style
- Home type: SingleFamily
- Architectural style: Traditional
- Property subtype: Single Family Residence
Materials
- Brick, Stone
- Foundation: Concrete Perimeter
- Roof: Asphalt
Condition
- New construction: No
- Year built: 2004
- Major remodel year: 2022
Details
- Builder model: CUSTOM
Utilities & green energy
- Electric: Circuit Breakers
- Sewer: Public Sewer
- Water: Public
Community & HOA
Community
- Features: Park, Curbs, Sidewalks, Street Lights, Street Paved
- Security: Security System
- Subdivision: Briarcliffe Estates
HOA
- Has HOA: Yes
- Services included: Other
- HOA fee: $250 annually
Location
- Region: Lemont
Financial & listing details
- Price per square foot: $153/sqft
- Tax assessed value: $760,000
- Date on market: 2/26/2024
- Listing terms: Conventional
- Ownership: Fee Simple
Price history
| Date | Event | Price |
|---|---|---|
| 5/3/2024 | Sold | $895,000-0.5%$153/sqft |
Source:  MRED as distributed by MLS GRID #11989819 Report a problem MRED as distributed by MLS GRID #11989819 Report a problem | ||
| 3/2/2024 | Contingent | $899,900$154/sqft |
Source: MRED as distributed by MLS GRID #11989819 Report a problem | ||
| 2/26/2024 | Listed for sale | $899,900+44%$154/sqft |
Source: MRED as distributed by MLS GRID #11989819 Report a problem | ||
| 10/2/2020 | Sold | $625,000-5.2%$107/sqft |
Source: MRED as distributed by MLS GRID #10755154 Report a problem | ||
| 8/7/2020 | Pending sale | $659,000$113/sqft |
Source: Century 21 Affiliated #10755154 Report a problem | ||
| 6/22/2020 | Listed for sale | $659,000-3.1%$113/sqft |
Source: Century 21 Affiliated #10755154 Report a problem | ||
| 1/6/2020 | Listing removed | $679,900$116/sqft |
Source: Coldwell Banker Residential Brokerage - Orland Park #10522117 Report a problem | ||
| 9/30/2019 | Price change | $679,900-2.9%$116/sqft |
Source: Coldwell Banker Residential Brokerage - Orland Park #10522117 Report a problem | ||
| 5/16/2019 | Listed for sale | $699,900+0.3%$120/sqft |
Source: Coldwell Banker Residential #10381449 Report a problem | ||
| 11/27/2018 | Listing removed | $698,000$119/sqft |
Source: Realty Executives Elite #10048520 Report a problem | ||
| 8/10/2018 | Price change | $698,000-1.7%$119/sqft |
Source: Realty Executives Elite #10048520 Report a problem | ||
| 7/6/2018 | Price change | $709,900-2.1%$121/sqft |
Source: Realty Executives Elite #10008361 Report a problem | ||
| 5/29/2018 | Price change | $725,000-0.5%$124/sqft |
Source: Realty Executives Elite #10008361 Report a problem | ||
| 3/21/2018 | Price change | $729,000-2.8%$125/sqft |
Source: Realty Executives Elite #10008361 Report a problem | ||
| 2/26/2018 | Listed for sale | $750,000+2%$128/sqft |
Source: Realty Executives Elite #10008361 Report a problem | ||
| 7/5/2005 | Sold | $735,000$126/sqft |
Source: Public Record Report a problem | ||
Public tax history
| Year | Property taxes | Tax assessment |
|---|---|---|
| 2024 | -- | $76,000 +0% |
| 2023 | -- | $75,999 +37.9% |
| 2022 | -- | $55,130 |
| 2021 | -- | $55,130 |
| 2020 | $12,373 +11.3% | $55,130 +7.1% |
| 2019 | $11,118 +1.7% | $51,497 |
| 2018 | $10,933 -7.9% | $51,497 -8.6% |
| 2017 | $11,868 +31.1% | $56,336 +37.9% |
| 2016 | $9,053 -9.9% | $40,845 -8.3% |
| 2015 | $10,046 -9.7% | $44,546 -8.2% |
| 2014 | $11,120 +13% | $48,531 +5.7% |
| 2013 | $9,844 -6.7% | $45,933 -8.8% |
| 2012 | $10,547 +4.8% | $50,345 |
| 2011 | $10,066 +3.4% | $50,345 -8.9% |
| 2010 | $9,734 +0.8% | $55,255 -4.9% |
| 2009 | $9,659 +0.1% | $58,102 -14.4% |
| 2008 | $9,649 +20.3% | $67,910 +27.7% |
| 2007 | $8,022 +4.6% | $53,199 |
| 2006 | $7,667 +31.2% | $53,199 +46.6% |
| 2005 | $5,843 | $36,293 |
Find assessor info on the county website
Neighborhood: 60439
Nearby homes
- $1,060,2004 bd3 ba3.7k sqft12614 Thornberry Dr, Lemont, IL 60439Off Market
- $1,116,1004 bd4 ba5.4k sqft16702 Wilshire Ct, Lemont, IL 60439Off Market
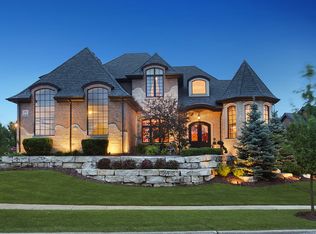
- $1,132,6004 bd3 ba4.5k sqft16714 Wilshire Ct, Lemont, IL 60439Off Market

- $1,020,1004 bd3 ba3.8k sqft12584 Thornberry Dr, Lemont, IL 60439Off Market
- $1,175,5005 bd5 ba4.8k sqft12624 Thornberry Dr, Lemont, IL 60439Off Market
- $895,8004 bd3 ba3.8k sqft12595 Thornberry Dr, Lemont, IL 60439Off Market
- $188,9400.394 Acres16726 Wilshire Ct, Lemont, IL 60439Off Market
- $1,020,0006 bd5 ba3.6k sqft12605 Thornberry Dr, Lemont, IL 60439Sold
Nearby schools
GreatSchools rating
- NAOakwood SchoolGrades: PK-1Distance: 1.5 mi
- 10/10Old Quarry Middle SchoolGrades: 6-8Distance: 0.7 mi
- 10/10Lemont Twp High SchoolGrades: 9-12Distance: 2.1 mi
Schools provided by the listing agent
- Middle: Old Quarry Middle School
- High: Lemont Twp High School
- District: 113A
Source: MRED as distributed by MLS GRID. This data may not be complete. We recommend contacting the local school district to confirm school assignments for this home.
Get a cash offer in 3 minutes
Find out how much your home could sell for in as little as 3 minutes with a no-obligation cash offer.
Estimated market value
$1,044,200
Get a cash offer in 3 minutes
Find out how much your home could sell for in as little as 3 minutes with a no-obligation cash offer.
Estimated market value
$1,044,200
- Illinois
- Cook County
- Lemont
- 60439
- 12604 Thornberry Dr
Nearby cities
Nearby zip codes
Other Lemont Topics
