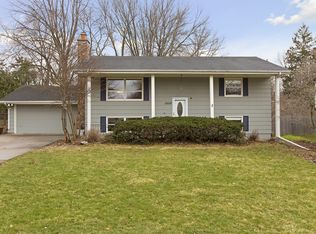
This is not your typical split level!
This home has a sprawling layout and is tucked back at the end of a long drive way, offering privacy and seclusion with a calm sense of serenity.
Step into the wide two-door foyer and up to a sun-splashed great room. The open living-dining-kitchen flow, and floor-to-ceiling picture-windows make for picturesque views as the seasons drift through the treetops.
Upstairs at the rear, the king-sized primary suite occupies the home’s quietest corner. Enjoy a double-sink vanity, step in shower, and a walk-in closet you can actually turn around in. The two additional bedrooms share their own full hall bath
One half-flight below, the walk-out level is entertainment central—an expansive media lounge with projector, screen, and space to add a kitchenette. Sliding doors open to a shady yard space where the sound of a fountain and mature trees create a quiet backdrop for morning coffee or evening fires.
Hidden off the lower bath, a two-bench cedar sauna heats in minutes—perfect for summer nights or after snowy stroll in winter around nearby Medicine Lake.
All of this sits in a coveted pocket of Plymouth where surrounding homes often top $600K—
making this gem a rare chance to enjoy the best neighborhood’s parks, trails, and top-ranked schools at an approachable price. Come feel the calm, and imagine your next chapter here.
Closed
$415,000
12605 26th Ave N, Plymouth, MN 55441
3beds
2,874sqft
Single Family
Built in 1976
10,454 Square Feet Lot
$425,600 Zestimate®
$144/sqft
$3,777 Estimated rent
Home value
$425,600
$392,000 - $464,000
$3,777/mo
Zestimate® history
Owner options
List your home for rent
$3,777/mo
Rent Zestimate®
Find your next renter with Zillow Rental Manager. Plus, with online applications, you can quickly screen prospective tenants – for free.
$3,777/mo
Rent Zestimate®
Refinance and save
$2,661/mo
Est. payment
Refinancing to a lower rate could help reduce your monthly payments and save thousands over the life of the loan.
$2,661/mo
Est. payment
Explore your selling options
Work with a Zillow partner agent
Leverage their expertise and Zillow's premium Showcase listings to get your home seen by more buyers.
Get startedList with your own agent
Get your home in front of millions of buyers by listing it on Zillow.
Learn how to do itSell it yourself
Take full control of how buyers see your home on Zillow by listing For Sale by Owner (FSBO).
List your homeWhat's special
Zillow last checked:
Listing updated:
Listed by:
Adrianna Lonick 715-304-9920,
Coldwell Banker Realty
Bought with:
Sam Beebe
Real Broker, LLC
Source: NorthstarMLS as distributed by MLS GRID,MLS#: 6763786
Facts & features
Interior
Bedrooms & bathrooms
- Bedrooms: 3
- Bathrooms: 3
- Full bathrooms: 1
- 3/4 bathrooms: 2
Bedroom
- Level: Main
- Area: 182 Square Feet
- Dimensions: 13x14
Bedroom 2
- Area: 128.7 Square Feet
- Dimensions: 9x14.3
Bedroom 3
- Level: Main
- Area: 106.92 Square Feet
- Dimensions: 9.9x10.8
Bathroom
- Level: Main
Bathroom
- Level: Main
Bathroom
- Level: Lower
- Area: 53.4 Square Feet
- Dimensions: 8.9x6
Dining room
- Level: Main
- Area: 124.2 Square Feet
- Dimensions: 11.5x10.8
Family room
- Level: Lower
- Area: 441 Square Feet
- Dimensions: 18x24.5
Kitchen
- Level: Main
- Area: 137.2 Square Feet
- Dimensions: 9.8x14
Living room
- Level: Main
- Area: 263.52 Square Feet
- Dimensions: 18.3x14.4
Sauna
- Level: Lower
- Area: 25.8 Square Feet
- Dimensions: 4.3x6
Heating
- Forced Air
Cooling
- Central Air
Appliances
- Included: Chandelier, Dishwasher, ENERGY STAR Qualified Appliances, Exhaust Fan, Range, Refrigerator, Stainless Steel Appliance(s)
- Laundry: Lower Level, Laundry Room
Features
- Basement: Finished,Tile Shower,Walk-Out Access
- Has fireplace: No
Interior area
- Total structure area: 2,874
- Total interior livable area: 2,874 sqft
- Finished area above ground: 1,437
- Finished area below ground: 851
Property
Parking
- Total spaces: 2
- Parking features: Attached, Tuckunder Garage
- Attached garage spaces: 2
Accessibility
- Accessibility features: None
Features
- Levels: Multi/Split
- Patio & porch: Patio
Lot
- Size: 10,454 Square Feet
- Dimensions: 80 x 133
- Features: Tree Coverage - Medium
Details
- Foundation area: 1437
- Parcel number: 2611822220018
- Zoning description: Residential-Single Family
Construction
Type & style
- Home type: SingleFamily
- Property subtype: Single Family
Materials
- Block
- Roof: Age 8 Years or Less
Condition
- New construction: No
- Year built: 1976
Utilities & green energy
- Electric: Circuit Breakers
- Gas: Natural Gas
- Sewer: City Sewer/Connected
- Water: City Water - In Street
Community & HOA
Community
- Subdivision: Elmhurst Gardens
HOA
- Has HOA: No
Location
- Region: Plymouth
Financial & listing details
- Price per square foot: $144/sqft
- Tax assessed value: $363,600
- Annual tax amount: $4,113
- Date on market: 7/30/2025
- Cumulative days on market: 14 days
Price history
| Date | Event | Price |
|---|---|---|
| 9/5/2025 | Sold | $415,000+4%$144/sqft |
Source:  NorthstarMLS as distributed by MLS GRID #6763786 Report a problem NorthstarMLS as distributed by MLS GRID #6763786 Report a problem | ||
| 8/14/2025 | Pending sale | $398,900$139/sqft |
Source: NorthstarMLS as distributed by MLS GRID #6763786 Report a problem | ||
| 7/31/2025 | Listed for sale | $398,900$139/sqft |
Source: NorthstarMLS as distributed by MLS GRID #6763786 Report a problem | ||
Public tax history
| Year | Property taxes | Tax assessment |
|---|---|---|
| 2025 | $4,113 +0.1% | $363,600 -3.3% |
| 2024 | $4,111 +1.2% | $376,100 -2.2% |
| 2023 | $4,061 +6.9% | $384,500 +2.5% |
| 2022 | $3,801 +0.7% | $375,000 +18.7% |
| 2021 | $3,774 +3.2% | $316,000 +0.3% |
| 2020 | $3,657 -3.1% | $315,000 +5.7% |
| 2019 | $3,774 +3.2% | $298,000 +12.5% |
| 2018 | $3,657 +0.4% | $265,000 +7.7% |
| 2017 | $3,641 +0.1% | $246,000 +4.7% |
| 2016 | $3,636 +1% | $235,000 +7% |
| 2015 | $3,601 +3.5% | $219,600 +12.7% |
| 2014 | $3,480 +8.5% | $194,900 +0.3% |
| 2013 | $3,206 -7.5% | $194,400 -9.8% |
| 2012 | $3,464 -3.2% | $215,500 -6.5% |
| 2011 | $3,578 +0.4% | $230,600 -4.7% |
| 2010 | $3,564 -4.5% | $242,000 -7.3% |
| 2009 | $3,732 +20.8% | $261,000 -7.9% |
| 2006 | $3,088 +18.7% | $283,400 +14.3% |
| 2005 | $2,601 +10.1% | $247,900 +15% |
| 2004 | $2,362 +9.8% | $215,600 +12% |
| 2002 | $2,151 -35.1% | $192,500 |
| 2001 | $3,313 | -- |
Find assessor info on the county website
Neighborhood: 55441
Nearby homes
- $461,2003 bd2 ba1.6k sqft12609 26th Ave N, Plymouth, MN 55441Off Market
- $422,9004 bd2 ba1.9k sqft12535 26th Ave N, Plymouth, MN 55441Off Market
- $355,3003 bd1 ba1.2k sqft12600 25th Ave N, Plymouth, MN 55441Off Market
- $378,3003 bd2 ba1k sqft12610 25th Ave N, Plymouth, MN 55441Off Market
- $426,6002 bd2 ba1k sqft12525 26th Ave N, Plymouth, MN 55441Off Market
- $456,3003 bd2 ba2.1k sqft12625 26th Ave N, Plymouth, MN 55441Off Market
- $371,1003 bd1 ba1.6k sqft12530 25th Ave N, Plymouth, MN 55441Off Market
- $443,3002 bd2 ba2.3k sqft2605 Oakview Ln N, Plymouth, MN 55441Off Market
Nearby schools
GreatSchools rating
- 8/10Sunset Hill Elementary SchoolGrades: K-5Distance: 1.9 mi
- 9/10Wayzata East Middle SchoolGrades: 6-8Distance: 1.9 mi
- 10/10Wayzata High SchoolGrades: 9-12Distance: 4.3 mi
Get a cash offer in 3 minutes
Find out how much your home could sell for in as little as 3 minutes with a no-obligation cash offer.
Estimated market value
$425,600
Get a cash offer in 3 minutes
Find out how much your home could sell for in as little as 3 minutes with a no-obligation cash offer.
Estimated market value
$425,600
- Minnesota
- Hennepin County
- Plymouth
- 55441
- 12605 26th Ave N
Nearby cities
Nearby zip codes
Other Plymouth Topics
