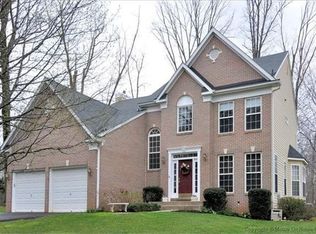
This beautiful 4 bedroom, 4.5 bath residence is tucked away on a cul-de-sac and boasts brand new carpeting and fresh paint throughout, creating a welcoming and move-in ready environment for its new owners. The grand scale floor plan is highlighted with soaring ceilings that elevate the overall atmosphere. Formal living room and formal dining room that is fit for hosting memorable dinner parties, with butler's pantry access and a kitchen that can be closed off for added privacy. Spacious & bright, the kitchen overlooks the rear deck & view of trees, proving a calming backdrop while cooking or enjoying meals. The main level is designed for both work and relaxation, featuring a convenient office space and a welcoming family room with a cozy stone fireplace. The incredible sunroom, adorned with panoramic floor-to-ceiling windows, provides a breathtaking view of the surroundings, bringing the beauty of nature indoors. This space is perfect for enjoying the changing seasons in the utmost comfort. The primary bedroom suite is a true haven, occupying roughly half of the upstairs floor plan. The spaciousness is beyond compare, featuring a soaring cathedral ceiling, dual walk in closets, and a host of luxurious amenities. The primary bathroom features dual vanities, stall shower, a skylight that bathes the space in natural light, and a relaxing Jacuzzi tub create a spa-like retreat within the comfort of your own home. The home also includes generously sized secondary bedrooms, with two connected by a convenient Jack & Jill bath, and the third having access to the dual-entry hall bath. The lower level of this home offers an expansive finished walk-out basement with a recreation room, ample storage space, a guest room, a full bath, and a convenient kitchenette and bar. This space is perfect for entertaining guests or creating a cozy retreat for family gatherings. Fantastic Clarksburg location with easy access to commuter roads, schools, shopping, restaurants, and more.
Sold for $970,000
Street View
$970,000
12605 Clark Meadows Ct, Clarksburg, MD 20871
4beds
5,381sqft
Single Family Residence
Built in 2000
0.54 Acres Lot
$1,038,700 Zestimate®
$180/sqft
$4,400 Estimated rent
Home value
$1,038,700
$987,000 - $1.09M
$4,400/mo
Zestimate® history
Owner options
List your home for rent
$4,400/mo
Rent Zestimate®
Find your next renter with Zillow Rental Manager. Plus, with online applications, you can quickly screen prospective tenants – for free.
$4,400/mo
Rent Zestimate®
Refinance and save
$6,137/mo
Est. payment
Refinancing to a lower rate could help reduce your monthly payments and save thousands over the life of the loan.
$6,137/mo
Est. payment
Explore your selling options
Work with a Zillow partner agent
Leverage their expertise and Zillow's premium Showcase listings to get your home seen by more buyers.
Get startedList with your own agent
Get your home in front of millions of buyers by listing it on Zillow.
Learn how to do itSell it yourself
Take full control of how buyers see your home on Zillow by listing For Sale by Owner (FSBO).
List your homeWhat's special
Guest roomCozy stone fireplaceView of treesRear deckStall showerNatural lightFormal dining room
Zillow last checked:
Listing updated:
Listed by:
Mike Aubrey 301-873-9807,
Berkshire Hathaway HomeServices PenFed Realty,
Listing Team: Mike Aubrey Group
Bought with:
Genevieve Johnson, 0225083657
Keller Williams Realty Dulles
Source: Bright MLS,MLS#: MDMC2118318
Facts & features
Interior
Bedrooms & bathrooms
- Bedrooms: 4
- Bathrooms: 5
- Full bathrooms: 4
- 1/2 bathrooms: 1
- Main level bathrooms: 1
Basement
- Area: 2146
Heating
- Forced Air, Natural Gas
Cooling
- Central Air, Ceiling Fan(s), Electric
Appliances
- Included: Gas Water Heater
- Laundry: Upper Level
Features
- 2 Story Ceilings, 9'+ Ceilings, Cathedral Ceiling(s)
- Flooring: Ceramic Tile, Hardwood, Carpet
- Basement: Finished,Interior Entry,Exterior Entry,Rear Entrance,Walk-Out Access
- Number of fireplaces: 1
Interior area
- Total structure area: 5,827
- Total interior livable area: 5,381 sqft
- Finished area above ground: 3,681
- Finished area below ground: 1,700
Property
Parking
- Total spaces: 2
- Parking features: Garage Faces Front, Inside Entrance, Attached
- Attached garage spaces: 2
Accessibility
- Accessibility features: None
Features
- Levels: Three
- Stories: 3
- Pool features: None
Lot
- Size: 0.54 Acres
Details
- Additional structures: Above Grade, Below Grade
- Parcel number: 160203237294
- Zoning: R200
- Special conditions: Standard
Construction
Type & style
- Home type: SingleFamily
- Architectural style: Colonial
- Property subtype: Single Family Residence
Materials
- Combination
- Foundation: Concrete Perimeter
Condition
- New construction: No
- Year built: 2000
Utilities & green energy
- Sewer: Public Sewer
- Water: Public
Community & HOA
Community
- Subdivision: Timbercreek Estates
HOA
- Has HOA: Yes
- Services included: Common Area Maintenance
- HOA fee: $173 quarterly
Location
- Region: Clarksburg
Financial & listing details
- Price per square foot: $180/sqft
- Tax assessed value: $820,100
- Annual tax amount: $9,994
- Date on market: 2/2/2024
- Listing agreement: Exclusive Right To Sell
- Ownership: Fee Simple
Price history
| Date | Event | Price |
|---|---|---|
| 2/29/2024 | Sold | $970,000+2.1%$180/sqft |
Source:  Bright MLS #MDMC2118318 Report a problem Bright MLS #MDMC2118318 Report a problem | ||
| 2/21/2024 | Pending sale | $949,900$177/sqft |
Source: Bright MLS #MDMC2118318 Report a problem | ||
| 2/5/2024 | Contingent | $949,900$177/sqft |
Source: Bright MLS #MDMC2118318 Report a problem | ||
| 2/2/2024 | Listed for sale | $949,900+69.6%$177/sqft |
Source: Bright MLS #MDMC2118318 Report a problem | ||
| 6/3/2002 | Sold | $560,000+29.3%$104/sqft |
Source: Public Record Report a problem | ||
| 5/26/2000 | Sold | $433,040$80/sqft |
Source: Public Record Report a problem | ||
Public tax history
| Year | Property taxes | Tax assessment |
|---|---|---|
| 2025 | $9,978 -0.6% | $888,100 +1.9% |
| 2024 | $10,034 +6.2% | $871,600 +6.3% |
| 2023 | $9,449 +11.4% | $820,100 +6.7% |
| 2022 | $8,482 +7.3% | $768,600 +7.2% |
| 2021 | $7,906 +2.9% | $717,100 +3% |
| 2020 | $7,684 +6.3% | $696,533 +6.3% |
| 2019 | $7,227 -0.2% | $655,400 |
| 2018 | $7,240 +2.4% | $655,400 +5.2% |
| 2017 | $7,068 +17.1% | $622,967 +5.5% |
| 2016 | $6,036 | $590,533 +5.8% |
| 2015 | $6,036 | $558,100 |
| 2014 | $6,036 | $558,100 |
| 2013 | -- | $558,100 -7.2% |
| 2012 | -- | $601,700 |
| 2011 | -- | $601,700 |
| 2010 | -- | $601,700 -17.6% |
| 2009 | -- | $730,510 +9.7% |
| 2008 | -- | $666,172 +10.7% |
| 2007 | -- | $601,836 +12% |
| 2006 | -- | $537,500 +11.4% |
| 2005 | -- | $482,402 +12.9% |
| 2004 | -- | $427,306 +14.8% |
| 2003 | -- | $372,210 +2.7% |
| 2002 | -- | $362,420 |
| 2001 | -- | $362,420 |
Find assessor info on the county website
Neighborhood: 20871
Nearby homes
- $1,081,600-- bd5 ba3.6k sqft12603 Clark Meadows Ct, Clarksburg, MD 20871Off Market
- $804,6004 bd3 ba2.2k sqft12607 Clark Meadows Ct, Clarksburg, MD 20871Off Market
- $964,8006 bd4 ba4k sqft12601 Clark Meadows Ct, Clarksburg, MD 20871Off Market
- $871,300-- bd3 ba3.5k sqft12608 Clark Meadows Ct, Clarksburg, MD 20871Off Market
- $344,7003 bd1 ba860 sqft22623 Wims Rd, Clarksburg, MD 20871Off Market
- $972,0004 bd5 ba6.2k sqft12610 Foreman Blvd, Clarksburg, MD 20871Off Market
- $668,3001.179 Acres22800 Timber Creek Ln, Clarksburg, MD 20871Off Market
- $466,0002 bd2 ba1.6k sqft22619 Wims Rd, Clarksburg, MD 20871Off Market
Nearby schools
GreatSchools rating
- 7/10Little Bennett Elementary SchoolGrades: K-5Distance: 1.4 mi
- 6/10Rocky Hill Middle SchoolGrades: 6-8Distance: 0.4 mi
- 8/10Clarksburg High SchoolGrades: 9-12Distance: 0.3 mi
Schools provided by the listing agent
- Elementary: Little Bennett
- Middle: Rocky Hill
- High: Clarksburg
- District: Montgomery County Public Schools
Source: Bright MLS. This data may not be complete. We recommend contacting the local school district to confirm school assignments for this home.
Get a cash offer in 3 minutes
Find out how much your home could sell for in as little as 3 minutes with a no-obligation cash offer.
Estimated market value
$1,038,700
Get a cash offer in 3 minutes
Find out how much your home could sell for in as little as 3 minutes with a no-obligation cash offer.
Estimated market value
$1,038,700
- Maryland
- Montgomery County
- Clarksburg
- 20871
- 12605 Clark Meadows Ct
Nearby cities
Nearby zip codes
Other Clarksburg Topics
