VA ASSUMABLE LOAN @ 2.75%. Welcome to this rare contemporary gem nestled on a quiet cul-de-sac in the sought-after Fox Mill Estates. This meticulously maintained 4-bedroom, 3-bathroom home spans three levels, offering an exceptional blend of style, comfort, and functionality. Step inside to discover stunning engineered hardwood floors throughout the main level. The show-stopping vaulted family room is a highlight, bathed in natural light and featuring a ceiling fan with light fixtures and a cozy wood-burning fireplace with a mantel. The kitchen boasts a walk-in pantry, granite countertops, stainless steel appliances including a double convection oven and convection microwave, abundant cabinet space, pendant lighting, and a deep stainless steel sink. Enjoy casual meals in the eat-in kitchen area or step into the formal dining room, adorned with pendant lighting and a sliding glass door with embedded mini blinds, opens to a spacious patio and a beautifully landscaped backyard. Interior access to the two car garage is located in the kitchen and completes the main level. Upstairs, you'll find three generously sized bedrooms, each with large closets, ceiling fans with light fixtures, and brand-new carpeting (2024). The primary bedroom is a serene retreat, complete with his and her closets, a sitting area, and an en-suite bathroom featuring frameless shower doors. A hall bath with a tub shower completes the upper level. The lower level offers a versatile fourth bedroom with double door closets, a laundry room, and a large recreation room with walkout access to a second patio, a large storage shed, and a well-maintained play-set. This home offers key updates including being fully repainted throughout in Edgecomb Grey (2024), new carpeting throughout (2024) with 10-year labor coverage, 3-level electric zoning installed in 2023 with a transferable warranty, high-efficiency HVAC (2021) with a transferable warranty, 3/4" engineered hardwood floors (2020) that can be refinished three times, exterior repainted (2020), R-49 attic insulation (2019), and an architectural shingle roof (2013) with gutters featuring a Gutter Helmet lifetime transferable warranty. Enjoy the peace of mind that comes with a home that has been lovingly maintained and thoughtfully updated over the years. Enjoy the many amenities of Fox Mill: walking paths, tennis courts, local pools (separate membership), tot-lot and more! Not to mention, it is 3 miles to the Silver Line Metro, minutes to a Metro Bus stop, Park & Ride, and major commuter arteries such as the Fairfax County Pkwy, Rt 50, I66, Rt 28 & the Dulles Toll Road. Close to Dulles Airport, Fox Mill Shopping Center, Reston Town Center, Fairfax Corner, Fair Oaks Mall, Fair Lakes Shopping Center, Wegmans; you're in the middle of it all! With its desirable location and thoughtful updates, this rare find in Fox Mill Estates is ready for you to move in and make it your own.
Sold for $821,000
$821,000
12605 Denmark Dr, Herndon, VA 20171
4beds
2,196sqft
Single Family Residence
Built in 1975
0.26 Acres Lot
$846,400 Zestimate®
$374/sqft
$3,519 Estimated rent
Home value
$846,400
$804,000 - $889,000
$3,519/mo
Zestimate® history
Owner options
List your home for rent
$3,519/mo
Rent Zestimate®
Find your next renter with Zillow Rental Manager. Plus, with online applications, you can quickly screen prospective tenants – for free.
$3,519/mo
Rent Zestimate®
Refinance and save
$5,295/mo
Est. payment
Refinancing to a lower rate could help reduce your monthly payments and save thousands over the life of the loan.
$5,295/mo
Est. payment
Explore your selling options
Work with a Zillow partner agent
Leverage their expertise and Zillow's premium Showcase listings to get your home seen by more buyers.
Get startedList with your own agent
Get your home in front of millions of buyers by listing it on Zillow.
Learn how to do itSell it yourself
Take full control of how buyers see your home on Zillow by listing For Sale by Owner (FSBO).
List your homeWhat's special
Zillow last checked:
Listing updated:
Listed by:
Taylor Mitchell 703-715-7472,
Samson Properties
Bought with:
Patrick Coen, 0225067879
Samson Properties
Source: Bright MLS,MLS#: VAFX2189426
Facts & features
Interior
Bedrooms & bathrooms
- Bedrooms: 4
- Bathrooms: 3
- Full bathrooms: 3
Rooms
- Room types: Dining Room, Primary Bedroom, Bedroom 2, Bedroom 3, Bedroom 4, Kitchen, Game Room, Family Room, Laundry, Full Bath
Basement
- Area: 702
Heating
- Central, Forced Air, Heat Pump, Zoned, Electric
Cooling
- Ceiling Fan(s), Central Air, Zoned, Electric
Appliances
- Included: Dryer, Dishwasher, Disposal, Exhaust Fan, Oven/Range - Electric, Refrigerator, Cooktop, Washer, Microwave, Electric Water Heater
- Laundry: Laundry Room
Features
- Kitchen - Table Space, Eat-in Kitchen, Primary Bath(s), Upgraded Countertops, Breakfast Area, Built-in Features, Ceiling Fan(s), Dining Area, Family Room Off Kitchen, Formal/Separate Dining Room, Pantry, Bathroom - Tub Shower, Walk-In Closet(s), 9'+ Ceilings, Vaulted Ceiling(s), Dry Wall
- Flooring: Engineered Wood, Carpet, Ceramic Tile
- Doors: Sliding Glass
- Windows: Screens, Window Treatments
- Basement: Rear Entrance,Finished,Exterior Entry,Walk-Out Access
- Number of fireplaces: 1
- Fireplace features: Glass Doors
Interior area
- Total structure area: 2,196
- Total interior livable area: 2,196 sqft
- Finished area above ground: 1,494
- Finished area below ground: 702
Property
Parking
- Total spaces: 2
- Parking features: Garage Door Opener, Asphalt, Attached
- Attached garage spaces: 2
- Has uncovered spaces: Yes
Accessibility
- Accessibility features: None
Features
- Levels: Three
- Stories: 3
- Patio & porch: Deck, Patio, Roof
- Exterior features: Extensive Hardscape, Lighting, Flood Lights, Rain Gutters, Play Area, Play Equipment, Sidewalks
- Pool features: Community
- Fencing: Full,Wood
Lot
- Size: 0.26 Acres
- Features: Cul-De-Sac
Details
- Additional structures: Above Grade, Below Grade
- Parcel number: 0252 06 0219
- Zoning: 121
- Special conditions: Standard
Construction
Type & style
- Home type: SingleFamily
- Architectural style: Contemporary
- Property subtype: Single Family Residence
Materials
- Wood Siding
- Foundation: Slab
- Roof: Architectural Shingle
Condition
- Very Good
- New construction: No
- Year built: 1975
Utilities & green energy
- Sewer: Public Sewer
- Water: Public
- Utilities for property: Cable Available
Community & HOA
Community
- Subdivision: Fox Mill Estates
HOA
- Has HOA: Yes
- Amenities included: Tennis Court(s), Tot Lots/Playground, Jogging Path, Bike Trail, Pool Mem Avail, Pool, Lake, Picnic Area
- Services included: Common Area Maintenance, Management
- HOA fee: $225 annually
- HOA name: FOX MILL ESTATES HOA
Location
- Region: Herndon
Financial & listing details
- Price per square foot: $374/sqft
- Tax assessed value: $455,760
- Annual tax amount: $4,817
- Date on market: 7/11/2024
- Listing agreement: Exclusive Right To Sell
- Listing terms: Conventional,Cash,FHA,VA Loan,Other
- Ownership: Fee Simple
Price history
| Date | Event | Price |
|---|---|---|
| 8/13/2024 | Sold | $821,000+7.3%$374/sqft |
Source:  Bright MLS #VAFX2189426 Report a problem Bright MLS #VAFX2189426 Report a problem | ||
| 7/18/2024 | Pending sale | $765,000$348/sqft |
Source: Bright MLS #VAFX2189426 Report a problem | ||
| 7/15/2024 | Contingent | $765,000$348/sqft |
Source: Bright MLS #VAFX2189426 Report a problem | ||
| 7/11/2024 | Listed for sale | $765,000+40.4%$348/sqft |
Source: Bright MLS #VAFX2189426 Report a problem | ||
| 10/13/2015 | Sold | $545,000+0%$248/sqft |
Source: Public Record Report a problem | ||
| 8/4/2015 | Pending sale | $544,895$248/sqft |
Source: Long & Foster Real Estate, Inc. #FX8703123 Report a problem | ||
| 7/24/2015 | Price change | $544,895-0.9%$248/sqft |
Source: Long & Foster Real Estate, Inc. #FX8703123 Report a problem | ||
| 6/25/2015 | Price change | $550,000-1.7%$250/sqft |
Source: Long & Foster Real Estate, Inc. #FX8657420 Report a problem | ||
| 6/5/2015 | Listed for sale | $559,500+0.4%$255/sqft |
Source: Long & Foster Real Estate, Inc. #FX8657420 Report a problem | ||
| 8/27/2014 | Sold | $557,000-1.4%$254/sqft |
Source: Public Record Report a problem | ||
| 6/27/2014 | Pending sale | $565,000$257/sqft |
Source: Paul Hartke #FX8356494 Report a problem | ||
| 5/23/2014 | Listed for sale | $565,000$257/sqft |
Source: Paul Hartke #FX8356494 Report a problem | ||
Public tax history
| Year | Property taxes | Tax assessment |
|---|---|---|
| 2025 | $8,933 +20% | $772,740 +20.3% |
| 2024 | $7,444 +5.7% | $642,520 +3% |
| 2023 | $7,042 +10.4% | $624,040 +11.9% |
| 2022 | $6,379 | $557,880 +7.7% |
| 2021 | -- | $518,180 +3% |
| 2020 | $5,951 +1% | $502,860 +1% |
| 2019 | $5,891 +4.3% | $497,750 +4.3% |
| 2018 | $5,648 +5.9% | $477,260 +3.9% |
| 2017 | $5,334 -4.4% | $459,470 -4.6% |
| 2016 | $5,578 +9.7% | $481,510 +5.6% |
| 2015 | $5,086 +5.6% | $455,760 +5.3% |
| 2014 | $4,817 | $432,630 +7.9% |
| 2013 | -- | $400,840 +4.7% |
| 2012 | -- | $382,770 |
| 2011 | -- | $382,770 +2.1% |
| 2010 | -- | $375,010 -1% |
| 2009 | -- | $378,970 -17.7% |
| 2008 | -- | $460,240 -5% |
| 2007 | -- | $484,630 +74.7% |
| 2003 | -- | $277,470 +8% |
| 2002 | -- | $256,915 +20% |
| 2001 | -- | $214,095 |
Find assessor info on the county website
Neighborhood: 20171
Nearby homes
- $779,0004 bd2 ba1.8k sqft12603 Denmark Dr, Herndon, VA 20171Off Market
- $827,0004 bd2 ba1.8k sqft12607 Denmark Dr, Herndon, VA 20171Off Market
- $809,4004 bd3 ba1.7k sqft2525 Oakhampton Pl, Herndon, VA 20171Off Market
- $112,5004 bd3 ba1.8k sqft12619 Magna Carta Rd, Herndon, VA 20171Sold
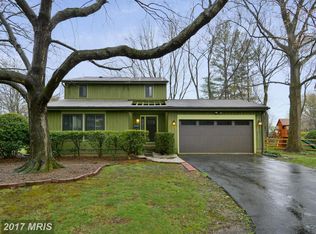
- $866,5004 bd3 ba2.5k sqft2523 Oakhampton Pl, Herndon, VA 20171Off Market
- $808,9004 bd3 ba2k sqft12606 Denmark Dr, Herndon, VA 20171Off Market
- $834,5004 bd3 ba2.7k sqft12621 Magna Carta Rd, Herndon, VA 20171Off Market
- $745,8003 bd2 ba1.8k sqft12601 Denmark Dr, Herndon, VA 20171Off Market
Nearby schools
GreatSchools rating
- 10/10Fox Mill Elementary SchoolGrades: PK-6Distance: 0.4 mi
- 9/10Carson Middle SchoolGrades: 7-8Distance: 2 mi
- 4/10South Lakes High SchoolGrades: 9-12Distance: 2.3 mi
Schools provided by the listing agent
- Elementary: Fox Mill
- Middle: Carson
- High: South Lakes
- District: Fairfax County Public Schools
Source: Bright MLS. This data may not be complete. We recommend contacting the local school district to confirm school assignments for this home.
Get a cash offer in 3 minutes
Find out how much your home could sell for in as little as 3 minutes with a no-obligation cash offer.
Estimated market value
$846,400
Get a cash offer in 3 minutes
Find out how much your home could sell for in as little as 3 minutes with a no-obligation cash offer.
Estimated market value
$846,400
- Virginia
- Fairfax County
- Herndon
- 20171
- 12605 Denmark Dr
Nearby cities
Nearby neighborhoods
Nearby zip codes
Other Herndon Topics
