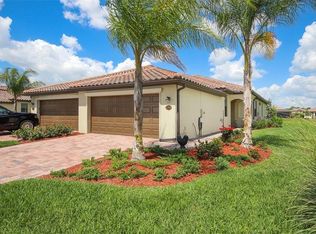
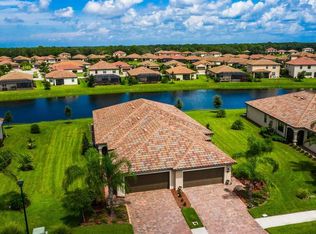
Offered turnkey furnished with completed inspection! This villa is ready for you to move in and immediately enjoy the gated, resort-style community of Gran Paradiso. A home that that wraps you in comfort while keeping life light and fun. Positioned to overlook one of the picturesque waterways, the home enjoys a larger lot that provides extra space and privacy between neighbors. From the moment you arrive, the screened front entrance and leaded glass front door set a welcoming tone. Hurricane protection is fully integrated with RARELY SEEN power-screened coverage for all windows and openings, offering peace of mind year-round. Once inside, you will notice details like crown molding in the common areas, tile laid on the diagonal and Hunter Douglas motorized window coverings in the living room and primary bedroom. With 1,568 square feet of living space, this residence features two bedrooms plus a den, two bathrooms, and a two-car garage. The flex room with doors adds versatility, whether you envision it as a home office, guest space, or hobby retreat. The kitchen has a pantry, undercabinet lighting and a tasteful backsplash. The extended lanai invites you to relax outdoors with serene water views. The primary suite is complete with an ensuite bath with dual vanities, a soaking tub, and a walk-in shower. Carpeted bedrooms add warmth and comfort, while the laundry room is extra spacious. Within the gates of Tuscan-inspired Gran Paradiso, you will find a huge tropical salt water heated pool, state of the art fitness center, pickle ball, tennis courts and basketball, clubhouse, game room, library and office center. There are always events and activities to participate in. Here in Wellen Park, you are a few minutes street-legal golf cart drive away to the Atlanta Braves training facility and stadium. Shopping, dining, biking, walking, boating – all right here! Historic downtown Venice, many illustrious beaches and championship golf courses are all within a 15-minute drive. Isn’t it time to live your best life NOW?!!
Sold for $325,000
$325,000
12605 Felice Dr, Venice, FL 34293
2beds
1,568sqft
Villa
Built in 2018
6,830 Square Feet Lot
$321,200 Zestimate®
$207/sqft
$2,784 Estimated rent
Home value
$321,200
$292,000 - $353,000
$2,784/mo
Zestimate® history
Owner options
List your home for rent
$2,784/mo
Rent Zestimate®
Find your next renter with Zillow Rental Manager. Plus, with online applications, you can quickly screen prospective tenants – for free.
$2,784/mo
Rent Zestimate®
Refinance and save
$2,530/mo
Est. payment
Refinancing to a lower rate could help reduce your monthly payments and save thousands over the life of the loan.
$2,530/mo
Est. payment
Explore your selling options
Work with a Zillow partner agent
Leverage their expertise and Zillow's premium Showcase listings to get your home seen by more buyers.
Get startedList with your own agent
Get your home in front of millions of buyers by listing it on Zillow.
Learn how to do itSell it yourself
Take full control of how buyers see your home on Zillow by listing For Sale by Owner (FSBO).
List your homeWhat's special
Two-car garageTwo bathroomsScreened front entranceSoaking tubWalk-in showerTasteful backsplashUndercabinet lighting
Zillow last checked:
Listing updated:
Listed by:
Sally Abdella LLC 941-587-0407,
COLDWELL BANKER REALTY 941-493-1000
Bought with:
Domenica Riggio, 3584238
COLDWELL BANKER REALTY
Source: Stellar MLS,MLS#: N6141142 Originating MLS: Venice
Originating MLS: Venice
Facts & features
Interior
Bedrooms & bathrooms
- Bedrooms: 2
- Bathrooms: 2
- Full bathrooms: 2
Primary bedroom
- Features: Walk-In Closet(s)
- Level: First
- Area: 182 Square Feet
- Dimensions: 13x14
Bedroom 2
- Features: Built-in Closet
- Level: First
- Area: 110 Square Feet
- Dimensions: 10x11
Dining room
- Level: First
- Area: 130 Square Feet
- Dimensions: 13x10
Kitchen
- Features: Breakfast Bar
- Level: First
Living room
- Level: First
- Area: 330 Square Feet
- Dimensions: 15x22
Heating
- Electric
Cooling
- Central Air
Appliances
- Included: Dishwasher, Disposal, Dryer, Electric Water Heater, Microwave, Range, Refrigerator, Washer
- Laundry: Inside, Laundry Room
Features
- Ceiling Fan(s), Crown Molding, High Ceilings, Kitchen/Family Room Combo, Open Floorplan, Solid Surface Counters, Split Bedroom, Stone Counters, Walk-In Closet(s)
- Flooring: Carpet, Tile
- Windows: Blinds, Shutters, Window Treatments, Hurricane Shutters
- Has fireplace: No
Interior area
- Total structure area: 2,161
- Total interior livable area: 1,568 sqft
Property
Parking
- Total spaces: 2
- Parking features: Garage - Attached
- Attached garage spaces: 2
- Details: Garage Dimensions: 21x21
Features
- Levels: One
- Stories: 1
- Patio & porch: Enclosed, Patio, Wrap Around
- Exterior features: Irrigation System, Lighting, Rain Gutters
- Has view: Yes
- View description: Water
- Water view: Water
Lot
- Size: 6,830 Square Feet
- Features: Landscaped, Oversized Lot
Details
- Parcel number: 0780022380
- Zoning: V
- Special conditions: None
Construction
Type & style
- Home type: SingleFamily
- Property subtype: Villa
Materials
- Stucco
- Foundation: Slab
- Roof: Tile
Condition
- New construction: No
- Year built: 2018
Details
- Builder model: Orchid
- Builder name: Lennar
Utilities & green energy
- Sewer: Public Sewer
- Water: Public
- Utilities for property: Cable Available, Electricity Connected, Phone Available, Public, Sewer Connected, Water Connected
Community & HOA
Community
- Features: Clubhouse, Deed Restrictions, Fitness Center, Gated Community - Guard, Golf Carts OK, Irrigation-Reclaimed Water, Pool, Racquetball, Restaurant, Sidewalks, Tennis Court(s)
- Pet fee: $0 monthly
- Subdivision: GRAN PARADISO PH 1
HOA
- Has HOA: Yes
- Amenities included: Clubhouse, Fence Restrictions, Fitness Center, Gated, Pickleball Court(s), Playground, Pool, Racquetball, Recreation Facilities, Sauna, Spa/Hot Tub, Tennis Court(s), Trail(s)
- Services included: 24-Hour Guard, Community Pool, Maintenance Structure, Maintenance Grounds, Manager, Pool Maintenance, Recreational Facilities, Sewer, Trash, Water
- HOA fee: $406 monthly
- HOA name: Access Management
- HOA phone: 941-915-4997
- Second HOA name: Castle Group
- Second HOA phone: 941-234-0450
Location
- Region: Venice
Financial & listing details
- Price per square foot: $207/sqft
- Tax assessed value: $306,700
- Annual tax amount: $5,302
- Date on market: 12/10/2025
- Cumulative days on market: 27 days
- Listing terms: Cash,Conventional,FHA,VA Loan
- Ownership: Fee Simple
- Total actual rent: 0
- Electric utility on property: Yes
- Road surface type: Asphalt
Price history
| Date | Event | Price |
|---|---|---|
| 2/2/2026 | Sold | $325,000$207/sqft |
Source:  Stellar MLS #N6141142 Report a problem Stellar MLS #N6141142 Report a problem | ||
| 1/6/2026 | Pending sale | $325,000$207/sqft |
Source: Stellar MLS #N6141142 Report a problem | ||
| 12/10/2025 | Listed for sale | $325,000+20.4%$207/sqft |
Source: Stellar MLS #N6141142 Report a problem | ||
| 1/10/2020 | Sold | $270,000-2.9%$172/sqft |
Source: Stellar MLS #T3208077 Report a problem | ||
| 11/10/2019 | Pending sale | $278,000$177/sqft |
Source: KELLER WILLIAMS REALTY #T3208077 Report a problem | ||
| 11/2/2019 | Listed for sale | $278,000+9.5%$177/sqft |
Source: KELLER WILLIAMS REALTY #T3208077 Report a problem | ||
| 4/20/2018 | Sold | $253,800-2.3%$162/sqft |
Source: Public Record Report a problem | ||
| 12/14/2017 | Listed for sale | $259,797$166/sqft |
Source: Lennar Report a problem | ||
Public tax history
| Year | Property taxes | Tax assessment |
|---|---|---|
| 2025 | $5,520 +4.2% | $237,172 +2.9% |
| 2024 | $5,297 +0.6% | $230,488 +3% |
| 2023 | $5,266 +9.7% | $223,775 +3% |
| 2022 | $4,800 +3.8% | $217,257 +3% |
| 2021 | $4,625 -10.9% | $210,929 +2.6% |
| 2020 | $5,191 +3.7% | $205,500 +5.8% |
| 2019 | $5,006 | $194,200 +279.3% |
| 2018 | $5,006 +93.8% | $51,200 +13.3% |
| 2017 | $2,583 +16.2% | $45,200 |
| 2016 | $2,223 +0.3% | $45,200 +5.1% |
| 2015 | $2,215 +3.7% | $43,000 +41.4% |
| 2014 | $2,136 +156.9% | $30,400 |
| 2013 | $831 +5.4% | $30,400 -5% |
| 2012 | $789 -76.3% | $32,000 -11.4% |
| 2011 | $3,329 +0.8% | $36,100 -9.8% |
| 2010 | $3,304 -7% | $40,000 -42.4% |
| 2009 | $3,553 | $69,500 -5.6% |
| 2008 | $3,553 | $73,600 |
Find assessor info on the county website
Neighborhood: 34293
Nearby homes
- $356,4002 bd2 ba1.5k sqft12611 Felice Dr, Venice, FL 34293Off Market
- $364,3002 bd2 ba1.5k sqft12599 Felice Dr, Venice, FL 34293Off Market
- $324,3002 bd2 ba1.5k sqft12617 Felice Dr, Venice, FL 34293Off Market
- $335,7002 bd2 ba1.5k sqft12593 Felice Dr, Venice, FL 34293Off Market
- $329,4003 bd2 ba1.4k sqft12623 Felice Dr, Venice, FL 34293Off Market
- $344,2002 bd2 ba1.5k sqft12587 Felice Dr, Venice, FL 34293Off Market
- $140,0000.301 AcresRagazza Cir, Venice, FL 34293Off Market
- $411,5002 bd2 ba1.5k sqft12608 Felice Dr, Venice, FL 34293Sold
Nearby schools
GreatSchools rating
- 9/10Taylor Ranch Elementary SchoolGrades: PK-5Distance: 2.1 mi
- 7/10Venice Middle SchoolGrades: 6-8Distance: 1.9 mi
- 7/10Venice Senior High SchoolGrades: 9-12Distance: 7.3 mi
Schools provided by the listing agent
- Elementary: Taylor Ranch Elementary
- Middle: Venice Area Middle
- High: Venice Senior High
Source: Stellar MLS. This data may not be complete. We recommend contacting the local school district to confirm school assignments for this home.
Get a cash offer in 3 minutes
Find out how much your home could sell for in as little as 3 minutes with a no-obligation cash offer.
Estimated market value
$321,200
Get a cash offer in 3 minutes
Find out how much your home could sell for in as little as 3 minutes with a no-obligation cash offer.
Estimated market value
$321,200
- Florida
- Sarasota County
- Venice
- 34293
- 12605 Felice Dr
Nearby cities
Nearby neighborhoods
Nearby zip codes
Other Venice Topics
