This utterly charming 3-bedroom, 2 bath home has everything you want and need! Lovely open floorplan with perfect layout and designer finishes throughout. All electric and current owner has added a complete water filtration system and replaced part of the garage door as well as reinforced the driveway! This is a fabulous home and is waiting for you to give it its next chapter! Come see!
Sold
Price Unknown
12605 Forest Lawn Rd, Rhome, TX 76078
3beds
1,443sqft
Single Family Residence
Built in 2013
7,230 Square Feet Lot
$273,800 Zestimate®
$--/sqft
$1,890 Estimated rent
Home value
$273,800
$260,000 - $287,000
$1,890/mo
Zestimate® history
Owner options
List your home for rent
$1,890/mo
Rent Zestimate®
Find your next renter with Zillow Rental Manager. Plus, with online applications, you can quickly screen prospective tenants – for free.
$1,890/mo
Rent Zestimate®
Refinance and save
$132/mo
Est. payment
Refinancing to a lower rate could help reduce your monthly payments and save thousands over the life of the loan.
$132/mo
Est. payment
Explore your selling options
Work with a Zillow partner agent
Leverage their expertise and Zillow's premium Showcase listings to get your home seen by more buyers.
Get startedList with your own agent
Get your home in front of millions of buyers by listing it on Zillow.
Learn how to do itSell it yourself
Take full control of how buyers see your home on Zillow by listing For Sale by Owner (FSBO).
List your homeWhat's special
Designer finishes throughoutLovely open floorplanPerfect layout
Zillow last checked:
Listing updated:
Listed by:
Susan Anderson 0582197 817-731-8466,
Briggs Freeman Sotheby's Int'l 817-731-8466
Bought with:
Amy Alexander, 0811697
Highpoint Real Estate Assc.
Source: NTREIS,MLS#: 21247489
Facts & features
Interior
Bedrooms & bathrooms
- Bedrooms: 3
- Bathrooms: 2
- Full bathrooms: 2
Primary bedroom
- Features: En Suite Bathroom, Separate Shower, Walk-In Closet(s)
- Level: First
- Dimensions: 13 x 14
Bedroom
- Level: First
- Dimensions: 0 x 0
Bedroom
- Level: First
- Dimensions: 0 x 0
Primary bathroom
- Features: Built-in Features, Dual Sinks, En Suite Bathroom, Linen Closet, Stone Counters
- Level: First
- Dimensions: 9 x 10
Other
- Level: First
- Dimensions: 0 x 0
Kitchen
- Features: Breakfast Bar, Built-in Features, Granite Counters, Kitchen Island, Pantry
- Level: First
- Dimensions: 0 x 0
Living room
- Level: First
- Dimensions: 0 x 0
Utility room
- Level: First
- Dimensions: 0 x 0
Heating
- Central, Electric
Cooling
- Central Air, Ceiling Fan(s), Electric, ENERGY STAR Qualified Equipment, Zoned
Appliances
- Included: Dishwasher, Electric Cooktop, Electric Oven, Electric Water Heater, Disposal, Microwave, Refrigerator, Water Purifier
- Laundry: Washer Hookup, Electric Dryer Hookup
Features
- Granite Counters, High Speed Internet, Wired for Sound
- Flooring: Carpet, Ceramic Tile, Hardwood, Luxury Vinyl Plank
- Windows: Window Coverings
- Has basement: No
- Has fireplace: No
Interior area
- Total interior livable area: 1,443 sqft
Property
Parking
- Total spaces: 2
- Parking features: Door-Multi, Driveway, Garage Faces Front, Kitchen Level
- Attached garage spaces: 2
Features
- Levels: One
- Stories: 1
- Patio & porch: Covered
- Exterior features: Rain Gutters
- Pool features: None, Community
- Fencing: Wood
Lot
- Size: 7,230 Square Feet
- Features: Back Yard, Cleared, Greenbelt, Lawn, Subdivision, Sprinkler System, Few Trees
- Residential vegetation: Grassed
Details
- Parcel number: R2737030200
Construction
Type & style
- Home type: SingleFamily
- Architectural style: Traditional,Detached
- Property subtype: Single Family Residence
Materials
- Brick
- Foundation: Slab
- Roof: Composition
Condition
- Resale
- Year built: 2013
Utilities & green energy
- Sewer: Public Sewer
- Water: Public
- Utilities for property: Electricity Connected, Sewer Available, Underground Utilities, Water Available
Community & HOA
Community
- Features: Clubhouse, Fenced Yard, Playground, Pool, Sidewalks, Tennis Court(s), Trails/Paths
- Security: Carbon Monoxide Detector(s), Smoke Detector(s)
- Subdivision: Shale Creek Ph 2b
HOA
- Has HOA: Yes
- Services included: All Facilities, Association Management
- HOA fee: $132 quarterly
- HOA name: Essex Association Management Lp
- HOA phone: 972-428-2030
Location
- Region: Rhome
Financial & listing details
- Tax assessed value: $254,171
- Annual tax amount: $3,200
- Date on market: 4/22/2026
- Cumulative days on market: 106 days
- Listing terms: Assumable,Cash,Conventional,FHA,USDA Loan,VA Loan
- Exclusions: No mineral rights owned by seller. Refrigerator and washer-dryer convey!
- Road surface type: Asphalt
Price history
| Date | Event | Price |
|---|---|---|
| 9/4/2026 | Sold | -- |
Source: NTREIS #21247489 Report a problem | ||
| 8/17/2026 | Pending sale | $289,000$200/sqft |
Source: NTREIS #21247489 Report a problem | ||
| 8/12/2026 | Contingent | $289,000$200/sqft |
Source: NTREIS #21247489 Report a problem | ||
| 6/29/2026 | Price change | $289,000-3.3%$200/sqft |
Source: NTREIS #21247489 Report a problem | ||
| 5/18/2026 | Price change | $299,000-3.2%$207/sqft |
Source: NTREIS #21247489 Report a problem | ||
| 5/12/2026 | Price change | $309,000-3.1%$214/sqft |
Source: NTREIS #21247489 Report a problem | ||
| 4/22/2026 | Price change | $319,000+8.1%$221/sqft |
Source: NTREIS #21247489 Report a problem | ||
| 5/29/2024 | Pending sale | $295,000$204/sqft |
Source: NTREIS #20596572 Report a problem | ||
| 5/21/2024 | Sold | -- |
Source: NTREIS #20596572 Report a problem | ||
| 5/7/2024 | Contingent | $295,000$204/sqft |
Source: NTREIS #20596572 Report a problem | ||
| 4/29/2024 | Listed for sale | $295,000+47.5%$204/sqft |
Source: NTREIS #20596572 Report a problem | ||
| 5/29/2020 | Sold | -- |
Source: Agent Provided Report a problem | ||
| 5/27/2020 | Pending sale | $200,000$139/sqft |
Source: Veteran Realty Group #14333556 Report a problem | ||
| 5/7/2020 | Listed for sale | $200,000+29.1%$139/sqft |
Source: Veteran Realty Group #14333556 Report a problem | ||
| 7/5/2017 | Listing removed | $154,900$107/sqft |
Source: Michael C. Blatney, Broker #13604790 Report a problem | ||
| 5/25/2017 | Pending sale | $154,900$107/sqft |
Source: Michael C. Blatney, Broker #13604790 Report a problem | ||
| 5/19/2017 | Listed for sale | $154,900+55.3%$107/sqft |
Source: Michael C. Blatney, Broker #13604790 Report a problem | ||
| 2/26/2017 | Listing removed | $99,750$69/sqft |
Source: Asset Marketing and Management #13510946 Report a problem | ||
| 1/20/2017 | Price change | $99,750-6.3%$69/sqft |
Source: Asset Marketing and Management #13510946 Report a problem | ||
| 1/18/2017 | Pending sale | $106,400$74/sqft |
Source: Asset Marketing and Management #13510946 Report a problem | ||
| 12/22/2016 | Sold | -- |
Source: Public Record Report a problem | ||
| 12/22/2016 | Listed for sale | $106,400$74/sqft |
Source: Asset Marketing and Management #13510946 Report a problem | ||
Public tax history
| Year | Property taxes | Tax assessment |
|---|---|---|
| 2025 | $617 -2.9% | $254,171 +9.2% |
| 2024 | $636 -12.5% | $232,685 -4.7% |
| 2023 | $727 | $244,263 +8.7% |
| 2022 | -- | $224,772 +26.7% |
| 2021 | $4,133 +655.4% | $177,360 +4.8% |
| 2020 | $547 -84.3% | $169,250 +6.5% |
| 2019 | $3,477 +2.3% | $158,970 +2% |
| 2018 | $3,399 -6.1% | $155,780 +6.7% |
| 2017 | $3,618 | $146,050 |
| 2016 | -- | $146,050 +5.1% |
| 2015 | -- | $138,990 +0.4% |
| 2014 | -- | $138,370 +1174.1% |
| 2012 | -- | $10,860 |
| 2011 | -- | $10,860 |
Find assessor info on the county website
Neighborhood: 76078
Nearby homes
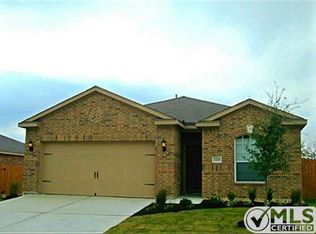
- $268,000-- bd2 ba1.5k sqft12609 Forest Lawn Rd, Rhome, TX 76078Off Market
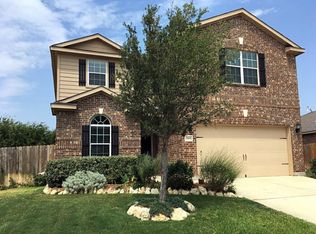
- $332,1005 bd3 ba2.6k sqft12601 Forest Lawn Rd, Rhome, TX 76078Off Market
- $272,400-- bd2 ba1.6k sqft12613 Forest Lawn Rd, Rhome, TX 76078Off Market
- $340,3005 bd4 ba2.9k sqft12362 Orloff Dr, Rhome, TX 76078Off Market
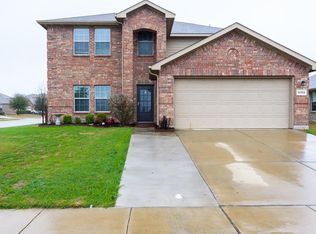
- $275,1003 bd2 ba892 sqft12449 Worthington Ln, Rhome, TX 76078Off Market
- $281,1004 bd2 ba2.4k sqft12616 Forest Lawn Dr, Rhome, TX 76078Off Market
- $246,100-- bd2 ba1.3k sqft12617 Forest Lawn Rd, Rhome, TX 76078Off Market
- $223,400-- bd2 ba1.2k sqft12445 Worthington Ln, Rhome, TX 76078Off Market
Nearby schools
GreatSchools rating
- 3/10Prairie View Elementary SchoolGrades: PK-5Distance: 4.8 mi
- 6/10Chisholm Trail Middle SchoolGrades: 6-8Distance: 4.7 mi
- 5/10Northwest High SchoolGrades: 9-12Distance: 5.1 mi
Schools provided by the listing agent
- Elementary: Prairievie
- Middle: Chisholmtr
- High: Northwest
- District: Northwest ISD
Source: NTREIS. This data may not be complete. We recommend contacting the local school district to confirm school assignments for this home.
Get a cash offer in 3 minutes
Find out how much your home could sell for in as little as 3 minutes with a no-obligation cash offer.
Estimated market value
$273,800
Get a cash offer in 3 minutes
Find out how much your home could sell for in as little as 3 minutes with a no-obligation cash offer.
Estimated market value
$273,800
- Texas
- Wise County
- Rhome
- 76078
- 12605 Forest Lawn Rd
