Skip main navigation
Sold
  • Price Unknown

    12605 Glenwood St, Overland Park, KS 66209

    3beds
    2,482sqft
    Half Duplex
    Built in 1991
    5,165 Square Feet Lot
    $413,700 Zestimate®
    $--/sqft
    $3,152 Estimated rent

    Home value

    $413,700

    $385,000 - $443,000

    $3,152/mo

    Zestimate® history
    Loading
    Loading...

    Owner options

    List your home for rent

    $3,152/mo

    Rent Zestimate®

    Find your next renter with Zillow Rental Manager. Plus, with online applications, you can quickly screen prospective tenants – for free.

    Learn more

    $3,152/mo

    Rent Zestimate®

    Refinance and save

    $125/mo

    Est. payment

    Refinancing to a lower rate could help reduce your monthly payments and save thousands over the life of the loan.

    See today's rates

    $125/mo

    Est. payment

    Explore your selling options

    Work with a Zillow partner agent

    Leverage their expertise and Zillow's premium Showcase listings to get your home seen by more buyers.

    Get started

    List with your own agent

    Get your home in front of millions of buyers by listing it on Zillow.

    Learn how to do it

    Sell it yourself

    Take full control of how buyers see your home on Zillow by listing For Sale by Owner (FSBO).

    List your home

    What's special

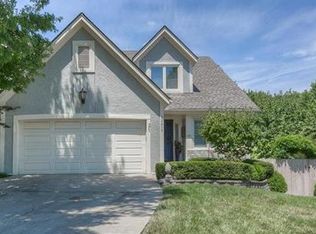
    Beautifully maintained Tom French home on a quiet cul-de-sac, lovingly cared for by the original owners. This rare property showcases true craftsmanship, some modern updates, and a peaceful setting. The main level features an open living/dining area with soaring 20’ ceilings, gas fireplace, and an elegant oversized antique mirror. Updated kitchen includes granite countertops, tile backsplash, freshly painted soft-close cabinets, and stainless appliances (all stay). Primary bedroom with walk-in closet and laundry room conveniently located on the main level. Upstairs offers two spacious bedrooms with large closets and a shared bath with separate vanities. The finished basement adds a 2nd living area with tile flooring, a full bath, cedar closet, bonus room/possible 4th bedroom or office, and wrap-around storage. Major updates: brand new carpet throughout, new driveway & garage floor, new stackable washer/dryer, two water heaters, furnace & A/C within the last 7 years (Neal Harris serviced regularly), roof within 6 years, sprinkler system, and gutter guards. Wood flooring throughout the main level. HOA includes lawn care and snow removal. This home offers a blank slate with several updates already done for you, giving you the perfect starting point to add your personal style and vision. Move-in ready and located on a quiet cul-de-sac—this one is ready to enjoy!

    Zillow last checked:

    Listing updated:

    Listed by:

    Deonte Kirk 785-248-1094,

    KW Diamond Partners,

    Robyn Cale 913-406-6572,

    KW Diamond Partners

    Bought with:

    Stacy Anderson, SP00232293

    ReeceNichols - Leawood

    Source: Heartland MLS as distributed by MLS GRID,MLS#: 2581811MLS Logo

    Facts & features

    Interior

    Bedrooms & bathrooms
    • Bedrooms: 3
    • Bathrooms: 4
    • Full bathrooms: 3
    • 1/2 bathrooms: 1
    Bedroom 1
    • Features: All Carpet
    • Level: Main
    Bedroom 2
    • Features: All Carpet
    • Level: Second
    Bedroom 3
    • Features: All Carpet
    • Level: Second
    Bathroom 1
    • Features: Ceramic Tiles
    • Level: Main
    Bathroom 2
    • Features: Ceramic Tiles
    • Level: Second
    Bathroom 3
    • Features: Ceramic Tiles
    • Level: Basement
    Bathroom 4
    • Features: Ceramic Tiles
    • Level: Main
    Heating
    • Electric
    Cooling
    • Electric
    Appliances
    • Included: Cooktop, Dishwasher, Disposal, Dryer, Microwave, Refrigerator, Washer
    • Laundry: Main Level
    Features
    • Ceiling Fan(s), Painted Cabinets, Smart Thermostat, Vaulted Ceiling(s), Walk-In Closet(s)
    • Flooring: Carpet, Tile, Wood
    • Basement: Finished,Full
    • Number of fireplaces: 1
    • Fireplace features: Living Room
    Interior area
    • Total structure area: 2,482
    • Total interior livable area: 2,482 sqft
    • Finished area above ground: 1,827
    • Finished area below ground: 655

    Property

    Parking
    • Total spaces: 2
    • Parking features: Attached, Garage Door Opener
    • Attached garage spaces: 2
    Features
    • Patio & porch: Deck
    • Fencing: Wood
    Lot
    • Size: 5,165 Square Feet
    • Dimensions: 5165
    • Features: Corner Lot, Cul-De-Sac
    Details
    • Parcel number: NP5500000537U2

    Construction

    Type & style
    • Home type: SingleFamily
    • Property subtype: Half Duplex
    Materials
    • Frame, Wood Siding
    • Roof: Composition
    Condition
    • Year built: 1991

    Utilities & green energy

    • Sewer: Public Sewer
    • Water: Public

    Community & HOA

    Community
    • Subdivision: Nottingham Down
    HOA
    • Has HOA: Yes
    • Services included: Maintenance Grounds, Snow Removal
    • HOA fee: $125 monthly
    • HOA name: Nottingham Downs Attached Homes Association
    Location
    • Region: Overland Park

    Financial & listing details

    • Tax assessed value: $427,100
    • Annual tax amount: $4,727
    • Date on market: 11/13/2025
    • Listing terms: Cash,Conventional,FHA
    • Ownership: Private

    Price history

    DateEventPrice
    2/27/2026Sold--
    Source: Heartland MLS as distributed by MLS GRID #2581811 Report a problem
    2/3/2026Pending sale$425,000$171/sqft
    Source: Heartland MLS as distributed by MLS GRID #2581811 Report a problem
    1/31/2026Contingent$425,000$171/sqft
    Source: Heartland MLS as distributed by MLS GRID #2581811 Report a problem
    1/31/2026Pending sale$425,000$171/sqft
    Source: Heartland MLS as distributed by MLS GRID #2581811 Report a problem
    1/22/2026Price change$425,000-3.4%$171/sqft
    Source: Heartland MLS as distributed by MLS GRID #2581811 Report a problem
    11/28/2025Price change$439,900-2.2%$177/sqft
    Source: Heartland MLS as distributed by MLS GRID #2581811 Report a problem
    11/13/2025Listed for sale$450,000$181/sqft
    Source: Heartland MLS as distributed by MLS GRID #2581811 Report a problem

    Public tax history

    YearProperty taxesTax assessment
    2025$4,999 +5.8%$49,117 +5.9%
    2024$4,727 -1.6%$46,391 +0.4%
    2023$4,806 +10.8%$46,218 +12.8%
    2022$4,336 $40,986 +4.5%
    2021-- $39,215 +6%
    2020$4,159 $36,995 +4.9%
    2019-- $35,259 +7.8%
    2018-- $32,717 +5%
    2017$3,715 +7.2%$31,165 +7.3%
    2016$3,465 +4.3%$29,049 +4.6%
    2015$3,323 +7.9%$27,761 +6.9%
    2013$3,080 -5.2%$25,967 -0.8%
    2012$3,247 +3.9%$26,185 -4.9%
    2010$3,125 +5.6%$27,542
    2009$2,960 -1.2%$27,542
    2008$2,995 +2.3%$27,542 0%
    2007$2,928 +3.2%$27,543 +0.2%
    2006$2,837 $27,496 +2.2%
    2005-- $26,910
    Find assessor info on the county website

    Neighborhood: 66209

    Nearby schools

    GreatSchools rating
    Get a cash offer in 3 minutes
    Find out how much your home could sell for in as little as 3 minutes with a no-obligation cash offer.
    Estimated market value
    $413,700
    Get a cash offer in 3 minutes
    Find out how much your home could sell for in as little as 3 minutes with a no-obligation cash offer.
    Estimated market value
    $413,700