Welcome to 12605 Hill Creek Lane, an elegant retreat in one of Potomac's most prestigious neighborhoods. Situated on a serene 2-acre lot, this stately 6-bedroom, 6.5-bathroom all-brick home offers over 9,000 square feet of meticulously designed living space. As an original-owner property, it has been thoughtfully maintained and upgraded to provide exceptional comfort and functionality. • Four-Zone HVAC: Ensuring personalized comfort throughout the home. • Energy Efficiency: Owned solar panels and a whole-house generator for reliable energy solutions • Infrastructure: Well and septic system, with additional tanks to support the house sprinkler system • Convenient Parking: Asphalt circular driveway with a centerpiece, accommodating up to 15 cars • Security & Comfort: Video cameras, NEST system, sound system throughout the house, and heated doghouse. • Fully Fenced Grounds: Brick columns with lights at the entrance frame the gated property • Whole house freshly painted • New carpet throughout the house • New lighting throughout the house From the moment you step into the grand two-story foyer, you are greeted with an ambiance of sophistication and warmth. The open floor plan seamlessly connects the formal living and dining rooms, adorned with custom millwork and oversized windows that flood the home with natural light. The spacious family room, featuring a cozy fireplace, flows effortlessly into the gourmet chef's kitchen, complete with high-end appliances, granite countertops, and a large center island—perfect for entertaining and casual dining. Adjacent to the kitchen, you’ll find a bright and airy morning room offering tranquil views of the beautifully landscaped grounds. The sunroom, situated adjacent to the living room, offers a warm and inviting retreat perfect for unwinding. Let your creativity take over—transform it into a serene music lounge, a vibrant indoor garden, or a tranquil reading nook. The possibilities are endless! The home features two sets of staircases for added convenience. The main staircase provides elegant access to the upper level, while a secondary staircase, located off the kitchen, offers a more private route upstairs and can be equipped with a chair lift if need be. The upper level boasts a luxurious primary suite that serves as a true retreat. Enjoy the spa inspired ensuite bath, separate walk-in closets, and a private sitting area. The luxurious primary bathroom is complemented by a soaking tub, a spacious walk-in shower, and dual vanities, providing a private sanctuary within the home. It offers ultimate privacy and convenience, featuring two completely private toilet rooms, each enclosed separately for maximum discretion. Step through French doors to your exclusive private balcony, where you can savor morning coffee or relax with a sunset view overlooking the tranquil grounds. Four additional generously sized bedrooms, each with its own ensuite bath, provide ample space for family and guests. The walkout lower level is an entertainer’s dream, featuring a sprawling recreation area, a bar with a gas line, a wine cooler, a dishwasher, a home theater, and an additional bedroom/office with a full bath. Step outside to your private outdoor oasis featuring a stone patio, lush landscaping, and space for a future pool and/or tennis court. Located just minutes from top-rated schools, fine dining, shopping, and commuter routes, this home blends luxury, comfort, and convenience. Don’t miss the opportunity to own this extraordinary property in one of Maryland's most sought-after locations. Schedule your private tour today and experience the best of Potomac living!
Sold for $2,300,000
$2,300,000
12605 Hill Creek Ln, Potomac, MD 20854
6beds
8,288sqft
Single Family Residence
Built in 2005
2 Acres Lot
$2,260,300 Zestimate®
$278/sqft
$6,008 Estimated rent
Home value
$2,260,300
$2.06M - $2.49M
$6,008/mo
Zestimate® history
Owner options
List your home for rent
$6,008/mo
Rent Zestimate®
Find your next renter with Zillow Rental Manager. Plus, with online applications, you can quickly screen prospective tenants – for free.
$6,008/mo
Rent Zestimate®
Refinance and save
$14,446/mo
Est. payment
Refinancing to a lower rate could help reduce your monthly payments and save thousands over the life of the loan.
$14,446/mo
Est. payment
Explore your selling options
Work with a Zillow partner agent
Leverage their expertise and Zillow's premium Showcase listings to get your home seen by more buyers.
Get startedList with your own agent
Get your home in front of millions of buyers by listing it on Zillow.
Learn how to do itSell it yourself
Take full control of how buyers see your home on Zillow by listing For Sale by Owner (FSBO).
List your homeWhat's special
Cozy fireplaceWalkout lower levelEnergy efficiencyTwo sets of staircasesPrivate outdoor oasisPrivate sitting areaCustom millwork
Zillow last checked:
Listing updated:
Listed by:
Natalya Ogorodnikova 301-793-8027,
Coldwell Banker Realty
Bought with:
Tracy Onslow, 652612
RE/MAX Realty Centre, Inc.
Source: Bright MLS,MLS#: MDMC2165728
Facts & features
Interior
Bedrooms & bathrooms
- Bedrooms: 6
- Bathrooms: 8
- Full bathrooms: 7
- 1/2 bathrooms: 1
- Main level bathrooms: 2
Basement
- Area: 3268
Heating
- Central, Natural Gas
Cooling
- Central Air, Heat Pump, Programmable Thermostat, Electric
Appliances
- Included: Microwave, Central Vacuum, Dishwasher, Disposal, Exhaust Fan, Ice Maker, Instant Hot Water, Intercom, Oven, Refrigerator, Cooktop, Water Heater, Water Treat System, Gas Water Heater
- Laundry: Main Level
Features
- Soaking Tub, Attic/House Fan, Bathroom - Stall Shower, Bathroom - Walk-In Shower, Built-in Features, Butlers Pantry, Ceiling Fan(s), Central Vacuum, Combination Kitchen/Dining, Crown Molding, Curved Staircase, Dining Area, Double/Dual Staircase, Family Room Off Kitchen, Open Floorplan, Formal/Separate Dining Room, Eat-in Kitchen, Kitchen - Gourmet, Kitchen Island, Kitchen - Table Space, Pantry, Recessed Lighting, Sound System, Upgraded Countertops, Walk-In Closet(s), Bar, Wine Storage
- Flooring: Carpet, Ceramic Tile, Hardwood, Marble
- Doors: French Doors, Sliding Glass
- Basement: Full,Connecting Stairway,Finished,Heated,Improved,Exterior Entry,Interior Entry,Rear Entrance,Walk-Out Access
- Number of fireplaces: 1
- Fireplace features: Wood Burning
Interior area
- Total structure area: 9,006
- Total interior livable area: 8,288 sqft
- Finished area above ground: 5,738
- Finished area below ground: 2,550
Property
Parking
- Total spaces: 18
- Parking features: Storage, Garage Faces Side, Garage Door Opener, Inside Entrance, Oversized, Asphalt, Circular Driveway, Enclosed, Free, Lighted, Private, Attached, Driveway
- Attached garage spaces: 3
- Uncovered spaces: 15
Accessibility
- Accessibility features: None
Features
- Levels: Three
- Stories: 3
- Patio & porch: Patio
- Exterior features: Lighting, Rain Gutters, Balcony
- Pool features: None
- Fencing: Full
- Has view: Yes
- View description: Panoramic, Scenic Vista, Valley
Lot
- Size: 2 Acres
- Features: Suburban
Details
- Additional structures: Above Grade, Below Grade
- Parcel number: 160603432424
- Zoning: RE2
- Special conditions: Standard
- Other equipment: Intercom
Construction
Type & style
- Home type: SingleFamily
- Architectural style: Colonial
- Property subtype: Single Family Residence
Materials
- Brick
- Foundation: Other
- Roof: Shingle
Condition
- Very Good
- New construction: No
- Year built: 2005
Details
- Builder model: The Lancaster II
Utilities & green energy
- Electric: Generator
- Sewer: Septic Exists
- Water: Well
Community & HOA
Community
- Security: Exterior Cameras, Main Entrance Lock, Fire Sprinkler System, Smoke Detector(s)
- Subdivision: Stoney Creek Estates
HOA
- Has HOA: Yes
- HOA fee: $500 annually
Location
- Region: Potomac
Financial & listing details
- Price per square foot: $278/sqft
- Tax assessed value: $1,846,600
- Annual tax amount: $21,978
- Date on market: 3/15/2025
- Listing agreement: Exclusive Right To Sell
- Listing terms: Cash,Conventional,Private Financing Available
- Ownership: Fee Simple
Price history
| Date | Event | Price |
|---|---|---|
| 4/4/2025 | Sold | $2,300,000$278/sqft |
Source:  Bright MLS #MDMC2165728 Report a problem Bright MLS #MDMC2165728 Report a problem | ||
| 4/2/2025 | Pending sale | $2,300,000$278/sqft |
Source: Bright MLS #MDMC2165728 Report a problem | ||
| 3/19/2025 | Contingent | $2,300,000$278/sqft |
Source: Bright MLS #MDMC2165728 Report a problem | ||
| 3/15/2025 | Listed for sale | $2,300,000-2.2%$278/sqft |
Source: Bright MLS #MDMC2165728 Report a problem | ||
| 1/6/2006 | Sold | $2,351,462$284/sqft |
Source: Public Record Report a problem | ||
Public tax history
| Year | Property taxes | Tax assessment |
|---|---|---|
| 2025 | $22,726 +6.9% | $1,902,100 +3% |
| 2024 | $21,258 +2.5% | $1,846,600 +2.6% |
| 2023 | $20,741 -4.2% | $1,800,100 -8.3% |
| 2022 | $21,658 +15.1% | $1,962,633 +15% |
| 2021 | $18,821 -0.1% | $1,707,100 |
| 2020 | $18,833 -15.5% | $1,707,100 -15.6% |
| 2019 | $22,292 -0.2% | $2,021,600 |
| 2018 | $22,333 -0.2% | $2,021,600 +1.9% |
| 2017 | $22,386 +10.6% | $1,984,700 +1.9% |
| 2016 | $20,249 | $1,947,800 +1.9% |
| 2015 | $20,249 | $1,910,900 +0.6% |
| 2014 | $20,249 | $1,898,933 +0.6% |
| 2013 | -- | $1,886,967 -2.2% |
| 2012 | -- | $1,928,700 |
| 2011 | -- | $1,928,700 |
| 2010 | -- | $1,928,700 -16.6% |
| 2009 | -- | $2,312,600 +4.3% |
| 2008 | -- | $2,217,016 +4.5% |
| 2007 | -- | $2,121,433 +506.1% |
| 2006 | -- | $350,000 +16.7% |
| 2005 | -- | $300,000 |
Find assessor info on the county website
Neighborhood: 20854
Nearby homes
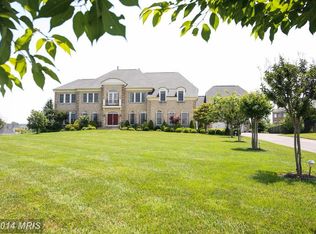
- $2,336,6007 bd7 ba12k sqft12603 Hill Creek Ln, Potomac, MD 20854Off Market
- $2,102,900-- bd4 ba5.2k sqft12607 Hill Creek Ln, Potomac, MD 20854Off Market
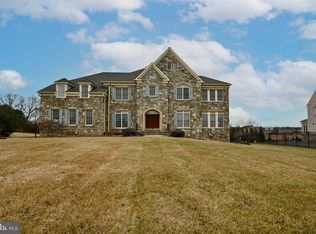
- $2,290,5006 bd9 ba9.3k sqft12609 Hill Creek Ln, Potomac, MD 20854Off Market
- $2,706,400-- bd7 ba8k sqft12600 Hill Creek Ln, Potomac, MD 20854Off Market
- $2,042,0006 bd7 ba7.2k sqft12519 Sycamore View Dr, Potomac, MD 20854Off Market
- $1,973,2006 bd7 ba8.8k sqft12509 Sycamore View Dr, Potomac, MD 20854Off Market
- $2,490,800-- bd7 ba9.7k sqft12505 Sycamore View Dr, Potomac, MD 20854Off Market
- $2,351,300-- bd6 ba5.7k sqft12611 Hill Creek Ln, Potomac, MD 20854Off Market
Nearby schools
GreatSchools rating
- 8/10Potomac Elementary SchoolGrades: K-5Distance: 3.8 mi
- 9/10Herbert Hoover Middle SchoolGrades: 6-8Distance: 4.6 mi
- 9/10Winston Churchill High SchoolGrades: 9-12Distance: 4.9 mi
Schools provided by the listing agent
- Middle: Herbert Hoover
- High: Winston Churchill
- District: Montgomery County Public Schools
Source: Bright MLS. This data may not be complete. We recommend contacting the local school district to confirm school assignments for this home.
Get a cash offer in 3 minutes
Find out how much your home could sell for in as little as 3 minutes with a no-obligation cash offer.
Estimated market value
$2,260,300
Get a cash offer in 3 minutes
Find out how much your home could sell for in as little as 3 minutes with a no-obligation cash offer.
Estimated market value
$2,260,300
- Maryland
- Montgomery County
- Potomac
- 20854
- 12605 Hill Creek Ln
Nearby cities
Nearby zip codes
Other Potomac Topics
