Well-maintained two-story home in a desirable North Dallas location within Richardson Independent School District and walking distance to the middle school. This property offers a solid foundation, thoughtful upgrades, and outstanding lifestyle convenience.
Major improvements include a newer HVAC system (approximately 3 years old), durable metal roof, and a professionally installed French drain system for added protection and long-term confidence. Updated windows and doors enhance efficiency and natural light.
Inside, you’ll find luxury vinyl plank and tile flooring throughout, updated lighting fixtures, smart thermostats, and 3-inch blinds that provide a clean, modern touch while still allowing room for a buyer to personalize and add value over time.
The functional two-story layout offers spacious living areas ideal for everyday living and entertaining. Whether you’re looking for a comfortable family home or an investment opportunity in a strong rental corridor, this property delivers flexibility and upside.
Enjoy a neighborhood lifestyle with nearby parks featuring pickleball courts, playgrounds, and walking trails. Convenient access to Interstate 635 and U.S. Route 75 makes commuting simple, while shopping and dining are just minutes away.
A well-cared-for home with key system updates, excellent location, and long-term potential — 12605 Hornbeam Dr is ready for its next chapter.
Sold
Price Unknown
12605 Hornbeam Dr, Dallas, TX 75243
3beds
2,663sqft
Duplex, Single Family Residence
Built in 1977
0.3 Acres Lot
$347,100 Zestimate®
$--/sqft
$2,971 Estimated rent
Home value
$347,100
$319,000 - $378,000
$2,971/mo
Zestimate® history
Owner options
List your home for rent
$2,971/mo
Rent Zestimate®
Find your next renter with Zillow Rental Manager. Plus, with online applications, you can quickly screen prospective tenants – for free.
$2,971/mo
Rent Zestimate®
Refinance and save
Refinancing to a lower rate could help reduce your monthly payments and save thousands over the life of the loan.
Explore your selling options
Work with a Zillow partner agent
Leverage their expertise and Zillow's premium Showcase listings to get your home seen by more buyers.
Get startedList with your own agent
Get your home in front of millions of buyers by listing it on Zillow.
Learn how to do itSell it yourself
Take full control of how buyers see your home on Zillow by listing For Sale by Owner (FSBO).
List your homeWhat's special
Updated lighting fixturesUpdated windows and doorsWell-maintained two-story homeSmart thermostatsNewer hvac systemDurable metal roof
Zillow last checked:
Listing updated:
Listed by:
Charles Pickens 0801496 469-731-6094,
David Ivy Group, LLC. 817-706-0730
Bought with:
Khloe Burton
Bray Real Estate Group- Dallas
Source: NTREIS,MLS#: 21193768
Facts & features
Interior
Bedrooms & bathrooms
- Bedrooms: 3
- Bathrooms: 3
- Full bathrooms: 2
- 1/2 bathrooms: 1
Primary bedroom
- Level: First
- Dimensions: 15 x 14
Bedroom
- Level: Second
- Dimensions: 11 x 13
Bedroom
- Level: Second
- Dimensions: 12 x 12
Breakfast room nook
- Level: First
- Dimensions: 7 x 8
Dining room
- Level: First
- Dimensions: 13 x 11
Kitchen
- Level: First
- Dimensions: 11 x 10
Living room
- Level: First
- Dimensions: 16 x 15
Living room
- Level: First
- Dimensions: 14 x 15
Utility room
- Level: First
- Dimensions: 6 x 6
Heating
- Central, Natural Gas
Cooling
- Central Air, Ceiling Fan(s), Electric
Appliances
- Included: Dishwasher, Electric Range, Disposal, Gas Water Heater
- Laundry: Washer Hookup, Dryer Hookup
Features
- Decorative/Designer Lighting Fixtures, Cable TV, Vaulted Ceiling(s)
- Flooring: Carpet, Ceramic Tile
- Windows: Bay Window(s)
- Has basement: No
- Number of fireplaces: 1
- Fireplace features: Living Room
Interior area
- Total interior livable area: 2,663 sqft
Property
Parking
- Total spaces: 2
- Parking features: Garage, Garage Faces Rear
- Attached garage spaces: 2
Features
- Levels: Two
- Stories: 2
- Patio & porch: None
- Pool features: None
- Fencing: Wood
Lot
- Size: 0.3 Acres
Details
- Parcel number: 00000811184210000
Construction
Type & style
- Home type: SingleFamily
- Architectural style: Traditional
- Property subtype: Duplex, Single Family Residence
- Attached to another structure: Yes
Materials
- Brick
- Foundation: Slab
- Roof: Metal
Condition
- Year built: 1977
Utilities & green energy
- Sewer: Public Sewer
- Water: Public
- Utilities for property: Sewer Available, Water Available, Cable Available
Community & HOA
Community
- Features: Curbs
- Security: Smoke Detector(s)
- Subdivision: Richland meadows
HOA
- Has HOA: No
Location
- Region: Dallas
Financial & listing details
- Tax assessed value: $352,600
- Annual tax amount: $2,829
- Date on market: 3/1/2026
- Cumulative days on market: 25 days
- Listing terms: Cash,Conventional,FHA,VA Loan
Price history
| Date | Event | Price |
|---|---|---|
| 5/1/2026 | Sold | -- |
Source: NTREIS #21193768 Report a problem | ||
| 4/3/2026 | Pending sale | $355,900$134/sqft |
Source: NTREIS #21193768 Report a problem | ||
| 3/1/2026 | Listed for sale | $355,900$134/sqft |
Source: NTREIS #21193768 Report a problem | ||
Public tax history
| Year | Property taxes | Tax assessment |
|---|---|---|
| 2025 | $2,829 +9.6% | $352,600 |
| 2024 | $2,582 +6.3% | $352,600 +8.6% |
| 2023 | $2,429 | $324,550 |
Find assessor info on the county website
Neighborhood: Whispering Hills
Nearby homes
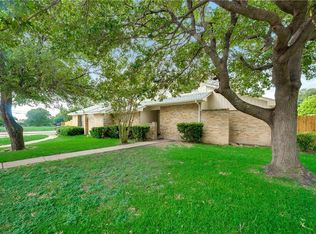
- $575,4003 bd3 ba1.9k sqft12505 Hornbeam Dr, Dallas, TX 75243Off Market
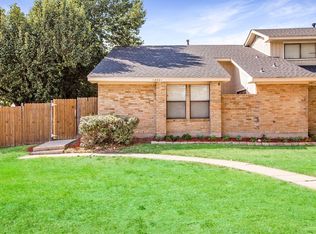
- $209,8003 bd2 ba1.4k sqft12501 Hornbeam Dr, Dallas, TX 75243Off Market
- $318,6003 bd2 ba1.6k sqft12509 Hornbeam Dr, Dallas, TX 75243Off Market
- $288,9003 bd2 ba1.6k sqft12511 Hornbeam Dr, Dallas, TX 75243Off Market
- $251,7003 bd2 ba1.4k sqft10302 Bernardin Cir, Dallas, TX 75243Off Market
- $443,2006 bd4 ba3.4k sqft12517 Hornbeam Dr, Dallas, TX 75243Off Market
- $477,7003 bd2 ba2.5k sqft12502 Whispering Hills Dr, Dallas, TX 75243Off Market
- $448,9004 bd3 ba2.5k sqft12504 Whispering Hills Dr, Dallas, TX 75243Off Market
Nearby schools
GreatSchools rating
- 2/10Forestridge Elementary SchoolGrades: PK-6Distance: 0.2 mi
- 2/10Liberty Junior High School STEM AcademyGrades: 7-8Distance: 0.4 mi
- 4/10Berkner High SchoolGrades: 9-12Distance: 1.6 mi
Schools provided by the listing agent
- Elementary: Forestridge
- High: Berkner
- District: Richardson ISD
Source: NTREIS. This data may not be complete. We recommend contacting the local school district to confirm school assignments for this home.
Get a cash offer in 3 minutes
Find out how much your home could sell for in as little as 3 minutes with a no-obligation cash offer.
Estimated market value
$347,100
Get a cash offer in 3 minutes
Find out how much your home could sell for in as little as 3 minutes with a no-obligation cash offer.
Estimated market value
$347,100
- Texas
- Dallas County
- Dallas
- 75243
- Whispering Hills
- 12605 Hornbeam Dr
Nearby cities
Nearby neighborhoods
Nearby zip codes
Other Dallas Topics
